Welcome to easy, low-maintenance living in Villas II, a desirable 55+ community located in South Lakeland! This well-maintained 2-bedroom, 2-bathroom villa offers a comfortable and functional floor plan perfect for those looking to simplify while still enjoying plenty of space and convenience. Step inside to a spacious living area with plenty of natural light and an inviting layout ideal for everyday living and entertaining. The kitchen offers ample cabinetry and workspace while flowing conveniently into the dining and living areas. The primary suite features a private bathroom and generous closet space, while the second bedroom and full guest bathroom provide additional space for visiting family and friends or a home office. Enjoy the Florida lifestyle with low-maintenance living and an array of community amenities, including a swimming pool, tennis courts, clubhouse, and shuffleboard courts. Villas II is a 55+ community conveniently located in South Lakeland near shopping, dining, medical facilities, and major roadways. Whether you're searching for a full-time residence or seasonal Florida retreat, this 2-bedroom, 2-bathroom villa offers the lifestyle, location, and convenience you've been looking for. Schedule your private showing today!
For sale
$265,000
450 NIGHTHAWK DRIVE, LAKELAND, FL 33813
2beds
1,885sqft
Single Family Residence
Built in 1980
4,012 Square Feet Lot
$259,000 Zestimate®
$141/sqft
$217/mo HOA
What's special
- 26 days
- 383
- 19
Likely to sell faster than
Zillow last checked:
Listing updated:
Listed by:
John Hubbert, Jr 863-243-4024,
BHHS FLORIDA PROPERTIES GROUP 863-701-2350
Source: Stellar MLS,MLS#: L4965327 Originating MLS: Lakeland
Facts & features
Interior
Bedrooms & bathrooms
- Bedrooms: 2
- Bathrooms: 2
- Full bathrooms: 2
Primary bedroom
- Features: Built-in Closet
- Level: First
Bedroom 2
- Features: Built-in Closet
- Level: First
Primary bathroom
- Level: First
Bathroom 2
- Level: First
Dining room
- Level: First
Kitchen
- Level: First
Laundry
- Level: First
Laundry
- Level: First
Living room
- Level: First
Heating
- Central
Cooling
- Central Air
Appliances
- Included: Dishwasher, Microwave, Range, Refrigerator
- Laundry: Inside, Laundry Room
Features
- Ceiling Fan(s), Split Bedroom
- Flooring: Carpet, Tile
- Has fireplace: No
Interior area
- Total structure area: 2,379
- Total interior livable area: 1,885 sqft
Video & virtual tour
Property
Parking
- Total spaces: 1
- Parking features: Garage - Attached
- Attached garage spaces: 1
Features
- Levels: One
- Stories: 1
- Exterior features: Other
Lot
- Size: 4,012 Square Feet
- Dimensions: 42 x 95
Details
- Parcel number: 232901139390001280
- Zoning: PUD
- Special conditions: None
Construction
Type & style
- Home type: SingleFamily
- Property subtype: Single Family Residence
Materials
- Block
- Foundation: Slab
- Roof: Shingle
Condition
- New construction: No
- Year built: 1980
Utilities & green energy
- Sewer: Public Sewer
- Water: Public
- Utilities for property: BB/HS Internet Available, Cable Available
Community & HOA
Community
- Features: Buyer Approval Required, Clubhouse, Community Mailbox, Pool, Tennis Court(s)
- Pet fee: $0 monthly
- Senior community: Yes
- Subdivision: VILLASTHE 02
HOA
- Has HOA: Yes
- Services included: Cable TV, Common Area Taxes, Community Pool, Reserve Fund, Internet, Maintenance Grounds, Pool Maintenance, Private Road, Recreational Facilities, Sewer, Water
- HOA fee: $217 monthly
- HOA name: Vincent Verdecchia- President
Location
- Region: Lakeland
Financial & listing details
- Price per square foot: $141/sqft
- Tax assessed value: $248,789
- Annual tax amount: $756
- Date on market: 10/20/2026
- Cumulative days on market: 27 days
- Listing terms: Cash,Conventional,FHA
- Ownership: Fee Simple
- Total actual rent: 0
- Road surface type: Paved
Estimated market value
$259,000
$246,000 - $272,000
$1,947/mo
Price history
| Date | Event | Price |
|---|---|---|
| 10/21/2026 | Listed for sale | $265,000+71%$141/sqft |
Source:  Stellar MLS #L4965327 Report a problem | ||
| 10/11/2006 | Sold | $155,000$82/sqft |
Source: Public Record Report a problem | ||
Public tax history
| Year | Property taxes | Tax assessment |
|---|---|---|
| 2025 | $757 +5% | $90,129 +2.9% |
| 2024 | $721 +5.6% | $87,589 +3% |
| 2023 | $683 -6.1% | $85,038 +3% |
| 2022 | $727 +2.9% | $82,561 +3% |
| 2021 | $707 +2% | $80,156 +1.4% |
| 2020 | $693 +2.8% | $79,049 +2.3% |
| 2019 | $674 | $77,272 +1.9% |
| 2018 | $674 +3% | $75,831 +2.1% |
| 2017 | $654 +1.6% | $74,271 +2.1% |
| 2016 | $644 -2% | $72,743 +0.7% |
| 2015 | $657 +7.6% | $72,237 +0.8% |
| 2014 | $611 -5.2% | $71,664 +1.5% |
| 2013 | $645 +0.8% | $70,605 +1.7% |
| 2012 | $640 -28.7% | $69,425 -19.7% |
| 2011 | $897 -39.2% | $86,490 -24.4% |
| 2010 | $1,475 -12.7% | $114,428 -8% |
| 2009 | $1,690 -13.7% | $124,371 -13.3% |
| 2008 | $1,957 | $143,444 |
| 2007 | -- | -- |
| 2006 | $1,095 | -- |
| 2005 | -- | -- |
| 2004 | -- | -- |
| 2003 | $961 +4.5% | $71,931 +2.4% |
| 2002 | $919 +2.5% | $70,245 +1.6% |
| 2001 | $897 | $69,139 |
Find assessor info on the county website
Monthly payment
Est. payment
Payment breakdown
Explore the cost of this home by adjusting the details. Changes won't be saved.Climate risks
Neighborhood: 33813

Similar homes
- $260,0002 bd2 ba1.6k sqft478 LAKE CAROLYN CIRCLE, LAKELAND, FL 33813For Sale
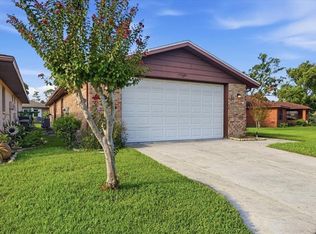
 MLS ID #P4939526, Renee Butler, BROKERS REALTY OF CENTRAL FLOR. Stellar MLS
- $229,9002 bd2 ba1.3k sqft529 VILLA VISTA BLVD, LAKELAND, FL 33813For Sale
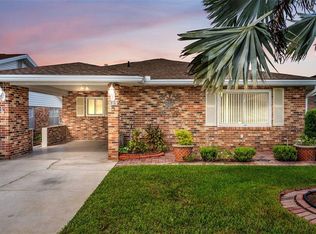 MLS ID #L4966238, Joy Desmond, RE/MAX EXPERTS. Stellar MLS
- $230,0002 bd2 ba1.1k sqft542 LAKE CAROLYN CIRCLE, LAKELAND, FL 33813For Sale
 MLS ID #L4966335, Cheryl Frazier, KELLER WILLIAMS REALTY. Stellar MLS
- $269,9003 bd2 ba1.3k sqft428 FITZGERALD ROAD, LAKELAND, FL 33813For Sale
 MLS ID #L4964825, Stacey Foskey, UNITED COUNTRY SMITH & ASSOCIA. Stellar MLS
- $299,9003 bd2 ba1.2k sqft472 EMERALD COVE LOOP, LAKELAND, FL 33813For SaleMLS ID #O6454590, Renee Kumar LLC, LA ROSA REALTY LLC. Stellar MLS
- $275,0003 bd2 ba1.1k sqft516 WESTOVER STREET, LAKELAND, FL 33803For SaleMLS ID #L4963528, Mindy Russo, KELLER WILLIAMS REALTY. Stellar MLS
- $299,9993 bd2 ba1.3k sqft2236 COUNTRY LOOP N, LAKELAND, FL 33811For SaleMLS ID #L4964636, Tiffany Campbell, MERMAIZING REALTY. Stellar MLS
- $298,0002 bd2 ba1.4k sqft6137 WATERMAN LANE, LAKELAND, FL 33812For SaleMLS ID #S5157843, Amy Harris, FIERCE REALTY. Stellar MLS
- $314,9003 bd2 ba1.6k sqft1534 HALLAM COURT S, LAKELAND, FL 33813For SaleMLS ID #O6407818, Robert Salmons, ENTERA REALTY LLC. Stellar MLS
- $269,0004 bd2 ba1.5k sqft1821 W CHASE STREET, LAKELAND, FL 33815For SaleMLS ID #L4962911, Sonya Duke, 241 REAL ESTATE LLC. Stellar MLS
- $249,0002 bd3 ba1.3k sqft6326 TORRINGTON CIRCLE, LAKELAND, FL 33811For SaleMLS ID #L4966526, Andrea Dockery, RE/MAX EXPERTS. Stellar MLS
- $300,0004 bd2 ba1.7k sqft313 W PATTERSON STREET, LAKELAND, FL 33803For SaleMLS ID #TB8564689, Marbin Antunes, MARK SPAIN REAL ESTATE. Stellar MLS
- $329,9003 bd2 ba1.8k sqft4643 VALLEY VIEW DRIVE W, LAKELAND, FL 33813For SaleMLS ID #O6393551, Robert Salmons, ENTERA REALTY LLC. Stellar MLS
- $319,9003 bd2 ba1.6k sqft1053 KRENSON WOODS ROAD, LAKELAND, FL 33813For SaleMLS ID #L4963202, Christina Moore, KELLER WILLIAMS REALTY. Stellar MLS
- $349,9003 bd2 ba1.5k sqft6352 BUTTERNUT DRIVE, LAKELAND, FL 33813For SaleMLS ID #L4965041, Christine Hubbert, BHHS FLORIDA PROPERTIES GROUP. Stellar MLS
- $284,9003 bd2 ba1.4k sqft521 W PALMEDEN DRIVE, LAKELAND, FL 33803For SaleMLS ID #O6398869, Robert Salmons, ENTERA REALTY LLC. Stellar MLS
- $306,5003 bd2 ba1.7k sqft2145 BLUE HIGHLANDS DRIVE, LAKELAND, FL 33811For SaleMLS ID #L4962374, Mindy Russo, KELLER WILLIAMS REALTY. Stellar MLS
- $329,9003 bd2 ba1.5k sqft6316 TIMUCUANS DRIVE, LAKELAND, FL 33813For SaleMLS ID #O6440320, Robert Salmons, ENTERA REALTY LLC. Stellar MLS
- $229,9903 bd2 ba1.1k sqft6313 SWEETWATER DRIVE E, LAKELAND, FL 33811For SaleMLS ID #A4710475, Cliff Glansen, FLATFEE.COM. Stellar MLS
- $259,0003 bd2 ba1.4k sqft1726 CORDOVA CIRCLE W, LAKELAND, FL 33801For SaleMLS ID #L4963141, Darren Moreno, KELLER WILLIAMS REALTY. Stellar MLS
