Welcome home to this beautifully maintained ground-level condo in the heart of North Liberty! Offering convenient zero-step entry and an attached 2-car garage, this spacious 2-bedroom, 2-bath unit combines comfort, functionality, and an unbeatable location. The open-concept floor plan features a large living room with a cozy gas fireplace, durable flooring throughout the main living areas, and abundant natural light. The kitchen offers ample cabinetry, generous counter space, breakfast bar seating, and flows seamlessly into the dining and living areas—perfect for everyday living and entertaining. The oversized primary suite features a large walk-in closet and private bath, while the second bedroom and full bath provide flexibility for guests, a home office, or additional living space. Convenient in-unit laundry and plentiful storage add to the ease of condo living. Enjoy peaceful mornings on the covered patio overlooking the beautifully maintained grounds. Located just minutes from shopping, restaurants, trails, schools, and all that North Liberty has to offer, this move-in ready condo is the perfect place to call home!
Pending
$195,000
450 Penn Ct APT 1, North Liberty, IA 52317
2beds
1,121sqft
:
Get pre-qualified$1,678/mo
Condominium, Residential
Built in 2006
-- sqft lot
$194,600 Zestimate®
$174/sqft
$260/mo HOA
What's special
Open-concept floor planPlentiful storageAbundant natural lightOversized primary suiteConvenient in-unit laundryBreakfast bar seatingGenerous counter space
- 32 days |
- 103 |
- 3 |
Likely to sell faster than
Zillow last checked:
Listing updated:
Listed by:
Chelsey Riggan 319-631-1434,
Urban Acres Real Estate
Source: Iowa City Area AOR,MLS#: 202604033
Facts & features
Interior
Bedrooms & bathrooms
- Bedrooms: 2
- Bathrooms: 2
- Full bathrooms: 2
Rooms
- Room types: Living Room Dining Room Combo
Heating
- Forced Air, Natural Gas
Cooling
- Ceiling Fan(s), Central Air
Appliances
- Included: Dishwasher, Dryer, Microwave, Range Or Oven, Refrigerator, Washer
- Laundry: Main Level, Laundry Closet
Features
- High Ceilings, Primary On Main Level, Zero Step Entry, Breakfast Bar
- Flooring: LVP, Vinyl
- Number of fireplaces: 1
- Fireplace features: Gas Log, Living Room
Interior area
- Total structure area: 1,121
- Total interior livable area: 1,121 sqft
- Finished area above ground: 1,121
- Finished area below ground: 0
Property
Parking
- Total spaces: 2
- Parking features: Garage - Attached
- Has attached garage: Yes
Features
- Patio & porch: Patio
Details
- Parcel number: 0611345001
- Zoning: Residential Condo
- Special conditions: Standard
Construction
Type & style
- Home type: Condo
- Property subtype: Condominium, Residential
- Attached to another structure: Yes
Materials
- Partial Stone, Vinyl, Frame
- Foundation: Slab
Condition
- Year built: 2006
Details
- Builder name: Prime Ventures
Utilities & green energy
- Sewer: Public Sewer
- Water: Public
Community & HOA
Community
- Features: Close To School, Near Shopping, Pet Policy, Sidewalks, Street Lights
- Security: Smoke Detector(s)
- Subdivision: Liberty's Gate
HOA
- Has HOA: Yes
- Services included: Insurance, Exterior Maintenance, Maintenance Grounds, Reserve Fund
- HOA fee: $3,120 annually
Location
- Region: North Liberty
Financial & listing details
- Price per square foot: $174/sqft
- Tax assessed value: $188,400
- Annual tax amount: $2,888
- Date on market: 6/25/2026
- Listing terms: Cash,Conventional
Estimated market value
$194,600
$185,000 - $204,000
$1,484/mo
Price history
| Date | Event | Price |
|---|---|---|
| 6/27/2026 | Pending sale | $195,000$174/sqft |
Source:  Iowa City Area AOR #202604033 Report a problem Iowa City Area AOR #202604033 Report a problem | ||
| 6/25/2026 | Listed for sale | $195,000+34.5%$174/sqft |
Source: Iowa City Area AOR #202604033 Report a problem | ||
| 6/29/2017 | Listing removed | $145,000$129/sqft |
Source: Coldwell Banker Real Estate Professionals #20171664 Report a problem | ||
| 6/29/2017 | Listed for sale | $145,000$129/sqft |
Source: Coldwell Banker Real Estate Professionals #20171664 Report a problem | ||
| 6/28/2017 | Sold | $145,000$129/sqft |
Source: Iowa City Area AOR #20171664 Report a problem | ||
| 3/14/2017 | Pending sale | $145,000$129/sqft |
Source: Coldwell Banker Real Estate Professionals #20171664 Report a problem | ||
| 3/10/2017 | Listed for sale | $145,000+7.4%$129/sqft |
Source: Coldwell Banker Real Estate Professionals #20171664 Report a problem | ||
| 7/31/2015 | Sold | $135,000$120/sqft |
Source: Iowa City Area AOR #20153539 Report a problem | ||
| 6/10/2015 | Listed for sale | $135,000+8%$120/sqft |
Source: Coldwell Banker Real Estate Prof Corridor #20153539 Report a problem | ||
| 10/31/2007 | Sold | $125,000$112/sqft |
Source: Public Record Report a problem | ||
Public tax history
| Year | Property taxes | Tax assessment |
|---|---|---|
| 2025 | $2,888 +4.2% | $188,400 +14.9% |
| 2024 | $2,773 -6.5% | $163,900 |
| 2023 | $2,966 +1.5% | $163,900 +9.6% |
| 2022 | $2,923 +4.8% | $149,600 |
| 2021 | $2,790 +3.5% | $149,600 |
| 2020 | $2,696 -2.2% | -- |
| 2019 | $2,756 | -- |
| 2018 | $2,756 +2.1% | $135,800 |
| 2017 | $2,700 +4.8% | $135,800 +8.6% |
| 2016 | $2,576 +2.8% | $125,100 |
| 2015 | $2,506 +10.7% | $125,100 +2.9% |
| 2014 | $2,264 | $121,600 +4.4% |
| 2012 | -- | $116,500 +6.9% |
| 2011 | -- | $109,000 -5% |
| 2009 | -- | $114,700 |
| 2008 | -- | $114,700 |
Find assessor info on the county website
Monthly payment
Est. payment
Payment breakdown
Explore the cost of this home by adjusting the details. Changes won't be saved.Climate risks
Neighborhood: 52317
Nearby schools
GreatSchools rating
- 8/10North Bend Elementary SchoolGrades: K-3Distance: 0.7 mi
- 9/10Clear Creek Amana Middle SchoolGrades: 6-8Distance: 3.4 mi
- 7/10Clear Creek Amana High SchoolGrades: 9-12Distance: 3.6 mi
Schools provided by the listing agent
- Elementary: CCANorthBend
- Middle: ClearCreek
- High: ClearCreek
Source: Iowa City Area AOR. This data may not be complete. We recommend contacting the local school district to confirm school assignments for this home.
- $199,0002 bd2 ba1.1k sqft450 Penn Ct APT 3, North Liberty, IA 52317Sold

- $185,0002 bd2 ba1.1k sqft450 Penn Ct APT 8, North Liberty, IA 52317Sold

- $185,0002 bd2 ba1.1k sqft470 Penn Ct APT 6, North Liberty, IA 52317Sold
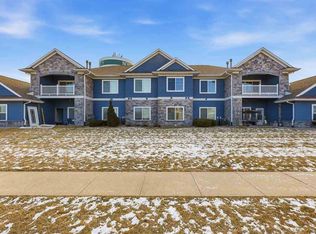
- $175,0002 bd2 ba1.1k sqft470 Penn Ct APT 2, North Liberty, IA 52317Sold

- $190,0002 bd2 ba1.1k sqft470 Penn Ct APT 8, North Liberty, IA 52317Sold
- $309,9003 bd3 ba1.6k sqft2303 Water Tower Pl, North Liberty, IA 52317Sold
- $195,9002 bd2 ba1.1k sqft470 Penn Ct APT 3, North Liberty, IA 52317Off Market
- $192,7002 bd2 ba1.1k sqft470 Penn Ct APT 4, North Liberty, IA 52317Off Market
A local agent can set up tours, give advice and negotiate with sellers.
Similar homes
- $239,9003 bd2 ba1.5k sqft1064 Sunny Side Dr, North Liberty, IA 52317For Sale
 MLS ID #202604620, Cindy Clark. Iowa City Area AOR
 - $235,0002 bd2 ba1.3k sqft408 Sugar Creek Ln APT J, North Liberty, IA 52317For Sale
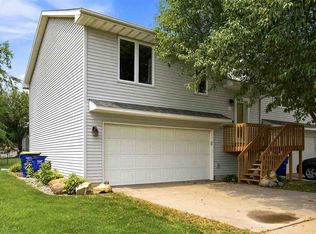 MLS ID #202604284, Gwen Johnson. Iowa City Area AOR
 - $239,9002 bd3 ba1.4k sqft1476 Burr Dr, North Liberty, IA 52317For Sale
 MLS ID #202604219, Chelsey Riggan. Iowa City Area AOR
 - $135,0002 bd1 ba842 sqft505 Penn Ct APT 3, North Liberty, IA 52317For Sale
 MLS ID #202604094, Rob McCain. Iowa City Area AOR
 - $240,0003 bd3 ba1.5k sqft534 Sicily Ct, North Liberty, IA 52317For SaleMLS ID #202602325, Michael Van Dyke. Iowa City Area AOR
- $195,0002 bd2 ba1k sqft531 E Goldfinch Dr, Tiffin, IA 52340For SaleMLS ID #202603406, Cindy Grabow. Iowa City Area AOR
- $242,0002 bd3 ba1.3k sqft470 Cambria Dr, North Liberty, IA 52317For SaleMLS ID #202602323, Michael Van Dyke. Iowa City Area AOR
- $262,0003 bd3 ba1.4k sqft1694 Burr Dr, North Liberty, IA 52317For SaleMLS ID #202604116, William Johnson. Iowa City Area AOR
- $194,9002 bd2 ba1.3k sqft1144 Mormon Trek Blvd, Iowa City, IA 52246For SaleMLS ID #202604476, Teague Case. Iowa City Area AOR
- $250,0003 bd3 ba1.5k sqft474 Cambria Dr, North Liberty, IA 52317For SaleMLS ID #202602324, Michael Van Dyke. Iowa City Area AOR
- $149,9002 bd2 ba971 sqft2859 Coral Ct APT 102, Coralville, IA 52241For SaleMLS ID #202604121, Kangsan Lee. Iowa City Area AOR
- $182,5001 bd1 ba858 sqft2863 Spring Rose Cir APT 204, Coralville, IA 52241For SaleMLS ID #202604311, Whitney Russell. Iowa City Area AOR
- $195,0003 bd2 ba1.2k sqft458 W Side Dr, Iowa City, IA 52246For SaleMLS ID #202601186, Tina Frantz. Iowa City Area AOR
- $215,0002 bd2 ba1.3k sqft904 W Side Dr, Iowa City, IA 52246For SaleMLS ID #202604100, Laura Soride. Iowa City Area AOR
- $189,9502 bd2 ba1.1k sqft140 35th Street Dr SE APT 2, Cedar Rapids, IA 52403For SaleMLS ID #2604375, Mike Graf-Graf Home Selling Team, GRAF REAL ESTATE, ERA POWERED. CRAAR, CDRMLS
- $225,0002 bd2 ba1.5k sqft750 E Foster Rd #216, Iowa City, IA 52245For SaleMLS ID #202604075, Tracey Molina. Iowa City Area AOR
- $192,5002 bd2 ba1.3k sqft2694 Pinto Ln, Iowa City, IA 52240For SaleMLS ID #202602011, Omar Ahmad. Iowa City Area AOR
- $170,0002 bd2 ba1.2k sqft410 Hawaii Ct, Iowa City, IA 52246For SaleMLS ID #202604030, Monica Hayes. Iowa City Area AOR
- $229,5003 bd2 ba1.1k sqft105 Pedersen St, West Branch, IA 52358For SaleMLS ID #202604537, Jerome Edwards. Iowa City Area AOR
- $209,9502 bd2 ba1.1k sqft140 35th Street Dr SE APT 3, Cedar Rapids, IA 52403For SaleMLS ID #2604376, Mike Graf-Graf Home Selling Team, GRAF REAL ESTATE, ERA POWERED. CRAAR, CDRMLS
