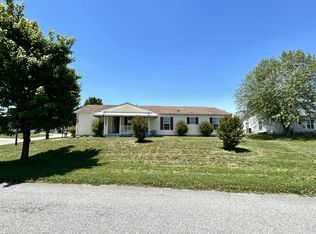
This home needs new flooring, paint everywhere, a new countertop, flooring replacement in laundry room. Roof is 25 years old. Septic has not been inspected. If remodeled home would sell for $315,000-$325,000. Photos are not reflective of current condition. Owners are selling the property AS IS. Inspections would be for information only. With 4 bedrooms and 2.5 baths, there is also a dining room area in the open floor plan as well as an eat-in kitchen. The kitchen enjoys endless cabinets, double sink with window overlooking the spacious backyard, cupboard pantry, center island with multiple drawers, ceiling fan, eat-in area, built-in microwave. The master bedroom celebrates plenty of space for the largest of bedroom suites. The master bath has a soaking tub, double shower, endless cabinets and double sinks. Each of the three additional bedrooms is ample with separate closets and windows facing each side of the extra-large lot. Your gathering room has plenty of flexibility for dining, game area and massive sitting area. The two car garage is an enticing addition to this spacious home. Enjoy the backyard from your backyard patio. The garage is oversized and has a pleasant volume of daylight through the multiple windows. There's an additional shed for storage so your cars will have lots of space in the garage.
Pending
$250,000
450 Saddlebrook Dr, Camden Wyoming, DE 19934
4beds
1,794sqft
:
Get pre-qualified$1,563/mo
Single Family Residence
Built in 2001
0.56 Acres Lot
$-- Zestimate®
$139/sqft
$-- HOA
What's special
Additional shed for storageCeiling fanEat-in kitchenCupboard pantryKitchen enjoys endless cabinetsBuilt-in microwaveSpacious backyard
- 17 days |
- 2,726 |
- 204 |
Likely to sell faster than
Zillow last checked:
Listing updated:
Listed by:
Audrey Ellen Wagamon 302-331-1043,
First Class Properties (302) 331-1043
Source: Bright MLS,MLS#: DEKT2049106
Facts & features
Interior
Bedrooms & bathrooms
- Bedrooms: 4
- Bathrooms: 3
- Full bathrooms: 2
- 1/2 bathrooms: 1
- Main level bathrooms: 3
- Main level bedrooms: 4
Rooms
- Room types: Living Room, Bedroom 2, Bedroom 3, Kitchen, Bedroom 1, Primary Bathroom
Bedroom 1
- Level: Main
- Area: 132 Square Feet
- Dimensions: 11 X 12
Bedroom 2
- Level: Main
- Area: 132 Square Feet
- Dimensions: 11 X 12
Bedroom 3
- Level: Main
- Area: 143 Square Feet
- Dimensions: 11 X 13
Primary bathroom
- Level: Main
- Area: 182 Square Feet
- Dimensions: 13 X 14
Kitchen
- Level: Main
- Area: 272 Square Feet
- Dimensions: 16 X 17
Living room
- Level: Main
- Area: 272 Square Feet
- Dimensions: 16 X 17
Heating
- Forced Air, Natural Gas
Cooling
- Central Air, Electric
Appliances
- Included: Washer, Dryer, Refrigerator, Cooktop, Microwave, Electric Water Heater
- Laundry: Has Laundry, Main Level
Features
- Flooring: Carpet, Vinyl
- Has basement: No
- Has fireplace: No
Interior area
- Total structure area: 1,794
- Total interior livable area: 1,794 sqft
- Finished area above ground: 1,794
- Finished area below ground: 0
Property
Parking
- Total spaces: 2
- Parking features: Storage, Garage Faces Front, Detached, Driveway
- Garage spaces: 2
- Has uncovered spaces: Yes
Accessibility
- Accessibility features: None
Features
- Levels: One
- Stories: 1
- Pool features: None
Lot
- Size: 0.56 Acres
- Dimensions: 159.29 x 169.03
Details
- Additional structures: Above Grade, Below Grade
- Parcel number: NM0010202011600000
- Zoning: AC
- Special conditions: Standard
Construction
Type & style
- Home type: SingleFamily
- Architectural style: Ranch/Rambler
- Property subtype: Single Family Residence
Materials
- Vinyl Siding
- Foundation: Crawl Space
- Roof: Shingle
Condition
- New construction: No
- Year built: 2001
Utilities & green energy
- Sewer: Private Sewer
- Water: Private
Community & HOA
Community
- Subdivision: Wynn Wood
HOA
- Has HOA: No
Location
- Region: Camden Wyoming
Financial & listing details
- Price per square foot: $139/sqft
- Tax assessed value: $45,900
- Annual tax amount: $1,653
- Date on market: 7/27/2026
- Listing agreement: Exclusive Right To Sell
- Ownership: Fee Simple
Estimated market value
Not available
Estimated sales range
Not available
Not available
Price history
| Date | Event | Price |
|---|---|---|
| 8/4/2026 | Pending sale | $250,000$139/sqft |
Source:  Bright MLS #DEKT2049106 Report a problem Bright MLS #DEKT2049106 Report a problem | ||
| 7/27/2026 | Listed for sale | $250,000+22%$139/sqft |
Source: Bright MLS #DEKT2049106 Report a problem | ||
| 9/22/2020 | Listing removed | $1,400$1/sqft |
Source: First Class Properties #DEKT241952 Report a problem | ||
| 9/17/2020 | Listed for rent | $1,400$1/sqft |
Source: First Class Properties #DEKT241952 Report a problem | ||
| 3/31/2019 | Listing removed | $1,400$1/sqft |
Source: First Class Properties #DEKT220270 Report a problem | ||
| 3/2/2019 | Listed for rent | $1,400$1/sqft |
Source: First Class Properties #DEKT220270 Report a problem | ||
| 2/14/2018 | Listing removed | $1,400$1/sqft |
Source: First Class Properties-Delawar #1004273317 Report a problem | ||
| 1/16/2018 | Price change | $1,400-6.7%$1/sqft |
Source: First Class Properties-Delawar #1004273317 Report a problem | ||
| 12/5/2017 | Listed for rent | $1,500$1/sqft |
Source: First Class Properties-Delawar #1004273317 Report a problem | ||
| 11/18/2016 | Listing removed | $205,000$114/sqft |
Source: Dover - WEICHERT, REALTORS - First Class #6840833 Report a problem | ||
| 8/8/2016 | Listed for sale | $205,000+502.9%$114/sqft |
Source: Weichert Realtors-First Class #6840833 Report a problem | ||
| 1/24/2002 | Sold | $34,000$19/sqft |
Source: Agent Provided Report a problem | ||
Public tax history
| Year | Property taxes | Tax assessment |
|---|---|---|
| 2025 | $1,653 +0% | $270,600 |
| 2024 | $1,652 -1.9% | $270,600 +489.5% |
| 2023 | $1,684 +6.4% | $45,900 |
| 2022 | $1,583 +0.3% | $45,900 |
| 2021 | $1,578 +3.7% | $45,900 |
| 2020 | $1,522 +2.7% | $45,900 |
| 2019 | $1,482 +4% | $45,900 |
| 2018 | $1,424 | $45,900 |
| 2017 | $1,424 +48.4% | $45,900 |
| 2016 | $960 +10.7% | $45,900 |
| 2015 | $867 -2.8% | $45,900 |
| 2014 | $892 | $45,900 |
| 2012 | -- | $45,900 |
| 2011 | -- | $45,900 |
| 2010 | -- | $45,900 +5% |
| 2009 | -- | $43,700 |
| 2008 | -- | $43,700 -0.2% |
| 2007 | -- | $43,800 |
| 2005 | -- | $43,800 |
| 2004 | -- | $43,800 +500% |
| 2002 | -- | $7,300 |
Find assessor info on the county website
Monthly payment
Est. payment
Payment breakdown
Explore the cost of this home by adjusting the details. Changes won't be saved.Climate risks
Neighborhood: 19934
Nearby schools
GreatSchools rating
- 7/10Stokes (Nellie Hughes) Elementary SchoolGrades: 1-5Distance: 1.2 mi
- 4/10Fifer (Fred) Middle SchoolGrades: 6-8Distance: 2 mi
- 6/10Caesar Rodney High SchoolGrades: 9-12Distance: 2.4 mi
Schools provided by the listing agent
- Elementary: Nellie Hughes Stokes
- Middle: Fred Fifer
- High: Caesar Rodney
- District: Caesar Rodney
Source: Bright MLS. This data may not be complete. We recommend contacting the local school district to confirm school assignments for this home.
- $338,8003 bd2 ba1.7k sqft640 Wynn Wood Cir, Camden Wyoming, DE 19934Off Market
- $317,1003 bd2 ba1.7k sqft426 Saddlebrook Dr, Camden Wyoming, DE 19934Off Market
- $372,1003 bd2 ba1.8k sqft426 Saddlebrook Dr, Camden, DE 19934Off Market

- $319,2003 bd3 ba1.9k sqft453 Saddlebrook Dr, Camden Wyoming, DE 19934Off Market
- $381,800-- bd-- ba-- sqft425 Saddlebrook Dr, Camden, DE 19934Off Market
- $302,6003 bd2 ba1.7k sqft609 Wynn Wood Cir, Camden Wyoming, DE 19934Off Market
- $298,6003 bd2 ba1.7k sqft425 Saddlebrook Dr, Camden Wyoming, DE 19934Off Market
- $335,0003 bd2 ba1.4k sqft631 Wynn Wood Cir, Camden Wyoming, DE 19934Sold
A local agent can set up tours, give advice and negotiate with sellers.
A local lender can help you make sure your offer is ready when you are.
Similar homes
- $215,0002 bd2 ba1.7k sqft12 Catts Ln #21, Camden Wyoming, DE 19934For Sale
 MLS ID #11801444, Patrick Crocetta, Hometown America, a Manufactured Home Dealer. My State MLS
 - $279,9003 bd1 ba960 sqftNone Available, Camden Wyoming, DE 19934For Sale
 MLS ID #DEKT2049274, Daniele Lundin, Bryan Realty Group. Bright MLS
 - $335,0003 bd3 ba1.3k sqftNone Available, Camden Wyoming, DE 19934For Sale
 MLS ID #DEKT2049298, James Farley, Compass. Bright MLS
 - $239,9003 bd2 ba1k sqftNone Available, Camden Wyoming, DE 19934For Sale
 MLS ID #DEKT2049040, Don McNeill, Patterson-Schwartz - Greenville. Bright MLS
 - $215,0002 bd2 ba1.5k sqftNone, Camden Wyoming, DE 19934For SaleMLS ID #DEKT2047794, Susan Fitzwater, RE/MAX Advantage Realty. Bright MLS
- $226,0002 bd2 ba1.6k sqft35 Dill Ln #67, Camden Wyoming, DE 19934For SaleMLS ID #11848217, Patrick Crocetta, Hometown America, a Manufactured Home Dealer. My State MLS
- $309,9004 bd3 ba2k sqftNone, Camden Wyoming, DE 19934For SaleMLS ID #DEKT2048874, Kyle Lounsbury, EXP Realty, LLC. Bright MLS
- $325,0003 bd2 ba1.1k sqftNone, Camden Wyoming, DE 19934For SaleMLS ID #DEKT2049286, Todd Stonesifer, The Moving Experience Delaware Inc. Bright MLS
- $210,0003 bd2 ba1.5k sqftNone, Camden Wyoming, DE 19934For SaleMLS ID #DEKT2047178, Susan Fitzwater, RE/MAX Advantage Realty. Bright MLS
- $299,9004 bd2 ba2.1k sqftNone, Dover, DE 19904For SaleMLS ID #DEKT2049402, Charlene Spence, The Spence Realty Group. Bright MLS
- $224,9003 bd2 ba924 sqftNone Available, Dover, DE 19904For SaleMLS ID #DEKT2048330, Mike Lee Elmore, EXP Realty, LLC. Bright MLS
- $365,0004 bd2 ba2.2k sqftNone Available, Camden Wyoming, DE 19934For SaleMLS ID #DEKT2047508, Monica Leblanc, Diamond State Cooperative LLC. Bright MLS
- $299,9003 bd3 ba1.4k sqftNone Available, Dover, DE 19904For SaleMLS ID #DEKT2049222, John Maxwell, Keller Williams Realty Central-Delaware. Bright MLS
- $279,0003 bd2 ba1k sqftNone Available, Dover, DE 19904For SaleMLS ID #DEKT2049122, J Martin Orlando, Bryan Realty Group. Bright MLS
- $295,0004 bd2 ba1.2k sqftNone Available, Dover, DE 19904For SaleMLS ID #DEKT2049398, Erin Baker, Keller Williams Realty. Bright MLS
- $340,0004 bd3 ba2.1k sqftNone Available, Felton, DE 19943For SaleMLS ID #DEKT2049220, John Maxwell, Keller Williams Realty Central-Delaware. Bright MLS
- $285,0004 bd2 ba2k sqftNone Available, Dover, DE 19901For SaleMLS ID #DEKT2045354, Christian Swalm, Swalm Realty LLC. Bright MLS
- $269,0003 bd1 ba1.1k sqftNone, Dover, DE 19904For SaleMLS ID #DEKT2048534, Aaron Layton, Bryan Realty Group. Bright MLS
- $225,0004 bd2 ba1.4k sqftNone Available, Milford, DE 19963For SaleMLS ID #DEKT2048424, Glen Kukor, Coldwell Banker Premier - Rehoboth. Bright MLS
- $319,9003 bd2 ba1.4k sqftNone Available, Viola, DE 19979For SaleMLS ID #DEKT2049614, Alex Kreiser, Iron Valley Real Estate at The Beach. Bright MLS
