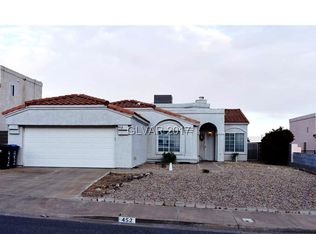
Discover comfort and convenience in this charming single-story home nestled in Hendersonwith NO HOA!!! With 3 bedrooms and 2 bathrooms, this residence offers a cozy retreat for you and your family. Enjoy picturesque mountain views right from your backyard, where you can relax and unwind. The outdoor space features an above-ground hot tub, perfect for soaking away the stresses of the day. Plus, there's RV parking with a convenient 50 AMP plug, ideal for storing your recreational vehicles. This home has been well-cared-for and is ready for its next chapter. PROPERTY CONVEYS WITH A 5 YEAR HOME WARRANTY ALREADY IN PLACE. Don't miss out on this opportunity to own a piece of Henderson's charm. Schedule your showing today! Less than 5 minutes from Major Freeway US-95 & Close to Lake Mead, plenty of major shopping & Casino! Come see this home before it is gone!
Closed
Est. $403,000
450 Tiger Lily Way, Henderson, NV 89015
3beds
1,369sqft
Single Family Residence
Built in 1992
6,098 Square Feet Lot
$403,000 Zestimate®
$294/sqft
$-- HOA
Overview
- 18 days
- 10
- 0
Likely to sell faster than
Zillow last checked:
Listing updated:
Listed by:
Amber M. Holliday S.0178473 (702)477-9387,
Platinum Real Estate Prof
Source: LVR,MLS#: 2601130 Originating MLS: Greater Las Vegas Association of Realtors Inc
Facts & features
Interior
Bedrooms & bathrooms
- Bedrooms: 3
- Bathrooms: 2
- Full bathrooms: 1
- 3/4 bathrooms: 1
Primary bedroom
- Description: Walk-In Closet(s)
- Dimensions: 14x12
Bedroom 2
- Dimensions: 11x10
Bedroom 3
- Dimensions: 10x10
Dining room
- Description: Formal Dining Room
- Dimensions: 10x10
Kitchen
- Description: Walk-in Pantry
Living room
- Dimensions: 18x14
Heating
- Central, Gas
Cooling
- Central Air, Electric
Appliances
- Included: Dryer, Disposal, Gas Range, Refrigerator, Washer
- Laundry: Gas Dryer Hookup, Main Level
Features
- Bedroom on Main Level, Ceiling Fan(s), Primary Downstairs
- Flooring: Carpet, Ceramic Tile
- Number of fireplaces: 1
- Fireplace features: Living Room, Multi-Sided
Interior area
- Total structure area: 1,369
- Total interior livable area: 1,369 sqft
Property
Parking
- Total spaces: 2
- Parking features: Attached, Garage, Inside Entrance, RV Hook-Ups, RV Access/Parking
- Attached garage spaces: 2
Features
- Stories: 1
- Patio & porch: Covered, Patio
- Exterior features: Patio
- Has spa: Yes
- Spa features: Above Ground
- Fencing: Block,Full
Lot
- Size: 6,098 Square Feet
- Features: Desert Landscaping, Landscaped, < 1/4 Acre
Details
- Parcel number: 17824610035
- Zoning description: Single Family
- Horse amenities: None
Construction
Type & style
- Home type: SingleFamily
- Architectural style: One Story
- Property subtype: Single Family Residence
Materials
- Roof: Composition,Flat,Shingle,Tile
Condition
- Good Condition,Resale
- Year built: 1992
Utilities & green energy
- Electric: Photovoltaics None
- Sewer: Public Sewer
- Water: Public
- Utilities for property: Cable Available
Community & HOA
Community
- Subdivision: Eagle Crest Phase 1
HOA
- Has HOA: No
- Amenities included: None
Location
- Region: Henderson
Financial & listing details
- Price per square foot: $294/sqft
- Tax assessed value: $213,194
- Annual tax amount: $1,246
- Date on market: 7/22/2024
- Listing agreement: Exclusive Right To Sell
- Listing terms: Cash,Conventional,FHA,VA Loan
Foreclosure details
Estimated market value
$403,000
$383,000 - $423,000
$1,964/mo
Price history
| Date | Event | Price |
|---|---|---|
| 9/23/2024 | Sold | $415,000+0.5%$303/sqft |
Source:  LVR #2601130 Report a problem | ||
| 8/26/2024 | Contingent | $412,999$302/sqft |
Source: LVR #2601130 Report a problem | ||
| 8/13/2024 | Price change | $412,999-2.8%$302/sqft |
Source: LVR #2601130 Report a problem | ||
| 7/22/2024 | Listed for sale | $425,000+153%$310/sqft |
Source: LVR #2601130 Report a problem | ||
| 5/27/2014 | Sold | $168,000-1.1%$123/sqft |
Source: LVR #1434037 Report a problem | ||
| 4/2/2014 | Pending sale | $169,900$124/sqft |
Source: Century 21 JR Realty #1434037 Report a problem | ||
| 4/2/2014 | Listed for sale | $169,900+24%$124/sqft |
Source: Century 21 JR Realty #1434037 Report a problem | ||
| 6/8/2001 | Sold | $137,000$100/sqft |
Source: Public Record Report a problem | ||
Public tax history
| Year | Property taxes | Tax assessment |
|---|---|---|
| 2026 | $1,386 +8% | $74,618 -4.5% |
| 2025 | $1,283 +3% | $78,162 -2.7% |
| 2024 | $1,246 +3% | $80,329 +18.4% |
| 2023 | $1,210 +3% | $67,818 +8.5% |
| 2022 | $1,175 +3.1% | $62,488 +0.3% |
| 2021 | $1,140 +3.1% | $62,286 +4.1% |
| 2020 | $1,106 +3% | $59,855 +10.1% |
| 2019 | $1,074 +5.7% | $54,381 |
| 2018 | $1,017 | $54,381 +0.7% |
| 2017 | $1,017 | $54,003 +15.8% |
| 2016 | $1,017 +0.4% | $46,621 +10% |
| 2015 | $1,013 +3.2% | $42,375 +20.6% |
| 2014 | $981 | $35,146 |
| 2013 | -- | $35,146 +10.1% |
| 2012 | -- | $31,935 -21.7% |
| 2011 | -- | $40,809 -3.3% |
| 2010 | -- | $42,219 -40.1% |
| 2009 | -- | $70,433 |
| 2008 | -- | $70,433 -19.2% |
| 2007 | -- | $87,206 +11.1% |
| 2006 | -- | $78,467 +35.7% |
| 2005 | -- | $57,828 +22.5% |
| 2004 | -- | $47,222 +4.9% |
| 2003 | -- | $45,014 +4.8% |
| 2002 | -- | $42,950 +13.2% |
| 2001 | -- | $37,940 |
Find assessor info on the county website
Monthly payment
Climate risks
Neighborhood: Black Mountain
Nearby schools
Schools provided by the listing agent
- Elementary: Newton, Ulis,Newton, Ulis
- Middle: Burkholder Lyle
- High: Foothill
Source: LVR. This data may not be complete. We recommend contacting the local school district to confirm school assignments for this home.

Similar homes
- $385,0003 bd2 ba1.1k sqft406 Cattail Cir, Henderson, NV 89015For Sale
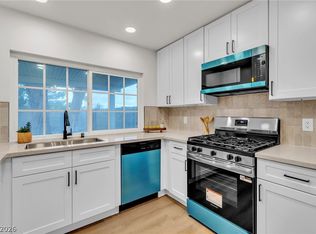 MLS ID #2835229, Nicolle Scott, Real Broker LLC. LVR
- $379,5003 bd2 ba1.3k sqft413 Box Elder Way, Henderson, NV 89015For Sale
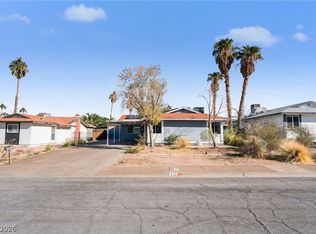 MLS ID #2833378, Lisa A. Wilson, Simply Vegas. LVR
- $349,9003 bd2 ba1.2k sqft475 Annapolis Cir, Henderson, NV 89015For Sale
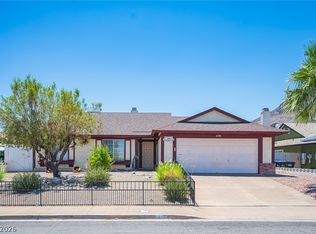 MLS ID #2792951, Aaron Taylor, eXp Realty. LVR
- $399,0004 bd2 ba1.2k sqft619 Buchanan Ave, Henderson, NV 89015For Sale
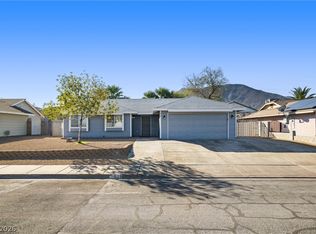 MLS ID #2833903, Steven C. Davidson, Simply Vegas. LVR
