Fixer-upper opportunity with endless potential on 5.06 acres! This property features 3 bedrooms, 2 bathrooms, and a loft, offering plenty of space to make it your own. Recent improvements include a new furnace and barbed wire fencing. A container shed is also included in the sale. Please use caution when entering and touring the property.
Active under contract-show
Price cut: $20K (7/7)
$279,000
4500 Glenwood Dr, Fernley, NV 89408
3beds
1,633sqft
:
Get pre-qualified$1,830/mo
Single Family Residence
Built in 2008
5.06 Acres Lot
$272,300 Zestimate®
$171/sqft
$-- HOA
What's special
Container shedBarbed wire fencingNew furnace
- 58 days |
- 3,123 |
- 151 |
Likely to sell faster than
Zillow last checked:
Listing updated:
Listed by:
Brian Kincannon S.49046 775-338-2527,
Keller Williams Group One Inc.,
Tammy Kincannon S.47496 775-220-7653,
Keller Williams Group One Inc.
Source: NNRMLS,MLS#: 260006827
Facts & features
Interior
Bedrooms & bathrooms
- Bedrooms: 3
- Bathrooms: 2
- Full bathrooms: 2
Heating
- Forced Air, Propane
Appliances
- Included: Dishwasher, Dryer, Electric Oven, Refrigerator, Washer
- Laundry: Laundry Closet
Features
- Breakfast Bar, Ceiling Fan(s), High Ceilings, Loft, Pantry
- Flooring: Varies
- Windows: Double Pane Windows, Vinyl Frames
- Number of fireplaces: 1
- Fireplace features: Gas
- Common walls with other units/homes: No Common Walls
Interior area
- Total structure area: 1,633
- Total interior livable area: 1,633 sqft
Property
Parking
- Parking features: None
Features
- Stories: 2
- Patio & porch: Porch
- Exterior features: None
- Spa features: None
- Fencing: Partial
- Has view: Yes
- View description: Desert, Mountain(s)
Lot
- Size: 5.06 Acres
- Features: Cul-De-Sac
Details
- Additional structures: Shed(s)
- Parcel number: 02150138
- Zoning: RR3
- Special conditions: Court Approval
- Horses can be raised: Yes
Construction
Type & style
- Home type: SingleFamily
- Property subtype: Single Family Residence
Materials
- Foundation: Slab
- Roof: Shingle
Condition
- New construction: No
- Year built: 2008
Utilities & green energy
- Sewer: Septic Tank
- Water: Private, Well
- Utilities for property: Electricity Connected
Community & HOA
HOA
- Has HOA: No
Location
- Region: Fernley
Financial & listing details
- Price per square foot: $171/sqft
- Tax assessed value: $182,293
- Annual tax amount: $1,037
- Date on market: 5/29/2026
- Cumulative days on market: 58 days
- Listing terms: 1031 Exchange,Cash
Estimated market value
$272,300
$259,000 - $286,000
$2,379/mo
Price history
| Date | Event | Price |
|---|---|---|
| 7/23/2026 | Contingent | $279,000$171/sqft |
Source:  NNRMLS #260006827 Report a problem NNRMLS #260006827 Report a problem | ||
| 7/7/2026 | Price change | $279,000-6.7%$171/sqft |
Source: NNRMLS #260006827 Report a problem | ||
| 5/29/2026 | Listed for sale | $299,000+498%$183/sqft |
Source: NNRMLS #260006827 Report a problem | ||
| 6/15/2011 | Sold | $50,000-16.5%$31/sqft |
Source: Public Record Report a problem | ||
| 6/5/2011 | Price change | $59,900-39.5%$37/sqft |
Source: Better Homes and Gardens Mason Mcduffie Real Estate #90010920 Report a problem | ||
| 2/25/2011 | Price change | $99,000-5.6%$61/sqft |
Source: Better Homes and Gardens Mason Mcduffie Real Estate #90010920 Report a problem | ||
| 9/21/2010 | Price change | $104,900-19.3%$64/sqft |
Source: Prudential Nevada Realty #90010920 Report a problem | ||
| 5/24/2010 | Price change | $130,000-7.1%$80/sqft |
Source: Prudential Nevada Realty #90010920 Report a problem | ||
| 7/30/2009 | Listed for sale | $139,900-13.6%$86/sqft |
Source: Prudential Nevada Realty #90010920 Report a problem | ||
| 7/1/2009 | Sold | $162,000$99/sqft |
Source: Public Record Report a problem | ||
Public tax history
| Year | Property taxes | Tax assessment |
|---|---|---|
| 2025 | $978 -4.7% | $63,803 +11.8% |
| 2024 | $1,027 -38.2% | $57,090 -47.2% |
| 2023 | $1,662 +3% | $108,031 +3.8% |
| 2022 | $1,614 | $104,049 +8.7% |
| 2021 | -- | $95,696 +2.7% |
| 2020 | $1,565 | $93,210 +20.3% |
| 2019 | $1,565 +3% | $77,472 +6.4% |
| 2018 | $1,520 +3% | $72,807 +16.9% |
| 2017 | $1,476 +3% | $62,274 +12.7% |
| 2016 | $1,433 +2.8% | $55,245 +12.6% |
| 2015 | $1,393 +3% | $49,055 +16.9% |
| 2014 | $1,353 | $41,951 +3.4% |
| 2013 | -- | $40,584 |
| 2012 | -- | $40,584 +6.8% |
| 2011 | -- | $37,995 +8.8% |
| 2010 | -- | $34,915 -40.6% |
| 2009 | -- | $58,812 +97.7% |
| 2008 | -- | $29,750 +27.6% |
| 2007 | -- | $23,310 +85% |
| 2006 | -- | $12,600 +48.6% |
| 2004 | -- | $8,480 |
Find assessor info on the county website
Monthly payment
Est. payment
Payment breakdown
Explore the cost of this home by adjusting the details. Changes won't be saved.Climate risks
Neighborhood: 89408
Nearby schools
GreatSchools rating
- 5/10East Valley Elementary SchoolGrades: PK-4Distance: 1 mi
- 2/10Silverland Middle SchoolGrades: 7-8Distance: 3.8 mi
- 3/10Fernley High SchoolGrades: 9-12Distance: 5.8 mi
Schools provided by the listing agent
- Elementary: East Valley
- Middle: Silverland
- High: Fernley
Source: NNRMLS. This data may not be complete. We recommend contacting the local school district to confirm school assignments for this home.
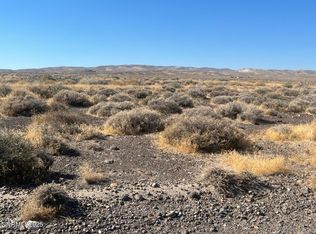
- $99,9004.7 Acres4305 Whitney Ln, Fernley, NV 89408Lot/Land
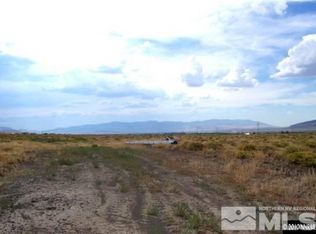
- $79,0005.07 Acres4470 Glenwood Dr, Fernley, NV 89408Lot/Land
- $533,0003 bd2 ba1.5k sqft4365 Whitney Ln, Fernley, NV 89408Off Market
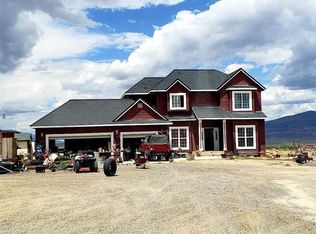
- $607,2004 bd3 ba2.3k sqft4520 Glenwood Dr, Fernley, NV 89408Off Market
- $170,000-- bd-- ba-- sqft4465 Glenwood Dr, Fernley, NV 89408Off Market
- $90,00019.41 AcresWhitney Ln, Fernley, NV 89408Sold
- $607,4004 bd3 ba1.1k sqft4555 Whitney Ln, Fernley, NV 89408Off Market
- $112,001-- bd-- ba-- sqftGranfield Way, Fernley, NV 89408Off Market
A local agent can set up tours, give advice and negotiate with sellers.
Similar homes
- $399,0003 bd2 ba1.5k sqft1738 Art Ct, Fernley, NV 89408Active
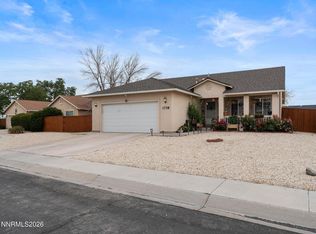
 MLS ID #260009384, Michelle Barney, Century 21 Prime Nevada Prime Real Estate LLC. NNRMLS
 - $375,0003 bd2 ba1.5k sqft1952 Three Iron Ct, Fernley, NV 89408Active
 MLS ID #260008427, Kristopher Kent, Reno Realty. NNRMLS
 - $349,9003 bd2 ba1.5k sqft217 7th St, Fernley, NV 89408Active
 MLS ID #260008410, Eric Stanger, RE/MAX Traditions. NNRMLS
 - $200,0003 bd2 ba1.3k sqft330 Parkland Way, Fernley, NV 89408Active
 MLS ID #260009611, Jamie Slough, Realty Of America LLC. NNRMLS
 - $394,9003 bd2 ba1.5k sqft472 Nader Way, Fernley, NV 89408ActiveMLS ID #260009401, Katherine Gillespie, eXp Realty. NNRMLS
- $270,0003 bd2 ba1.2k sqft220 Parkland Way, Fernley, NV 89408ActiveMLS ID #260006260, Flor Interiano, Nevada's Best. NNRMLS
- $358,0003 bd2 ba1.3k sqft161 Rosecrest Dr, Fernley, NV 89408ActiveMLS ID #260007801, Ashleen Lealand, Dickson Realty - Carson City. NNRMLS
- $375,0003 bd3 ba2.2k sqft190 S West St, Fernley, NV 89408ActiveMLS ID #260007695, Kellie Flodman, Cardin Realty Pros. NNRMLS
- $365,9003 bd2 ba1.2k sqft158 Rosecrest Dr, Fernley, NV 89408ActiveMLS ID #260007809, Robert Herrera, Sierra Nevada Properties-Frnly. NNRMLS
- $--3 bd2 ba1.2k sqft2940 Ramsey St, Silver Springs, NV 89429AuctionAuction.com 2
- $380,0003 bd2 ba1.5k sqft605 Nader Way, Fernley, NV 89408ActiveMLS ID #260000976, Anita Spencer, RE/MAX Professionals-Sparks. NNRMLS
- $399,0003 bd2 ba1.5k sqft1708 Little Oak Ct, Fernley, NV 89408ActiveMLS ID #260006524, Skye Long, Century 21 Prime Nevada Prime Real Estate LLC. NNRMLS
- $380,0003 bd2 ba1.4k sqft451 7th St, Fernley, NV 89408ActiveMLS ID #260008282, Donna Fuller, Dickson Realty - Caughlin. NNRMLS
- $407,0003 bd2 ba1.4k sqft403 Wasatch Cir, Fernley, NV 89408ActiveMLS ID #260003286, Josephine Calderon, Century 21 Green Valley Realty. NNRMLS
- $284,0003 bd2 ba1.5k sqft3660 Cypress St, Silver Springs, NV 89429ActiveMLS ID #260008579, Gina Reynolds, Coldwell Banker Select RE Day. NNRMLS
- $380,0003 bd2 ba1.4k sqft409 Sierra St, Fernley, NV 89408ActiveMLS ID #260006919, Stephen Williams, eXp Realty, LLC. NNRMLS
- $410,0003 bd2 ba1.5k sqft570 Sunrise Cir, Fernley, NV 89408ActiveMLS ID #260006060, Sustion Almen, LPT Realty, LLC. NNRMLS
- $249,9004 bd2 ba1.1k sqft985 Villa Way, Fernley, NV 89408ActiveMLS ID #260000427, Janet Melendrez, Keller Williams Group One Inc.. NNRMLS
- $225,0003 bd2 ba1.2k sqft1233 Briggs Ln, Fallon, NV 89406ActiveMLS ID #260004870, Nadine Serna, Berney Realty, LTD. NNRMLS
- $250,0003 bd1 ba1.4k sqft3780 Alcorn Rd, Fallon, NV 89406ActiveMLS ID #260000706, Shannon Nelson, Berney Realty, LTD. NNRMLS
