Just 2 miles from Bemidji State University, this duplex offers a 2 bed/1 bath unit, a 1 bed/1 bath unit and a current rental license, making it an investment opportunity or flexible owner-occupant option.
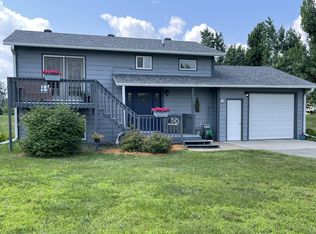
Recent updates include new furnace and A/C, refinished hardwood floors, new flooring, breakfast bar, new appliances, new bedroom windows, working fireplace, resurfaced deck and railings, etc.
The driveway features frontage on both Birchmont Dr and Bemidji Ave, providing easy access to the property.
Pending
Price cut: $10K (7/18)
$199,000
4501 Birchmont Dr NE, Bemidji, MN 56601
3beds
2,184sqft
:
Get pre-qualified$1,280/mo
Single Family
Built in 1939
1.07 Acres Lot
$-- Zestimate®
$91/sqft
$-- HOA
What's special
Refinished hardwood floorsBreakfast barNew flooringWorking fireplaceNew bedroom windowsNew appliancesResurfaced deck and railings
- 123 days |
- 651 |
- 34 |
Zillow last checked:
Listing updated:
Listed by:
Tammy Schotzko 218-308-7753,
Better Homes and Gardens Real Estate First Choice
Source: NorthstarMLS as distributed by MLS GRID,MLS#: 7052130
Facts & features
Interior
Bedrooms & bathrooms
- Bedrooms: 3
- Bathrooms: 2
- Full bathrooms: 2
Bedroom
- Level: Main
Bedroom
- Level: Upper
Bedroom 2
- Level: Main
Bathroom
- Level: Main
Bathroom
- Level: Upper
Dining room
- Level: Main
Kitchen
- Level: Main
Kitchen
- Level: Basement
Living room
- Level: Main
Living room
- Level: Basement
Heating
- Forced Air, Fireplace(s)
Cooling
- Window Unit(s)
Appliances
- Included: Dishwasher, Dryer, Electric Water Heater, Range, Refrigerator, Washer
- Laundry: In Basement
Features
- Basement: Partial
- Number of fireplaces: 2
- Fireplace features: Brick, Living Room, Wood Burning
Interior area
- Total structure area: 2,464
- Total interior livable area: 2,184 sqft
- Finished area above ground: 1,704
- Finished area below ground: 480
Property
Parking
- Total spaces: 1
- Parking features: Attached, Gravel, Concrete
- Attached garage spaces: 1
Accessibility
- Accessibility features: None
Features
- Levels: One and One Half
- Stories: 1.5
- Patio & porch: Deck
Lot
- Size: 1.07 Acres
- Dimensions: 96 x 54 x 374 x 111 x 409
- Features: Irregular Lot
Details
- Additional structures: Storage Shed
- Foundation area: 1944
- Additional parcels included: 800665800
- Parcel number: 800670100
- Zoning description: Residential-Single Family
Construction
Type & style
- Home type: SingleFamily
- Property subtype: Single Family
Materials
- Roof: Age Over 8 Years
Condition
- New construction: No
- Year built: 1939
Utilities & green energy
- Gas: Natural Gas
- Sewer: City Sewer/Connected
- Water: Private
Community & HOA
Community
- Subdivision: Auditors 12
HOA
- Has HOA: No
Location
- Region: Bemidji
Financial & listing details
- Price per square foot: $91/sqft
- Tax assessed value: $95,600
- Annual tax amount: $3,334
- Date on market: 4/10/2026
- Cumulative days on market: 120 days
Estimated market value
Not available
Estimated sales range
Not available
$951/mo
Price history
| Date | Event | Price |
|---|---|---|
| 7/22/2026 | Pending sale | $199,000$91/sqft |
Source:  NorthstarMLS as distributed by MLS GRID #7052130 Report a problem NorthstarMLS as distributed by MLS GRID #7052130 Report a problem | ||
| 7/18/2026 | Price change | $199,000-4.8%$91/sqft |
Source: NorthstarMLS as distributed by MLS GRID #7052130 Report a problem | ||
| 6/3/2026 | Price change | $209,000-5%$96/sqft |
Source: NorthstarMLS as distributed by MLS GRID #7052130 Report a problem | ||
| 4/10/2026 | Listed for sale | $219,900+10%$101/sqft |
Source: NorthstarMLS as distributed by MLS GRID #7052130 Report a problem | ||
| 10/7/2023 | Listing removed | -- |
Source: NorthstarMLS as distributed by MLS GRID #6436927 Report a problem | ||
| 9/23/2023 | Listed for sale | $199,900$92/sqft |
Source: NorthstarMLS as distributed by MLS GRID #6436927 Report a problem | ||
Public tax history
| Year | Property taxes | Tax assessment |
|---|---|---|
| 2015 | $962 +3.4% | $95,600 |
| 2014 | $930 -23.8% | $95,600 -1.9% |
| 2011 | $1,220 | $97,500 |
Find assessor info on the county website
Monthly payment
Est. payment
Payment breakdown
Explore the cost of this home by adjusting the details. Changes won't be saved.Climate risks
Neighborhood: 56601
Nearby schools
GreatSchools rating
- 2/10J.W. Smith Elementary SchoolGrades: PK-3Distance: 1.9 mi
- 6/10Bemidji Middle SchoolGrades: 6-8Distance: 2.5 mi
- 6/10Bemidji Senior High SchoolGrades: 9-12Distance: 4 mi
- $201,1001 bd1 ba1.6k sqft4501 Birchmont Dr NE, Bemidji, MN 56601Off Market
- $204,9692 bd1 ba884 sqft4505 Birchmont Dr NE, Bemidji, MN 56601Sold
- $204,9702 bd1 ba1.3k sqft4505 Birchmont Dr NE, BEMIDJI, MN 56601Sold
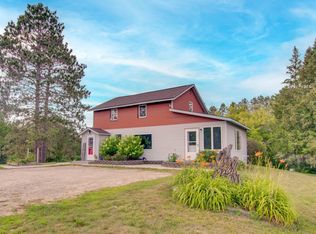
- $540,0004 bd3 ba3.4k sqft4421 Birchmont Dr NE, Bemidji, MN 56601Sold
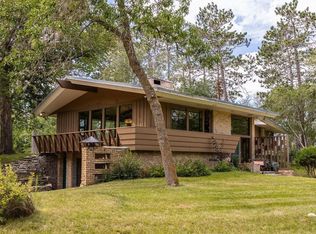
- $278,1003 bd2 ba1.9k sqft4497 Birchmont Dr NE, Bemidji, MN 56601Off Market
- $145,8005 bd3 ba3.2k sqft4509 Birchmont Dr NE, BEMIDJI, MN 56601Off Market
- $279,0003 bd1 ba1.1k sqft4509 Birchmont Dr NE, Bemidji, MN 56601Off Market
- $168,2005 bd-- ba3.1k sqft4405 Birchmont Dr NE, BEMIDJI, MN 56601Off Market
A local agent can set up tours, give advice and negotiate with sellers.
Similar homes
- $--3 bd1 ba1.3k sqft716 Lake Ave NE, Bemidji, MN 56601Auction
 Auction.com 2
 - $219,5006 bd3 ba2.5k sqft1001 Mississippi Ave NW, Bemidji, MN 56601For Sale
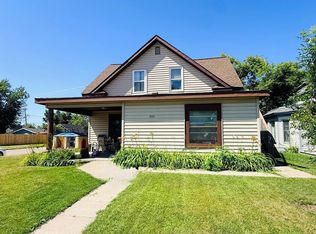
 MLS ID #7122336, Carissa Martin, Grimes Realty. NorthstarMLS as distributed by MLS GRID
 - $239,9003 bd2 ba1.3k sqft121 Merle Ct NE, Bemidji, MN 56601For Sale
 MLS ID #7117858, Diana Pederson, Grimes Realty. NorthstarMLS as distributed by MLS GRID
 - $237,0004 bd2 ba1.9k sqft2319 Birchmont Dr NE, Bemidji, MN 56601For Sale
 MLS ID #7089840, Donald Pearson, Edina Realty, Inc.. NorthstarMLS as distributed by MLS GRID
 - $269,0003 bd2 ba1.8k sqft11268 Cohen Loop NW, Bemidji, MN 56601For SaleMLS ID #7121153, Kiel Browne, Grimes Realty. NorthstarMLS as distributed by MLS GRID
- $239,9004 bd2 ba2k sqft2701 Bemidji Ave N, Bemidji, MN 56601For SaleMLS ID #7115030, Robert Elliott, Grimes Realty. NorthstarMLS as distributed by MLS GRID
- $184,9003 bd1 ba1.8k sqft814 21st St NW, Bemidji, MN 56601For SaleMLS ID #7078349, Robert Elliott, Grimes Realty. NorthstarMLS as distributed by MLS GRID
- $298,5004 bd3 ba2.6k sqft6845 Dickinson Dr NW, Bemidji, MN 56601For SaleMLS ID #7116521, Team Aylesworth, Better Homes and Gardens Real Estate First Choice. NorthstarMLS as distributed by MLS GRID
- $219,9003 bd2 ba1.8k sqft415 America Ave NW, Bemidji, MN 56601For SaleMLS ID #7097083, Braden Grinde, 218 Real Estate. NorthstarMLS as distributed by MLS GRID
- $219,9003 bd1 ba1.5k sqft213 Roosevelt Rd SW, Bemidji, MN 56601For SaleMLS ID #7091648, Team Montgomery, 218 Real Estate. NorthstarMLS as distributed by MLS GRID
- $214,8003 bd1 ba1.2k sqft3732 Becida Rd SW, Bemidji, MN 56601For SaleMLS ID #7115069, Darren Ufford, 218 Real Estate. NorthstarMLS as distributed by MLS GRID
- $259,9002 bd2 ba1.4k sqft807 21st St NW, Bemidji, MN 56601For SaleMLS ID #7124005, Jesse Westrum, Rogue Real Estate Co.. NorthstarMLS as distributed by MLS GRID
- $259,8004 bd2 ba2.6k sqft1030 Augusta Dr NE, Bemidji, MN 56601For SaleMLS ID #7117064, Team Montgomery, 218 Real Estate. NorthstarMLS as distributed by MLS GRID
- $199,0004 bd3 ba2k sqft1101 Bemidji Ave N, Bemidji, MN 56601For SaleMLS ID #7068991, Rachel Hagge, Grimes Realty. NorthstarMLS as distributed by MLS GRID
- $179,9003 bd1 ba1.3k sqft707 Irvine Ave NW, Bemidji, MN 56601For SaleMLS ID #7077846, Vanessa Osborn, Lake-N-Woods Realty. NorthstarMLS as distributed by MLS GRID
- $169,0004 bd2 ba1.3k sqft515 Carr Lake Rd SE, Bemidji, MN 56601For SaleMLS ID #7037628, Robert Elliott, Grimes Realty. NorthstarMLS as distributed by MLS GRID
- $195,0004 bd2 ba2.3k sqft3911 Alder St NE, Bemidji, MN 56601For SaleMLS ID #7031911, Mitchell Hill, Realty Experts, LLC. NorthstarMLS as distributed by MLS GRID
- $264,9003 bd2 ba2k sqft215 Gould Ave NE, Bemidji, MN 56601For SaleMLS ID #7120538, Wendy Giles, RE/MAX Results - Nisswa. NorthstarMLS as distributed by MLS GRID
- $175,0002 bd1 ba1.5k sqft619 14th St NW, Bemidji, MN 56601For SaleMLS ID #7079216, Lisa Engman, Lake-N-Woods Realty. NorthstarMLS as distributed by MLS GRID
- $179,5003 bd2 ba1.4k sqft5053 Jeremy Dr, Bemidji, MN 56601For SaleMLS ID #7113209, Steve Koleno, Beycome Brokerage Realty LLC. NorthstarMLS as distributed by MLS GRID
