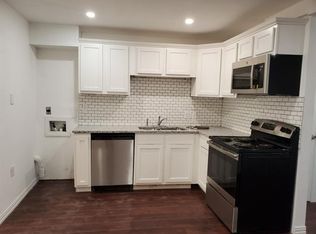
Welcome to this unique 2-level corner-unit condo offering 3 bedrooms, 1.5 bathrooms, and an abundance of space! The main level features a comfortable living area, kitchen, and convenient half bath, while all three generously sized bedrooms are located upstairs and share a full bathroom. The bedrooms are massive, giving everyone plenty of room to create their own comfortable retreat. Throughout the condo, easy-to-maintain LVP flooring adds a clean, modern feel while making everyday upkeep a breeze. The kitchen is surprisingly spacious and offers plenty of room for more than just cooking! With butcher block countertops, ample cabinet space, a dining area, laundry area, and even enough room to create a small office or workspace, this kitchen truly does it all. As a corner unit, you'll enjoy a great layout with plenty of flexibility. Whether you're looking for a comfortable home, an investment property, or a short-term rental opportunity, this condo is worth a look. Want it completely turnkey? With the right offer, the condo may be purchased fully furnished and ready to operate as a short-term rental, making this an exciting opportunity for investors looking for a property that can hit the ground running.
For sale
$160,000
4501 N 2nd St, Abilene, TX 79603
3beds
1,280sqft
Condominium
Built in 1964
-- sqft lot
$113,100 Zestimate®
$125/sqft
$-- HOA
What's special
Clean modern feelLaundry areaEasy-to-maintain lvp flooringDining areaButcher block countertopsAmple cabinet space
- 6 days
- 165
- 15
Zillow last checked:
Listing updated:
Listed by:
Amber Kimmel 0598311 325-692-4488,
KW SYNERGY* 325-692-4488
Source: NTREIS,MLS#: 21373849
Facts & features
Interior
Bedrooms & bathrooms
- Bedrooms: 3
- Bathrooms: 2
- Full bathrooms: 1
- 1/2 bathrooms: 1
Primary bedroom
- Level: Second
- Dimensions: 12 x 14
Kitchen
- Level: First
- Dimensions: 10 x 14
Living room
- Level: First
- Dimensions: 11 x 13
Heating
- Central, Electric
Cooling
- Central Air, Ceiling Fan(s), Electric
Appliances
- Included: Dishwasher, Electric Range, Gas Water Heater, Microwave
- Laundry: Washer Hookup, Dryer Hookup, In Kitchen, Stacked
Features
- Eat-in Kitchen
- Flooring: Luxury Vinyl Plank
- Has basement: No
- Has fireplace: No
Interior area
- Total interior livable area: 1,280 sqft
Video & virtual tour
Property
Parking
- Total spaces: 2
- Parking features: Carport
- Carport spaces: 2
Features
- Levels: Two
- Stories: 2
- Patio & porch: Rear Porch, Front Porch, Covered
- Pool features: None
- Fencing: Fenced,Partial,Privacy,Wood
Lot
- Size: 2,744 Square Feet
- Features: Few Trees
Details
- Parcel number: 56557
Construction
Type & style
- Home type: Condo
- Property subtype: Condominium
- Attached to another structure: Yes
Materials
- Foundation: Slab
- Roof: Composition
Condition
- Year built: 1964
Utilities & green energy
- Sewer: Public Sewer
- Water: Public
- Utilities for property: Sewer Available, Water Available
Community & HOA
Community
- Security: Smoke Detector(s)
- Subdivision: Park Plaza
HOA
- Has HOA: No
- Services included: Sewer, Water
Location
- Region: Abilene
Financial & listing details
- Price per square foot: $125/sqft
- Tax assessed value: $55,507
- Annual tax amount: $1,299
- Date on market: 9/2/2026
- Listing terms: Cash,Conventional,FHA,VA Loan
Estimated market value
$113,100
$89,000 - $140,000
$1,295/mo
Price history
| Date | Event | Price |
|---|---|---|
| 9/2/2026 | Listed for sale | $160,000+220.6%$125/sqft |
Source: NTREIS #21373849 Report a problem | ||
| 12/14/2022 | Sold | -- |
Source: NTREIS #20170100 Report a problem | ||
| 11/17/2022 | Pending sale | $49,900$39/sqft |
Source: NTREIS #20170100 Report a problem | ||
| 11/10/2022 | Contingent | $49,900$39/sqft |
Source: NTREIS #20170100 Report a problem | ||
| 11/3/2022 | Listed for sale | $49,900$39/sqft |
Source: NTREIS #20170100 Report a problem | ||
| 10/28/2022 | Contingent | $49,900$39/sqft |
Source: NTREIS #20170100 Report a problem | ||
| 10/24/2022 | Price change | $49,900-16.7%$39/sqft |
Source: NTREIS #20170100 Report a problem | ||
| 10/20/2022 | Price change | $59,900-14.3%$47/sqft |
Source: NTREIS #20170100 Report a problem | ||
| 10/17/2022 | Listed for sale | $69,900$55/sqft |
Source: NTREIS #20170100 Report a problem | ||
| 10/17/2022 | Pending sale | $69,900$55/sqft |
Source: NTREIS #20170100 Report a problem | ||
| 10/7/2022 | Contingent | $69,900$55/sqft |
Source: NTREIS #20170100 Report a problem | ||
| 9/22/2022 | Listed for sale | $69,900+111.8%$55/sqft |
Source: NTREIS #20170100 Report a problem | ||
| 8/27/2020 | Sold | -- |
Source: Agent Provided Report a problem | ||
| 8/11/2018 | Listing removed | $795$1/sqft |
Source: AUGUSTA REALTORS LLC. Report a problem | ||
| 7/13/2018 | Listed for rent | $795$1/sqft |
Source: Augusta, REALTORS Report a problem | ||
| 2/1/2018 | Listing removed | $795$1/sqft |
Source: Augusta, REALTORS #13755056 Report a problem | ||
| 1/11/2018 | Listed for rent | $795$1/sqft |
Source: Augusta, REALTORS #13755056 Report a problem | ||
| 8/18/2017 | Listing removed | $795$1/sqft |
Source: Augusta, REALTORS #13642676 Report a problem | ||
| 7/7/2017 | Price change | $795+6%$1/sqft |
Source: Augusta, REALTORS #13642676 Report a problem | ||
| 6/17/2017 | Listed for rent | $750$1/sqft |
Source: Coldwell Banker, Commercial Panian and Mash, REALT #13621140 Report a problem | ||
| 6/17/2017 | Listing removed | $33,000$26/sqft |
Source: Coldwell Banker Panian & Mash Realtors #13496800 Report a problem | ||
| 4/11/2017 | Price change | $33,000-13.2%$26/sqft |
Source: Coldwell Banker Panian & Mash Realtors #13496800 Report a problem | ||
| 11/17/2016 | Listed for sale | $38,000-19.1%$30/sqft |
Source: Coldwell Banker Panian and Mash, REALTORS #13496800 Report a problem | ||
| 4/8/2014 | Listing removed | $750$1/sqft |
Source: Coldwell Banker Panian and Mash, REALTORS #12062041 Report a problem | ||
| 1/21/2014 | Listed for rent | $750$1/sqft |
Source: Coldwell Banker Panian and Mash, REALTORS #12062041 Report a problem | ||
| 1/10/2014 | Listing removed | $47,000$37/sqft |
Source: Coldwell Banker Panian & Mash, REALTORS #12054278 Report a problem | ||
| 12/30/2013 | Listed for sale | $47,000$37/sqft |
Source: Coldwell Banker Panian & Mash, REALTORS #12054278 Report a problem | ||
| 8/20/2013 | Sold | -- |
Source: Agent Provided Report a problem | ||
Public tax history
| Year | Property taxes | Tax assessment |
|---|---|---|
| 2025 | $1,258 +8.1% | $55,507 +9.8% |
| 2024 | $1,164 +11% | $50,551 +11.2% |
| 2023 | $1,048 +15.9% | $45,455 +27.7% |
| 2022 | $904 | $35,593 +11.9% |
| 2021 | -- | $31,819 +10% |
| 2020 | $780 -0.6% | $28,930 +1% |
| 2019 | $785 +10.7% | $28,632 +3.3% |
| 2018 | $710 | $27,720 +0.6% |
| 2017 | $710 +5.5% | $27,544 +1.7% |
| 2016 | $673 +2.3% | $27,076 -0.6% |
| 2015 | $658 | $27,228 +0.3% |
| 2014 | $658 | $27,158 -27.5% |
| 2013 | -- | $37,471 +1.1% |
| 2012 | -- | $37,059 +1.3% |
| 2011 | -- | $36,581 +1.5% |
| 2010 | -- | $36,046 +2.2% |
| 2009 | -- | $35,269 +7.1% |
| 2008 | -- | $32,938 +2.4% |
| 2007 | -- | $32,160 -18.5% |
| 2006 | -- | $39,478 +0.7% |
| 2005 | -- | $39,223 +1.7% |
| 2004 | -- | $38,558 +5.5% |
| 2003 | -- | $36,562 +4.5% |
| 2002 | -- | $35,000 +0.3% |
| 2001 | -- | $34,889 |
Find assessor info on the county website
Monthly payment
Est. payment
Payment breakdown
Explore the cost of this home by adjusting the details. Changes won't be saved.Climate risks
Neighborhood: Westwood Richland
Nearby schools
Schools provided by the listing agent
- Elementary: Lee
- Middle: Clack
- High: Abilene
- District: Abilene ISD
Source: NTREIS. This data may not be complete. We recommend contacting the local school district to confirm school assignments for this home.
Similar homes
- $159,9003 bd1 ba994 sqft1434 Lillius St, Abilene, TX 79603For Sale
 MLS ID #21368900, Tonya Harbin. NTREIS
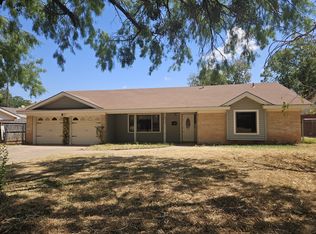
 - $175,0003 bd2 ba1.8k sqft1473 Meadowbrook Dr, Abilene, TX 79603For Sale
 MLS ID #21373560, Deborah Church. NTREIS
 - $149,0003 bd2 ba1.2k sqft5001 Twylight Trl, Abilene, TX 79606For SaleMLS ID #21380148, Linda Camp. NTREIS
- $164,0003 bd2 ba1.4k sqft1633 Shelton St, Abilene, TX 79603For Sale
 MLS ID #21355130, Amber Kimmel. NTREIS
