Beautifully renovated 3-bedroom, 2-bath home featuring an inviting open-concept layout and desirable split floorplan. The spacious living room provides plenty of room for relaxing and entertaining, while the formal dining area is perfect for gatherings and special occasions. The kitchen is enhanced with granite countertops, and tile flooring flows throughout the home for a clean, cohesive look. Step outside to enjoy the large backyard, offering endless possibilities for outdoor entertaining, play, gardening, or creating your own private retreat. Don't miss the opportunity to make this move-in-ready home yours!
Pending
$230,000
4501 OLIVA Street, Orlando, FL 32811
3beds
1,326sqft
Single Family Residence
Built in 1967
-- sqft lot
$-- Zestimate®
$173/sqft
$-- HOA
What's special
Large backyardInviting open-concept layoutDesirable split floorplanFormal dining area
- 16 days
- 423
- 48
Likely to sell faster than
Zillow last checked:
Listing updated:
Listed by:
KAREN BROWN 904-597-6653,
KELLER WILLIAMS REALTY ATLANTIC PARTNERS SOUTHSIDE 904-515-2700
Source: realMLS,MLS#: 2161643
Facts & features
Interior
Bedrooms & bathrooms
- Bedrooms: 3
- Bathrooms: 2
- Full bathrooms: 2
Primary bedroom
- Level: Main
- Area: 149.5 Square Feet
- Dimensions: 11.50 x 13.00
Primary bathroom
- Level: Main
- Area: 42 Square Feet
- Dimensions: 7.00 x 6.00
Dining room
- Level: Main
- Area: 114 Square Feet
- Dimensions: 12.00 x 9.50
Family room
- Level: Main
- Area: 273 Square Feet
- Dimensions: 21.00 x 13.00
Kitchen
- Level: Main
- Area: 75 Square Feet
- Dimensions: 12.50 x 6.00
Living room
- Level: Main
- Area: 120 Square Feet
- Dimensions: 12.00 x 10.00
Heating
- Central
Cooling
- Central Air
Appliances
- Included: Convection Oven, Dishwasher, Electric Oven, Electric Range, Microwave, Refrigerator, Washer
- Laundry: Electric Dryer Hookup, Washer Hookup
Features
- Ceiling Fan(s), Open Floorplan, Primary Bathroom - Shower No Tub, Master Downstairs, Walk-In Closet(s)
- Flooring: Tile
Interior area
- Total interior livable area: 1,326 sqft
Property
Parking
- Total spaces: 1
- Parking features: Attached Carport, Covered
- Carport spaces: 1
Features
- Stories: 1
- Patio & porch: Front Porch
Details
- Additional structures: Shed(s)
- Parcel number: 292229548400090
- Zoning description: Residential
Construction
Type & style
- Home type: SingleFamily
- Property subtype: Single Family Residence
Materials
- Block, Frame
- Roof: Shingle
Condition
- New construction: No
- Year built: 1967
Utilities & green energy
- Water: Public
- Utilities for property: Cable Available, Electricity Connected, Sewer Connected, Water Connected
Community & HOA
Community
- Subdivision: Richmond Place
HOA
- Has HOA: No
Location
- Region: Orlando
Financial & listing details
- Price per square foot: $173/sqft
- Tax assessed value: $141,861
- Annual tax amount: $1,769
- Date on market: 8/25/2026
- Listing terms: Cash,Conventional,FHA,USDA Loan,VA Loan
- Road surface type: Asphalt
Estimated market value
Not available
Estimated sales range
Not available
Not available
Price history
| Date | Event | Price |
|---|---|---|
| 8/26/2026 | Pending sale | $230,000$173/sqft |
Source:  realMLS #2161643 Report a problem realMLS #2161643 Report a problem | ||
| 8/25/2026 | Listed for sale | $230,000$173/sqft |
Source: realMLS #2161643 Report a problem | ||
Public tax history
| Year | Property taxes | Tax assessment |
|---|---|---|
| 2024 | $1,769 +12% | $55,596 +10% |
| 2023 | $1,580 +13.4% | $50,542 +10% |
| 2022 | $1,393 +21% | $45,947 +10% |
| 2021 | $1,152 +3.8% | $41,770 +10% |
| 2020 | $1,110 +15.9% | $37,973 +10% |
| 2019 | $957 +30.1% | $34,521 +10% |
| 2018 | $736 | $31,383 +5.6% |
| 2017 | $736 +3.7% | $29,714 -37.1% |
| 2016 | $710 -24.2% | $47,221 -6.3% |
| 2015 | $937 +13.5% | $50,400 +29.2% |
| 2014 | $825 +21.9% | $39,000 +35.2% |
| 2013 | $677 +9.2% | $28,848 +15.9% |
| 2012 | $620 +344.9% | $24,900 -2.7% |
| 2011 | $139 -43% | $25,579 -17.8% |
| 2010 | $244 | $31,114 -40.4% |
| 2009 | -- | $52,185 -57.6% |
| 2008 | $666 -7.8% | $122,990 -5% |
| 2007 | $723 -2.4% | $129,410 +39.1% |
| 2006 | $740 +1.9% | $93,023 +31.1% |
| 2005 | $726 +8.6% | $70,981 +1.8% |
| 2004 | $668 +4.6% | $69,693 +3.8% |
| 2003 | $639 +4.1% | $67,147 +18.4% |
| 2002 | $614 +0.3% | $56,699 +7.9% |
| 2001 | $612 +3% | $52,542 +4.6% |
| 2000 | $594 | $50,244 |
Find assessor info on the county website
Monthly payment
Est. payment
Payment breakdown
Explore the cost of this home by adjusting the details. Changes won't be saved.Climate risks
Neighborhood: Malibu Groves
Similar homes
- $200,0003 bd2 ba1.3k sqft223 HOPE CIRCLE, ORLANDO, FL 32811For Sale

 MLS ID #O6432272, Christina Crayton, KELLER WILLIAMS ADVANTAGE III. Stellar MLS
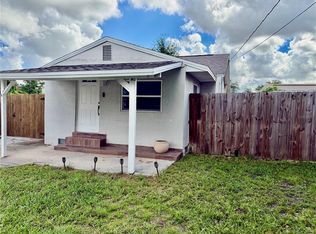
 - $225,0002 bd1 ba704 sqft313 TAKOMA STREET, ORLANDO, FL 32811For Sale
 MLS ID #TB8544342, Keleen Herring, DALTON WADE INC. Stellar MLS
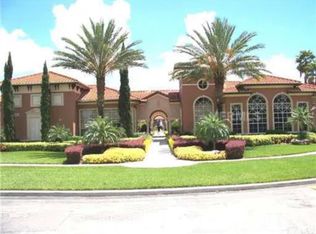
 - $200,0003 bd2 ba1.3k sqft5566 METROWEST BOULEVARD #301, ORLANDO, FL 32811For Sale
 MLS ID #O6429950, Lorenzo White, WHITE BRIDGE REALTY LLC. Stellar MLS
 - $225,0002 bd1 ba912 sqft1517 RILEY AVENUE, ORLANDO, FL 32805For Sale
 MLS ID #S5155247, Clarissa Estevez, WATSON REALTY CORP.. Stellar MLS
 - $225,0003 bd2 ba1.2k sqft3344 ROBERT TRENT JONES DRIVE #10305, ORLANDO, FL 32835For SaleMLS ID #TB8513438, Zaid Nofal, NATIONWIDE REALTY SOLUTIONS LL. Stellar MLS
- $320,0003 bd2 ba1.5k sqft1824 37TH STREET, ORLANDO, FL 32839For SaleMLS ID #O6436152, Patricia Padron, PROPERTY PARTNERS REALTY INC. Stellar MLS
- $179,0002 bd2 ba988 sqft5124 CONROY ROAD #11, ORLANDO, FL 32811For SaleMLS ID #O6337735, AJ Stagg, III, ATRIUM REALTY, LLC. Stellar MLS
- $164,9002 bd2 ba832 sqft7425 VILLAS OAK COURT, ORLANDO, FL 32835For SaleMLS ID #O6427706, Joseph Doher, BERKSHIRE HATHAWAY HOMESERVICES RESULTS REALTY. Stellar MLS
- $315,0003 bd2 ba1k sqft6567 MERITMOOR CIRCLE, ORLANDO, FL 32818For SaleMLS ID #O6431696, Pat Pateau, ZENITH HOMES CENTER LLC. Stellar MLS
- $345,0003 bd2 ba1.5k sqft5581 AEOLUS WAY, ORLANDO, FL 32808For SaleMLS ID #O6271546, Neree Augustin, PREMIUM REAL ESTATE SERVICES. Stellar MLS
- $319,9004 bd2 ba1.4k sqft7333 RADIANT CIRCLE, ORLANDO, FL 32810For SaleMLS ID #G5113540, Alessandro DiMare, COAST TO COAST REAL ESTATE PRO. Stellar MLS
- $295,0003 bd3 ba1.6k sqft2704 CLUB CORTILE CIRCLE, KISSIMMEE, FL 34746For SaleMLS ID #O6435819, Marina Gamundi, KELLER WILLIAMS ADVANTAGE III. Stellar MLS
- $339,9004 bd2 ba1.1k sqft908 S SOLANDRA DRIVE, ORLANDO, FL 32807For SaleMLS ID #O6428157, Pedro Hernandez, COLDWELL BANKER REALTY. Stellar MLS
- $340,0003 bd2 ba1.4k sqft3050 GOLDEN ROCK DRIVE, ORLANDO, FL 32818For SaleMLS ID #O6402581, Scott Taylor LLC, RE/MAX PRIME PROPERTIES. Stellar MLS
- $217,9993 bd2 ba1.2k sqft875 GRAND REGENCY POINT #203, ALTAMONTE SPRINGS, FL 32714For SaleMLS ID #S5147955, Liz Cancela Lugo, NONA LEGACY POWERED BY LA ROSA. Stellar MLS
- $324,9003 bd2 ba1.6k sqft1149 HOLDEN AVENUE, ORLANDO, FL 32839For SaleMLS ID #O6348587, Maite Gonzalez, LPT REALTY, LLC. Stellar MLS
- $204,9002 bd3 ba977 sqft410 E ORLANDO AVENUE #19A, OCOEE, FL 34761For SaleMLS ID #O6408202, Nanette Edmonds, JAMIESON PROPERTIES, INC.. Stellar MLS
- $320,0003 bd2 ba1.3k sqft602 SULLIVAN AVENUE, OCOEE, FL 34761For SaleMLS ID #O6416829, Aileen Frauman, COLEDEV REAL ESTATE LLC. Stellar MLS
- $309,0002 bd1 ba950 sqft2415 MAYER STREET, ORLANDO, FL 32806For SaleMLS ID #O6422915, Justin Hess, INFINITE REAL ESTATE POWERED BY ILIST. Stellar MLS
- $325,0003 bd2 ba1.3k sqft9241 TOBY LANE, ORLANDO, FL 32817For SaleMLS ID #O6420573, Mary Reed, FIRST LADY REALTY AND INVESTMENTS. Stellar MLS
