Peace, quiet and beautiful lake views await in this bungalow-style condo located in “The Lakes” on the Saskatchewan side. With no backyard neighbours and views of Wallacefield Lake, this south-facing end unit offers a setting unlike any other currently available on the SK side of Lloydminster. Relax on the deck at any time of day and enjoy the peaceful surroundings—or wake up to lake views right from the primary bedroom! Showing like new, the main floor features two bedrooms, a 4-piece bathroom, main-floor laundry hookups, a spacious entrance foyer and an open kitchen with an island and corner pantry. The generous dining and living areas are enhanced by beautiful views of the lake. The unfinished basement offers excellent potential for two additional bedrooms, another bathroom and added living space. Additional features include central A/C, a water softener and a reverse-osmosis system. A rare opportunity to enjoy low-maintenance living in a quiet location with an exceptional view!
For sale
C$259,900
4503 N 16th St #1, Lloydminster, SK S9V 2K9
2beds
1,000sqft
Townhouse
Built in 2018
-- sqft lot
$-- Zestimate®
C$260/sqft
C$385/mo HOA
What's special
Views of wallacefield lakeSouth-facing end unitMain-floor laundry hookupsSpacious entrance foyerExceptional view
- 10 hours |
- 7 |
- 0 |
Zillow last checked:
Listing updated:
Listed by:
Christopher Parsons, Associate,
Musgrave Agencies
Source: courtesy of Pillar9 System,MLS®#: A2334414 Originating MLS®#: Lloydminster
Originating MLS®#: LloydminsterFacts & features
Interior
Bedrooms & bathrooms
- Bedrooms: 2
- Bathrooms: 1
- Full bathrooms: 1
Other
- Level: Main
- Dimensions: 12`7" x 9`8"
Bedroom
- Level: Main
- Dimensions: 9`0" x 9`0"
Other
- Level: Main
Dining room
- Level: Main
- Dimensions: 11`8" x 9`0"
Kitchen
- Level: Main
- Dimensions: 11`0" x 8`0"
Laundry
- Level: Main
Living room
- Level: Main
- Dimensions: 16`6" x 11`0"
Heating
- Forced Air, Natural Gas
Cooling
- Central Air
Appliances
- Included: Dishwasher, Microwave Hood Fan, Refrigerator, Stove(s), Washer/Dryer
- Laundry: Lower Level, Main Level
Features
- Kitchen Island, Pantry
- Flooring: Carpet, Laminate, Linoleum
- Windows: Window Coverings
- Basement: Full
- Has fireplace: No
- Common walls with other units/homes: 1 Common Wall,End Unit
Interior area
- Total interior livable area: 1,000 sqft
Property
Parking
- Total spaces: 1
- Parking features: Concrete, None
- Has uncovered spaces: Yes
Features
- Levels: One
- Stories: 1
- Entry location: Ground
- Patio & porch: Deck
- Exterior features: Private Entrance
- Fencing: Partial
- Waterfront features: Pond
Lot
- Features: Back Yard, Backs on to Park/Green Space, Front Yard, Lawn
Details
- Parcel number: 112446664
- Zoning: MDR
Construction
Type & style
- Home type: Townhouse
- Architectural style: Bungalow
- Property subtype: Townhouse
Materials
- Stone, Vinyl Siding, Wood Frame
- Roof: Asphalt Shingle
Condition
- New construction: No
- Year built: 2018
Community & HOA
Community
- Features: None
- Subdivision: Wallacefield
HOA
- Has HOA: Yes
- Amenities included: None
- Services included: Insurance, Maintenance Grounds, Snow Removal, Water
- HOA fee: C$385 monthly
Location
- Region: Lloydminster
Financial & listing details
- Price per square foot: C$260/sqft
- Date on market: 8/4/2026
- Inclusions: N/A
C
Christopher Parsons, Associate
(780) 871-2294
By pressing Contact Agent, you agree that the real estate professional identified above may call/text you about your search, which may involve use of automated means and pre-recorded/artificial voices. You don't need to consent as a condition of buying any property, goods, or services. Message/data rates may apply. You also agree to our Terms of Use. Zillow does not endorse any real estate professionals. We may share information about your recent and future site activity with your agent to help them understand what you're looking for in a home.
Price history
Price history is unavailable.
Public tax history
Tax history is unavailable.
Climate risks
Neighborhood: S9V
Nearby schools
GreatSchools rating
No schools nearby
We couldn't find any schools near this home.
- C$345,9002 bd2 ba1k sqft4610 S 16th St, Lloydminster, SK S9V2K9For Sale

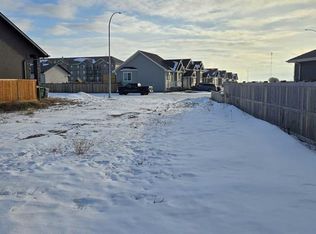
- C$139,9006,969.6 Square Feet4719 16th St, Lloydminster, SK S9V2K9Lot/Land
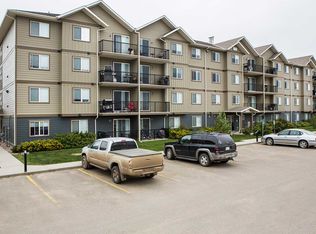
- C$--1 bd1 ba754 sqft1609 47th Ave #464214, Lloydminster, SK S9V1V5Off Market
- C$--2 bd1 ba884 sqft1609 47th Ave #464213, Lloydminster, SK S9V1V5Off Market
- C$1,5882 bd1 ba884 sqft1609 47th Ave, Lloydminster, SK S9V1V4For Rent
- C$--4 bd3 ba1.2k sqft1307 47 Avenue Close, Lloydminster, SK S9V2K3Off Market
- C$689,9004 bd4 ba2k sqft1315 W 47a Ave, Lloydminster, SK S9V2G6For Sale
- C$499,9005 bd3 ba1k sqft1314 E 47a Ave, Lloydminster, SK S9V2G6For Sale
Similar homes
- C$299,0003 bd3 ba1.3k sqft1511 W 47c Ave #7, Lloydminster, SK S9V 1W7For Sale
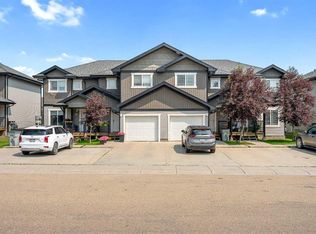 MLS ID #A2331877, Louis De Kock, Associate, Exp Realty (Lloyd). courtesy of Pillar9 System
 - C$345,9002 bd2 ba1k sqft4610 S 16th St, Lloydminster, SK S9V 2K9For SaleMLS ID #A2327748, Ashley Keller, Associate, Exp Realty (Lloyd). courtesy of Pillar9 System
- C$259,9005 bd2 ba966 sqft3009 W 49th Ave, Lloydminster, SK S9V 1C7For Sale
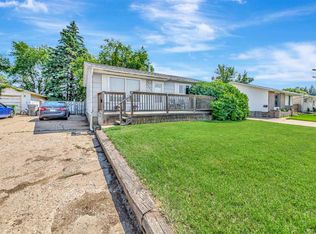 MLS ID #A2331795, Janelle Kohlman, Associate, Re/Max Of Lloydminster. courtesy of Pillar9 System
 - C$228,0003 bd2 ba786 sqft4817 N 40th St, Lloydminster, SK S9V 0C3For Sale
 MLS ID #A2333825, Jonathan David, Broker, Pg Direct Realty Ltd.. courtesy of Pillar9 System
 - C$294,9005 bd2 ba1.1k sqft1512 E 49th Ave, Lloydminster, SK S9V 1T3For SaleMLS ID #A2328601, Nicole Harty , Associate, Re/Max Of Lloydminster. courtesy of Pillar9 System
- C$249,9002 bd2 ba1.1k sqft4725 N 47th St, Lloydminster, SK S9V 1Z6For SaleMLS ID #A2320702, Chase Cal, Associate, Musgrave Agencies. courtesy of Pillar9 System
- C$257,5002 bd1 ba930 sqft4535 W 47th St, Lloydminster, SK S9V 0J8For SaleMLS ID #A2291575, Jennifer Gilbert, Associate Broker, Coldwell Banker - City Side Realty. courtesy of Pillar9 System
- C$283,5003 bd1 ba933 sqft2606 E 46th Ave, Lloydminster, SK S9V 1S3For SaleMLS ID #A2330631, Bev Spencer, Associate, Real Estate Centre. courtesy of Pillar9 System
- C$179,9002 bd2 ba1k sqft5101 E 18th St #305, Lloydminster, AB T9V 2G7For SaleMLS ID #A2333461, Ryan Topley, Associate Broker, Century 21 Drive. courtesy of Pillar9 System
- C$309,9004 bd2 ba1k sqft4519 N 29th St, Lloydminster, SK S9V 1E7For SaleMLS ID #A2332765, Pattie Todd, Associate, Exp Realty (Lloyd). courtesy of Pillar9 System
- C$334,9004 bd2 ba1k sqft1505 W 49th Ave, Lloydminster, SK S9V 2E7For SaleMLS ID #A2325266, Janelle Kohlman, Associate, Re/Max Of Lloydminster. courtesy of Pillar9 System
- C$277,9003 bd2 ba1k sqft5104 S 54a St, Lloydminster, AB T9V 0S5For SaleMLS ID #A2331394, Amanda Warner, Associate, Re/Max Of Lloydminster. courtesy of Pillar9 System
- C$324,9004 bd2 ba1k sqft3409 W 45a Ave, Lloydminster, SK S9V 1S9For SaleMLS ID #A2332401, Janelle Kohlman, Associate, Re/Max Of Lloydminster. courtesy of Pillar9 System
- C$239,9503 bd2 ba1k sqft3390 E 72nd Ave #9, Lloydminster, AB T9V 3S4For SaleMLS ID #A2322142, Scott Dopko, Associate, Musgrave Agencies. courtesy of Pillar9 System
- C$297,5004 bd2 ba930 sqft4821 N 48th St, Lloydminster, SK S9V 0K6For SaleMLS ID #A2331481, Rita Baxter, Associate Broker, Century 21 Drive. courtesy of Pillar9 System
- C$284,9503 bd2 ba875 sqft5013 N 47th St, Lloydminster, AB T9V 0E8For SaleMLS ID #A2332631, Scott Dopko, Associate, Musgrave Agencies. courtesy of Pillar9 System
- C$208,9002 bd1 ba1k sqft4802 E 46th St, Lloydminster, SK S9V 0J7For SaleMLS ID #A2329464, Catrina Macdonald, Broker, The Address Real Estate Group. courtesy of Pillar9 System
- C$297,5004 bd2 ba930 sqft4821 48th St, Lloydminster, SK S9V 0K6For SaleCentury 21 Canada
- C$144,9992 bd1 ba813 sqft5102 E 47th St #201, Lloydminster, AB T9V 0G2For SaleMLS ID #A2334368, Ryan Topley, Associate Broker, Century 21 Drive. courtesy of Pillar9 System
- C$229,0002 bd2 ba1.1k sqft5213 N 48th St, Lloydminster, AB T9V 0J2For SaleMLS ID #A2331475, Brad Gilbert, Broker, Coldwell Banker - City Side Realty. courtesy of Pillar9 System
