Welcome home to this beautifully maintained gem featuring a fabulous floor plan designed for comfortable living and easy entertaining! The spacious living room offers a cozy gas fireplace, and new wood laminate flooring flowing seamlessly into the dining area. The open kitchen features white cabinetry and tile flooring, creating a bright and functional space for everyday living. The vaulted primary bedroom provides a peaceful retreat with a large walk-in closet, and an attached bath with a soaking tub/shower combination. Two additional bedrooms and a full bath offer flexibility for family, guests, or a home office. The laundry area includes ceramic tile flooring for added convenience. Fresh neutral paint throughout makes this home move-in ready. Step outside to enjoy the large patio with paver and brick accents, surrounded by beautiful landscape. An attached garage provides additional storage and convenience. Ideally located within the community, the backyard gate offers easy access to the community pool area. Centrally located near Town Center, shopping, restaurants, and major interstates, this home offers the perfect combination of location, comfort, and convenience. A true gem with a fabulous floor plan you won't want to miss!
Under contract
Price cut: $9.1K (6/15)
$339,900
4504 Brinker Dr, Virginia Beach, VA 23462
3beds
1,522sqft
:
Get pre-qualified$2,467/mo
Townhouse
Built in 1995
-- sqft lot
$340,400 Zestimate®
$223/sqft
$332/mo HOA
What's special
Cozy gas fireplaceSurrounded by beautiful landscapeFresh neutral paint throughoutNew wood laminate flooringTwo additional bedroomsOpen kitchenTile flooring
- 48 days |
- 166 |
- 3 |
Likely to sell faster than
Zillow last checked:
Listing updated:
Listed by:
Debra Monette,
Better Homes & Gdns Ntv Am Grp 757-495-5500
Source: REIN Inc.,MLS#: 10638268
Facts & features
Interior
Bedrooms & bathrooms
- Bedrooms: 3
- Bathrooms: 3
- Full bathrooms: 2
- 1/2 bathrooms: 1
Rooms
- Room types: PBR with Bath, Utility Room
Heating
- Natural Gas
Cooling
- Central Air
Appliances
- Included: Dishwasher, Disposal, Microwave, Electric Range, Refrigerator, Gas Water Heater
- Laundry: Dryer Hookup, Washer Hookup
Features
- Cathedral Ceiling(s), Walk-In Closet(s), Ceiling Fan(s), Entrance Foyer, Pantry
- Flooring: Laminate/LVP
- Attic: Pull Down Stairs
- Number of fireplaces: 1
- Fireplace features: Fireplace Gas-natural
Interior area
- Total interior livable area: 1,522 sqft
Video & virtual tour
Property
Parking
- Total spaces: 1
- Parking features: Garage Att 1 Car, Driveway, Garage Door Opener
- Attached garage spaces: 1
- Has uncovered spaces: Yes
Features
- Stories: 2
- Pool features: None, Association
- Fencing: Back Yard,Privacy,Fenced
- Has view: Yes
- View description: City
- Waterfront features: Not Waterfront
Details
- Parcel number: 14765133534504
- Zoning: PDH1
Construction
Type & style
- Home type: Townhouse
- Property subtype: Townhouse
- Attached to another structure: Yes
Materials
- Vinyl Siding
- Foundation: Slab
- Roof: Asphalt Shingle
Condition
- New construction: No
- Year built: 1995
Utilities & green energy
- Sewer: City/County
- Water: City/County
- Utilities for property: Cable Hookup
Community & HOA
Community
- Subdivision: Bellamy Manor
HOA
- Has HOA: Yes
- Amenities included: Pool, Sewer, Trash
- Second HOA fee: $332 monthly
Location
- Region: Virginia Beach
Financial & listing details
- Price per square foot: $223/sqft
- Tax assessed value: $260,900
- Annual tax amount: $2,531
- Date on market: 6/5/2026
Estimated market value
$340,400
$323,000 - $357,000
$2,157/mo
Price history
Price history is unavailable.
Public tax history
| Year | Property taxes | Tax assessment |
|---|---|---|
| 2025 | $2,531 -2.6% | $260,900 -0.6% |
| 2024 | $2,598 +4.9% | $262,400 +4.9% |
| 2023 | $2,476 +9.7% | $250,100 +9.7% |
| 2022 | $2,256 +9.6% | $227,900 +9.6% |
| 2021 | $2,059 -6% | $208,000 +5.2% |
| 2020 | $2,191 +16.5% | $197,800 +5.4% |
| 2019 | $1,881 | $187,600 |
| 2018 | $1,881 +2.9% | $187,600 +2.9% |
| 2017 | $1,828 +4.9% | $182,300 +3.6% |
| 2016 | $1,742 +0.8% | $176,000 +0.8% |
| 2015 | $1,729 | $174,600 -3.9% |
| 2014 | $1,729 | $181,600 -2% |
| 2013 | -- | $185,300 -4.3% |
| 2012 | -- | $193,600 -4.5% |
| 2011 | -- | $202,800 -5.5% |
| 2010 | -- | $214,700 -4% |
| 2007 | -- | $223,649 +29.2% |
| 2006 | -- | $173,077 +28.6% |
| 2005 | -- | $134,558 +11.5% |
| 2004 | -- | $120,652 +6.2% |
| 2003 | -- | $113,650 +0.9% |
| 2002 | -- | $112,648 +3.7% |
| 2001 | -- | $108,646 |
Find assessor info on the county website
Monthly payment
Est. payment
Payment breakdown
Explore the cost of this home by adjusting the details. Changes won't be saved.Climate risks
Neighborhood: Kempsville
Nearby schools
GreatSchools rating
- 7/10Providence Elementary SchoolGrades: PK-5Distance: 1.1 mi
- 7/10Kempsville Middle SchoolGrades: 6-8Distance: 1.2 mi
- 7/10Kempsville High SchoolGrades: 9-12Distance: 1.6 mi
Schools provided by the listing agent
- Elementary: Providence Elementary
- Middle: Kempsville Middle
- High: Kempsville
Source: REIN Inc.. This data may not be complete. We recommend contacting the local school district to confirm school assignments for this home.
- $315,1003 bd2 ba1.5k sqft4456 Kidder Dr, Virginia Beach, VA 23462Off Market
- $307,4002 bd2 ba1.5k sqft4460 Kidder Dr, Virginia Beach, VA 23462Off Market

- $318,1003 bd2 ba1.5k sqft4464 Kidder Dr, Virginia Beach, VA 23462Off Market
- $332,6003 bd3 ba1.5k sqft4472 Kidder Dr, Virginia Beach, VA 23462Off Market

- $317,5002 bd3 ba1.6k sqft4476 Kidder Dr, Virginia Beach, VA 23462Off Market
- $335,9003 bd3 ba1.5k sqft900 Miner Dr, Virginia Beach, VA 23462Off Market
- $313,9003 bd2 ba1.5k sqft901 Wyden Dr, Virginia Beach, VA 23462Off Market
- $299,5002 bd2 ba1.5k sqft904 Miner Dr, Virginia Beach, VA 23462Off Market
- $315,0003 bd3 ba1.5k sqft905 Wyden Dr, Virginia Beach, VA 23462Sold
A local agent can set up tours, give advice and negotiate with sellers.
Similar homes
- $339,0003 bd3 ba1.6k sqft3916 Sutter St, Virginia Beach, VA 23462For Sale
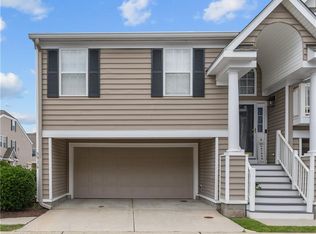 MLS ID #10643363, Jackie Devenney-Knecht. REIN Inc.
 - $374,9993 bd3 ba2k sqft4508 Plumstead Dr, Virginia Beach, VA 23462For Sale
 MLS ID #10642740, Sarie McKee. REIN Inc.
 - $319,9003 bd3 ba1.3k sqft4619 Marlwood Way, Virginia Beach, VA 23462For Sale
 MLS ID #10640389, Adrielle Roxas. REIN Inc.
 - $364,9993 bd3 ba1.9k sqft834 Devereaux Dr, Virginia Beach, VA 23462For Sale
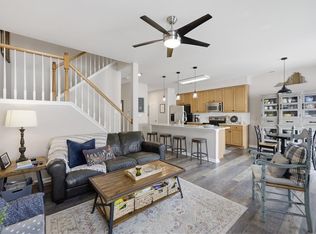 MLS ID #10640499, Michelle LeFante. REIN Inc.
 - $349,5003 bd3 ba2k sqft5269 Summer Cres, Virginia Beach, VA 23462For SaleMLS ID #10641584, Dylan Dewitt. REIN Inc.
- $315,0002 bd3 ba1.4k sqft4824 Haymarket Dr, Virginia Beach, VA 23462For SaleMLS ID #10641190, Chris Kren. REIN Inc.
- $357,5003 bd4 ba1.9k sqft4873 Travertine Ave, Virginia Beach, VA 23462For SaleMLS ID #10640645, Kelly Bell. REIN Inc.
- $310,0003 bd3 ba1.7k sqft5340 Commons Ct, Virginia Beach, VA 23462For SaleMLS ID #10637311, Yvonne Johnson. REIN Inc.
- $369,0003 bd4 ba1.7k sqft4817 Travertine Ave #32A, Virginia Beach, VA 23462For SaleMLS ID #10633989, John Powers. REIN Inc.
- $285,0003 bd2 ba1.1k sqft4705 Glencoe Ln, Virginia Beach, VA 23464For SaleMLS ID #10643258, Anna Staylor. REIN Inc.
- $305,0003 bd3 ba1.3k sqft1101 Clear Springs Rd, Virginia Beach, VA 23464For SaleMLS ID #10641995, Kris Weaver. REIN Inc.
- $377,9003 bd4 ba1.7k sqft5529 Taylors Walke Ln, Virginia Beach, VA 23462For SaleMLS ID #10637655, Jessica Stallings. REIN Inc.
- $307,9003 bd3 ba1.3k sqft3946 Lantana Pl, Virginia Beach, VA 23456For SaleMLS ID #10640798, Tarik Bourramane. REIN Inc.
- $399,9004 bd4 ba2.2k sqft4404 Leamore Square Rd, Virginia Beach, VA 23462For SaleMLS ID #10643282, Adyn Boatright. REIN Inc.
- $369,9004 bd4 ba1.9k sqft225 Feldspar St, Virginia Beach, VA 23462For SaleMLS ID #10641158, Yuliya Miniyarova. REIN Inc.
- $334,0003 bd3 ba1.5k sqft424 New London Pl, Virginia Beach, VA 23454For SaleMLS ID #10642414, Mark Spear. REIN Inc.
- $374,9993 bd2 ba1.5k sqft5440 Chatham Hall Dr, Virginia Beach, VA 23464For SaleMLS ID #10639122, Ralph Immello. REIN Inc.
- $310,0003 bd3 ba1.4k sqft3229 Rosegate Ct, Virginia Beach, VA 23452For SaleMLS ID #10643238, Hanson Hatcher. REIN Inc.
- $349,9003 bd2 ba1k sqft3813 Broadleaf Ct, Virginia Beach, VA 23453For SaleMLS ID #10636820, Andrew Christie. REIN Inc.
- $353,8003 bd3 ba1.7k sqft1317 Eagles Trace Path APT E, Chesapeake, VA 23320For SaleMLS ID #10638591, Jean Vines. REIN Inc.
