Located in the prestigious gated community of Oxbow North, this custom home offers exceptional architectural character, soaring ceilings, open living spaces, and multiple gathering areas. The chef's kitchen features a Sub-Zero refrigerator, granite countertops, a large island with veggie sink, hidden refrigerator drawers, and rich custom cabinetry. The luxurious primary suite includes a two-way fireplace, sitting area, jetted tub, and separate shower. A huge loft and versatile flex room provide space for a fifth bedroom, office, or workout area. Enjoy stunning views from two large balconies, plus a beautifully landscaped backyard with 15+ fruit trees and an outdoor grilling area. With central forced air, radiant heat, and a secure cul-de-sac location close to schools, shopping, and dining.
New construction
Price cut: $50.1K (6/26)
$999,899
4505 Atherton Way NW, Albuquerque, NM 87120
4beds
5,191sqft
:
Get pre-qualified$6,665/mo
Single Family Residence
Built in 2006
8,276 Square Feet Lot
$975,300 Zestimate®
$193/sqft
$70/mo HOA
What's special
Two-way fireplaceMultiple gathering areasHuge loftVersatile flex roomOpen living spacesSoaring ceilingsLuxurious primary suite
- 57 days |
- 477 |
- 16 |
Zillow last checked:
Listing updated:
Listed by:
Gregory Merrill 505-417-1746,
Merrill Realty Ltd. 505-881-2557,
Bradley Merrill 505-459-4752,
Merrill Realty Ltd.
Source: SWMLS,MLS#: 1104375
Facts & features
Interior
Bedrooms & bathrooms
- Bedrooms: 4
- Bathrooms: 4
- Full bathrooms: 3
- 1/2 bathrooms: 1
Primary bedroom
- Level: Main
- Area: 408
- Dimensions: 17 x 24
Kitchen
- Level: Main
- Area: 285
- Dimensions: 15 x 19
Living room
- Level: Main
- Area: 266
- Dimensions: 19 x 14
Heating
- Forced Air, Natural Gas, Radiant
Cooling
- Refrigerated
Appliances
- Included: Cooktop, Dryer, Dishwasher, Disposal, Microwave, Refrigerator, Range Hood, Washer
- Laundry: Electric Dryer Hookup
Features
- Breakfast Bar, Breakfast Area, Ceiling Fan(s), Separate/Formal Dining Room, Dual Sinks, Entrance Foyer, High Ceilings, High Speed Internet, Hot Tub/Spa, Intercom, Jetted Tub, Kitchen Island, Loft, Multiple Living Areas, Main Level Primary, Pantry, Sitting Area in Master, Smart Camera(s)/Recording, Separate Shower, Utility Room, Walk-In Closet(s)
- Flooring: Carpet, Tile
- Windows: Thermal Windows
- Has basement: No
- Number of fireplaces: 2
Interior area
- Total structure area: 5,191
- Total interior livable area: 5,191 sqft
Property
Parking
- Total spaces: 3
- Parking features: Attached, Garage
- Attached garage spaces: 3
Features
- Levels: Two
- Stories: 2
- Patio & porch: Balcony
- Exterior features: Balcony, Courtyard, Outdoor Grill, Private Yard
- Has spa: Yes
- Spa features: Hot Tub
- Fencing: Wall
Lot
- Size: 8,276 Square Feet
Details
- Parcel number: 101106140712240939
- Zoning description: R-1D*
- Other equipment: Intercom
Construction
Type & style
- Home type: SingleFamily
- Property subtype: Single Family Residence
Materials
- Frame, Stucco
- Roof: Pitched,Tile
Condition
- New Construction
- New construction: Yes
- Year built: 2006
Utilities & green energy
- Sewer: Public Sewer
- Water: Public
- Utilities for property: Electricity Connected, Natural Gas Connected, Phone Connected, Sewer Connected, Water Connected
Green energy
- Energy generation: None
Community & HOA
Community
- Subdivision: Plat Of Oxbow North
HOA
- Has HOA: Yes
- Services included: Common Areas, Security
- HOA fee: $210 quarterly
Location
- Region: Albuquerque
Financial & listing details
- Price per square foot: $193/sqft
- Tax assessed value: $824,668
- Annual tax amount: $11,529
- Date on market: 5/28/2026
- Cumulative days on market: 58 days
- Listing terms: Cash,Conventional,FHA,VA Loan
Estimated market value
$975,300
$927,000 - $1.02M
$4,145/mo
Price history
| Date | Event | Price |
|---|---|---|
| 6/26/2026 | Price change | $999,899-4.8%$193/sqft |
Source:  SWMLS #1104375 Report a problem SWMLS #1104375 Report a problem | ||
| 5/29/2026 | Listed for sale | $1,050,000-5.8%$202/sqft |
Source: SWMLS #1104375 Report a problem | ||
| 4/27/2026 | Listing removed | $1,115,000$215/sqft |
Source: SWMLS #1094754 Report a problem | ||
| 1/31/2026 | Price change | $1,115,000-3%$215/sqft |
Source: SWMLS #1094754 Report a problem | ||
| 1/18/2026 | Price change | $1,150,000-1.3%$222/sqft |
Source: SWMLS #1094754 Report a problem | ||
| 11/20/2025 | Listed for sale | $1,165,000$224/sqft |
Source: SWMLS #1094754 Report a problem | ||
Public tax history
| Year | Property taxes | Tax assessment |
|---|---|---|
| 2025 | $11,530 +3.2% | $274,862 +3% |
| 2024 | $11,175 +1.7% | $266,857 +3% |
| 2023 | $10,986 +107% | $259,085 +3% |
| 2022 | $5,307 -48.7% | $251,539 +3% |
| 2021 | $10,339 +1.7% | $244,213 +3% |
| 2020 | $10,170 | $237,100 +3% |
| 2019 | -- | $230,195 |
| 2018 | $8,723 -8.4% | $230,195 +3% |
| 2017 | $9,520 +6.2% | $223,490 +6.1% |
| 2016 | $8,963 -95.6% | $210,661 +3% |
| 2015 | $204,526 +2287.4% | $204,526 +1.4% |
| 2014 | $8,567 | $201,749 +3% |
| 2013 | $8,567 | $195,872 -19.4% |
| 2012 | -- | $242,884 -3.5% |
| 2011 | -- | $251,608 +0.9% |
| 2010 | -- | $249,420 |
| 2009 | -- | $249,420 -22.7% |
| 2008 | -- | $322,495 +3% |
| 2007 | -- | $313,102 |
Find assessor info on the county website
Monthly payment
Est. payment
Payment breakdown
Explore the cost of this home by adjusting the details. Changes won't be saved.Climate risks
Neighborhood: 87120
Nearby schools
GreatSchools rating
- 4/10Susie R. Marmon Elementary SchoolGrades: PK-5Distance: 2.3 mi
- 3/10John Adams Middle SchoolGrades: 6-8Distance: 2.5 mi
- 4/10West Mesa High SchoolGrades: 9-12Distance: 2.8 mi
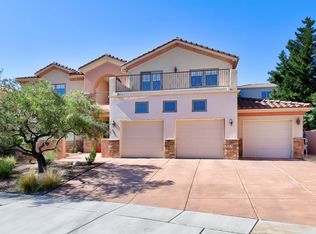
- $--6 bd4 ba4.2k sqft4509 Atherton Way NW, Albuquerque, NM 87120Sold
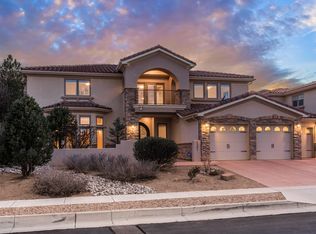
- $887,4005 bd5 ba4.1k sqft4501 Atherton Way NW, Albuquerque, NM 87120Off Market
- $789,9003 bd3 ba2.9k sqft4500 Oxbow North Trl NW, Albuquerque, NM 87120Off Market
- $1,033,8003 bd3 ba3.6k sqft4504 Oxbow North Trl NW, Albuquerque, NM 87120Off Market
- $1,101,5004 bd4 ba4k sqft4408 Oxbow North Trl NW, Albuquerque, NM 87120Off Market
- $--3 bd5 ba3.4k sqft4508 Atherton Way NW, Albuquerque, NM 87120Sold
- $879,0005 bd3 ba3.3k sqft4409 Atherton Way NW, Albuquerque, NM 87120Off Market
- $970,8004 bd3 ba4k sqft4508 Oxbow North Trl NW, Albuquerque, NM 87120Off Market
A local agent can set up tours, give advice and negotiate with sellers.
Similar homes
- $990,0004 bd4 ba3.1k sqft6519 Pato Rd NW, Albuquerque, NM 87120For Sale
 MLS ID #1103738, Mark Price, Empire NM Realty. SWMLS
 - $1,150,0003 bd3 ba3.2k sqft4908 Camino Valle Trl NW, Albuquerque, NM 87120For Sale
 MLS ID #1106415, Venturi Realty Group, Real Broker. SWMLS
 - $825,0004 bd4 ba3.5k sqft3723 Alamogordo Dr NW, Albuquerque, NM 87120For Sale
 MLS ID #1105405, Joseph E Maez, The Maez Group. SWMLS
 - $899,0004 bd5 ba3.5k sqft8024 Canoncito Dr NW, Albuquerque, NM 87120For Sale
 MLS ID #1107445, Jacob Pointer, Pointer Realty. SWMLS
 - $910,0004 bd3 ba3k sqft6405 Picardia Pl NW, Albuquerque, NM 87120For SaleMLS ID #1106217, Amy S Neal, ERA Summit. SWMLS
- $795,0003 bd3 ba3.1k sqft5900 Jones Pl NW, Albuquerque, NM 87120For SaleMLS ID #1105253, Margaret L Henderson, Momentum Real Estate Group. SWMLS
- $899,0004 bd4 ba3.1k sqft1202 Gabaldon Rd NW, Albuquerque, NM 87104For SaleMLS ID #1106874, Joseph E Maez, The Maez Group. SWMLS
- $875,0004 bd4 ba3.4k sqft2500 Abrazo Rd NE, Rio Rancho, NM 87124For SaleMLS ID #1101101, Kristina Laura Christian, Sandia Modern Realty, LLC. SWMLS
- $1,065,0004 bd3 ba3.5k sqft7700 Merissa Ln NE, Albuquerque, NM 87122For SaleMLS ID #1107686, Betty A Schmille, Realty One of New Mexico. SWMLS
- $899,9003 bd3 ba3.4k sqft315 Laguna Seca Ln NW, Albuquerque, NM 87104For SaleMLS ID #1104372, Alice Richards Meyerhoff, RE/MAX SELECT. SWMLS
- $959,9004 bd3 ba4.3k sqft535 Cacahuate Pl SW, Albuquerque, NM 87105For SaleMLS ID #1106691, Joe Schifani, Affordable Realty Services Inc. SWMLS
- $679,0004 bd4 ba3.5k sqft8401 Mesa Top Rd NW, Albuquerque, NM 87120For SaleMLS ID #1106836, Marlene Vance, AdVance Realty. SWMLS
- $898,5003 bd3 ba3.5k sqft508 Laguna Seca Ln NW, Albuquerque, NM 87104For SaleMLS ID #1100969, D'Nette K Wood, Sotheby's International Realty. SWMLS
- $880,0004 bd4 ba3.4k sqft1704 13th St SE, Rio Rancho, NM 87124For SaleMLS ID #1107088, John Long, Coldwell Banker Legacy. SWMLS
- $750,0005 bd4 ba3.8k sqft6708 Borde Abierto St NW, Albuquerque, NM 87120For SaleMLS ID #1106639, CarlisleNM Team, CENTURY 21 Camco Realty. SWMLS
- $1,050,0005 bd4 ba4.7k sqft11125 San Francisco Rd NE, Albuquerque, NM 87122For SaleMLS ID #1103183, New Mexico Home Group, New Mexico Home Group Realty. SWMLS
- $635,0004 bd3 ba2.8k sqft6324 Camino De Paz Rd NW, Albuquerque, NM 87120For SaleMLS ID #1103910, Jonathan J Adame, Coldwell Banker Legacy. SWMLS
- $529,9003 bd3 ba2.7k sqft8715 Warm Springs Rd NW #8715, Albuquerque, NM 87120For SaleMLS ID #1107388, John Long, Coldwell Banker Legacy. SWMLS
- $995,0004 bd3 ba3k sqft704 Gregg Rd NE, Rio Rancho, NM 87124For SaleMLS ID #1098503, Karsten & Associates, Karsten & Associates. SWMLS
- $645,0004 bd4 ba3.6k sqft8712 Vista Cumbre Rd NW, Albuquerque, NM 87120For SaleMLS ID #1105354, Christian Esperanza Van Damme, Coldwell Banker Legacy. SWMLS
