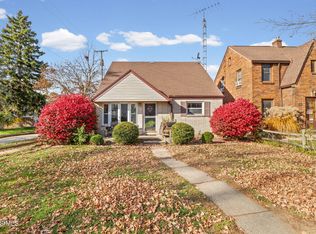
Charming & Updated 3 bedroom, 1.5 bath ranch situated on a corner lot with fenced yard and patio. Updates include new vinyl siding, new roof 2025 and new carpet 2026, newer electric panel and replacement windows. Spacious living room opens to kitchen featuring great cabinet space, rolling island, large eating area and all appliances stay. Primary bedroom with direct access to half bath. Updated full bath with dual sink vanity & new tub surround. Breezeway between kitchen and garage offer potential for mudroom, small home office or storage. You will love the 3 season enclosed porch perfect to enjoy fall colors, cool evenings or warm sunshine while reading a good book! Great location across from Elmhurst elementary, convenient for shopping/dining and a quick drive to all downtown Toledo has to offer! With occupancy at closing, this is a perfect opportunity to be settled in your new home before the holiday season begins!
Under contract
$199,900
4505 Elmhurst Rd, Toledo, OH 43613
3beds
1,189sqft
Single Family Residence
Built in 1955
8,276 Square Feet Lot
$201,200 Zestimate®
$168/sqft
$-- HOA
What's special
- 22 days
- 568
- 46
Zillow last checked:
Listing updated:
Listed by:
Katie L Kwiatkowski 419-704-5995,
Epic Homes Real Estate
Source: NORIS,MLS#: 10014800
Facts & features
Interior
Bedrooms & bathrooms
- Bedrooms: 3
- Bathrooms: 2
- Full bathrooms: 1
- 1/2 bathrooms: 1
Bedroom 2
- Description: Carpet
- Level: Main
- Dimensions: 9 x 10
Bedroom 3
- Description: Carpet
- Level: Main
- Dimensions: 9 x 10
Other
- Description: Carpet
- Level: Main
- Dimensions: 9 x 13
Breakfast room
- Description: Wood
- Level: Main
- Dimensions: 13 x 10
Kitchen
- Description: Wood
- Level: Main
- Dimensions: 13 x 13
Living room
- Description: Carpet
- Level: Main
- Dimensions: 14 x 15
Mud room
- Description: Carpet
- Level: Main
- Dimensions: 11 x 8
Heating
- Forced Air, Natural Gas
Cooling
- Attic Fan, Central Air
Appliances
- Included: Dishwasher, Dryer, Electric Oven, Electric Range, Refrigerator, Washer
- Laundry: Laundry Closet, Main Level
Features
- Eat-in Kitchen
- Flooring: Carpet, Wood
- Has basement: No
- Has fireplace: No
- Common walls with other units/homes: No Common Walls
Interior area
- Total structure area: 1,189
- Total interior livable area: 1,189 sqft
Video & virtual tour
Property
Parking
- Total spaces: 1
- Parking features: Concrete, Attached Garage, Garage Door Opener
- Garage spaces: 1
Features
- Levels: One
- Patio & porch: Side Patio, Enclosed Porch
Lot
- Size: 8,276 Square Feet
- Dimensions: 70X120
Details
- Parcel number: 0466307
Construction
Type & style
- Home type: SingleFamily
- Architectural style: Traditional
- Property subtype: Single Family Residence
Materials
- Vinyl Siding
- Foundation: Slab
- Roof: Shingle
Condition
- New construction: No
- Year built: 1955
Utilities & green energy
- Sewer: Sanitary Sewer, Storm Sewer
- Water: Public
- Utilities for property: Electricity Connected, Natural Gas Connected, Sewer Connected, Water Connected
Community & HOA
Community
- Subdivision: Elmhurst Park
HOA
- Has HOA: No
Location
- Region: Toledo
Financial & listing details
- Price per square foot: $168/sqft
- Tax assessed value: $100,800
- Annual tax amount: $2,474
- Date on market: 11/2/2026
- Listing terms: Cash,Conventional,FHA,VA Loan
- Electric utility on property: Yes
Estimated market value
$201,200
$191,000 - $211,000
$1,525/mo
Price history
| Date | Event | Price |
|---|---|---|
| 11/4/2026 | Contingent | $199,900$168/sqft |
Source: NORIS #10014800 Report a problem | ||
| 11/2/2026 | Listed for sale | $199,900+92.2%$168/sqft |
Source: NORIS #10014800 Report a problem | ||
| 3/26/2018 | Sold | $104,000-5.4%$87/sqft |
Source: NORIS #6016306 Report a problem | ||
| 1/29/2018 | Pending sale | $109,900$92/sqft |
Source: The Danberry Co. #6016306 Report a problem | ||
| 10/9/2017 | Listed for sale | $109,900+4.7%$92/sqft |
Source: The Danberry Co #6016306 Report a problem | ||
| 2/8/2005 | Sold | $105,000+62.8%$88/sqft |
Source: Public Record Report a problem | ||
| 6/15/1994 | Sold | $64,500$54/sqft |
Source: Public Record Report a problem | ||
Public tax history
| Year | Property taxes | Tax assessment |
|---|---|---|
| 2025 | $2,474 +3.3% | $35,280 |
| 2024 | $2,395 0% | $35,280 +3% |
| 2023 | $2,395 +0.3% | $34,265 |
| 2022 | $2,389 -2% | $34,265 |
| 2021 | $2,437 +4.4% | $34,265 +20% |
| 2020 | $2,335 +104.8% | $28,560 |
| 2019 | $1,140 -50.1% | $28,560 |
| 2018 | $2,286 +8.6% | $28,560 +14.8% |
| 2017 | $2,105 -1.3% | $24,885 -65% |
| 2016 | $2,132 +0.7% | $71,100 |
| 2015 | $2,117 +35.2% | $71,100 +185.7% |
| 2014 | $1,565 | $24,890 |
| 2013 | $1,565 +4.2% | $24,890 |
| 2012 | $1,502 -29.4% | $24,890 -27.3% |
| 2011 | $2,128 -0.7% | $34,230 |
| 2010 | $2,143 -2.3% | $34,230 |
| 2009 | $2,193 -2% | $34,230 -13% |
| 2008 | $2,238 +4.2% | $39,340 |
| 2007 | $2,148 +2.3% | $39,340 |
| 2006 | $2,099 +15.6% | $39,340 +3.8% |
| 2004 | $1,815 -0.3% | $37,910 |
| 2003 | $1,821 +16.4% | $37,910 +25% |
| 2002 | $1,564 +30.1% | $30,320 |
| 2001 | $1,202 -54.8% | $30,320 |
| 2000 | $2,659 | $30,320 |
Find assessor info on the county website
Monthly payment
Est. payment
Payment breakdown
Explore the cost of this home by adjusting the details. Changes won't be saved.Climate risks
Neighborhood: DeVeaux
Nearby schools


Similar homes
- $199,9003 bd3 ba1.5k sqft3901 Maxwell Rd, Toledo, OH 43613For Sale
 MLS ID #10015562, Pedro F. Carrizales, The Danberry Co.. NORIS
- $199,9003 bd1 ba1.2k sqft4123 Grantley Rd, Toledo, OH 43613For Sale
 MLS ID #10015282, John Phlipot, Key Realty. NORIS
- $220,0003 bd2 ba1.1k sqft4707 Oak Glen Dr, Toledo, OH 43613For Sale
 MLS ID #10015063, Markie Miller, The Danberry Co. NORIS
- $209,0003 bd2 ba1.3k sqft2028 Roanwood Dr, Toledo, OH 43613For Sale
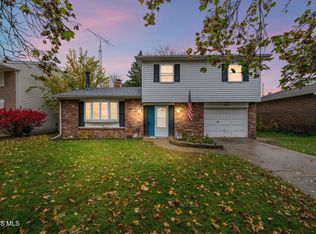 MLS ID #10015455, Kimberly Middaugh, Key Realty LTD. NORIS
