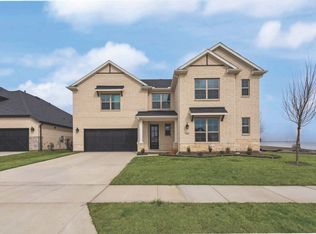
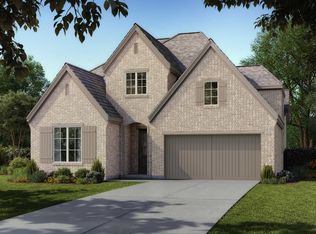
Built by Mattamy Homes - The Mykonos - Available Now! The Mykonos floor plan artfully blends open-concept living with practical luxury across two thoughtfully designed stories and is located in Prosper ISD. Featuring five spacious bedrooms and 4.5 bathrooms, this home is engineered to provide ample room for connection, productivity, and relaxation. Upon entering, you are greeted by a versatile flex room—ideal for a quiet home office or a peaceful library—and a convenient first-floor guest suite complete with a private bath, ensuring visitors feel entirely at home. The heart of the residence is the dramatic Great Room, which centers around a modern electric fireplace. For those seeking an airy, sophisticated feel, the enhanced ceiling option creates a soaring two-story volume that connects to the game room above, flooding the interior with natural light. This central hub flows seamlessly into a gourmet kitchen, boasting an oversized island and a generous walk-in pantry, before extending into the dining area and out onto a covered patio for effortless indoor-outdoor entertaining. Privacy and convenience define the main-floor owner’s suite, which serves as a personal sanctuary featuring a spa-inspired bathroom and a massive walk-in closet. The second floor acts as a dynamic secondary living zone, where a large game room bridges three additional bedrooms and two full bathrooms, providing the perfect environment for play, study, or movie nights. Finished with energy-efficient features and contemporary high-end materials, the Mykonos is more than just a house; it is a stylish, modern retreat designed for the rhythms of everyday life. THIS STUNNING HOME IS MOVE IN READY!
For sale
Price cut: $6.9K (7/1)
$592,990
4508 Wordsworth Ave, Aubrey, TX 76227
5beds
3,708sqft
:
Get pre-qualified$4,467/mo
Single Family Residence
Built in 2026
7,832 Square Feet Lot
$576,500 Zestimate®
$160/sqft
$46/mo HOA
What's special
Modern electric fireplaceDramatic great roomFive spacious bedroomsVersatile flex roomOversized islandMassive walk-in closetGourmet kitchen
- 38 days |
- 358 |
- 25 |
Zillow last checked:
Listing updated:
Listed by:
Karla Davis 0473068 972-338-5441,
Pinnacle Realty Advisors 972-338-5441
Source: NTREIS,MLS#: 21304346
Facts & features
Interior
Bedrooms & bathrooms
- Bedrooms: 5
- Bathrooms: 5
- Full bathrooms: 4
- 1/2 bathrooms: 1
Primary bedroom
- Features: Double Vanity, Linen Closet, Walk-In Closet(s)
- Level: First
- Dimensions: 16 x 15
Bedroom
- Features: En Suite Bathroom, Split Bedrooms, Walk-In Closet(s)
- Level: First
- Dimensions: 13 x 11
Bedroom
- Features: Walk-In Closet(s)
- Level: Second
- Dimensions: 13 x 11
Bedroom
- Level: Second
- Dimensions: 12 x 11
Bedroom
- Features: En Suite Bathroom, Split Bedrooms, Walk-In Closet(s)
- Level: Second
- Dimensions: 14 x 12
Bonus room
- Level: First
- Dimensions: 12 x 11
Dining room
- Level: First
- Dimensions: 14 x 12
Great room
- Level: Second
- Dimensions: 21 x 16
Half bath
- Level: First
- Dimensions: 5 x 5
Kitchen
- Features: Breakfast Bar, Built-in Features, Butler's Pantry, Kitchen Island, Solid Surface Counters, Walk-In Pantry
- Level: First
- Dimensions: 16 x 12
Laundry
- Level: First
- Dimensions: 9 x 5
Living room
- Features: Fireplace
- Level: First
- Dimensions: 21 x 19
Heating
- Central, ENERGY STAR Qualified Equipment
Cooling
- Electric, ENERGY STAR Qualified Equipment
Appliances
- Included: Some Gas Appliances, Dishwasher, Disposal, Gas Range, Microwave, Plumbed For Gas, Tankless Water Heater
- Laundry: Washer Hookup, Dryer Hookup, ElectricDryer Hookup
Features
- Decorative/Designer Lighting Fixtures, Granite Counters, High Speed Internet, Kitchen Island, Open Floorplan, Pantry, Cable TV, Walk-In Closet(s)
- Flooring: Carpet, Ceramic Tile, Laminate
- Has basement: No
- Has fireplace: No
Interior area
- Total interior livable area: 3,708 sqft
Video & virtual tour
Property
Parking
- Total spaces: 2
- Parking features: Door-Single, Garage Faces Front, Garage, Garage Door Opener
- Attached garage spaces: 2
Features
- Levels: Two
- Stories: 2
- Patio & porch: Covered
- Exterior features: Rain Gutters
- Pool features: None, Community
- Fencing: Wood
Lot
- Size: 7,832 Square Feet
- Dimensions: 60'
- Features: Back Yard, Interior Lot, Lawn, Landscaped, Subdivision, Sprinkler System
Details
- Parcel number: R1022100
Construction
Type & style
- Home type: SingleFamily
- Architectural style: Traditional,Detached
- Property subtype: Single Family Residence
Materials
- Brick, Radiant Barrier, Rock, Stone
- Foundation: Slab
- Roof: Composition
Condition
- Year built: 2026
Utilities & green energy
- Sewer: Public Sewer
- Water: Public
- Utilities for property: Natural Gas Available, Sewer Available, Separate Meters, Underground Utilities, Water Available, Cable Available
Community & HOA
Community
- Features: Playground, Park, Pool, Sidewalks, Trails/Paths, Community Mailbox, Curbs
- Security: Carbon Monoxide Detector(s), Smoke Detector(s)
- Subdivision: Sutton Fields
HOA
- Has HOA: Yes
- Services included: All Facilities, Association Management
- HOA fee: $550 annually
- HOA name: Essex Management
- HOA phone: 972-428-2030
Location
- Region: Aubrey
Financial & listing details
- Price per square foot: $160/sqft
- Date on market: 6/17/2026
- Cumulative days on market: 38 days
- Listing terms: Cash,Conventional,FHA,VA Loan
- Exclusions: Mykonos
Estimated market value
$576,500
$548,000 - $605,000
$3,675/mo
Price history
| Date | Event | Price |
|---|---|---|
| 7/1/2026 | Price change | $592,990-1.2%$160/sqft |
Source: NTREIS #21304346 Report a problem | ||
| 6/17/2026 | Listed for sale | $599,939$162/sqft |
Source: NTREIS #21304346 Report a problem | ||
Public tax history
Tax history is unavailable.
Monthly payment
Est. payment
Payment breakdown
Explore the cost of this home by adjusting the details. Changes won't be saved.Climate risks
Neighborhood: 76227
Nearby schools
GreatSchools rating
- 8/10Dan Christie Elementary SchoolGrades: K-5Distance: 0.9 mi
- NAMoseley Middle SchoolGrades: 6-8Distance: 1.1 mi
- NARichland High SchoolGrades: 9-12Distance: 2.8 mi
Schools provided by the listing agent
- Elementary: Dan Christie
- Middle: William Rushing
- High: Prosper
- District: Prosper ISD
Source: NTREIS. This data may not be complete. We recommend contacting the local school district to confirm school assignments for this home.
- $574,9905 bd5 ba3.7k sqft5701 Ferrers Dr, Aubrey, TX 76227Pending
- $553,9905 bd5 ba3.5k sqft5705 Ferrers Dr, Aubrey, TX 76227For Sale

- $449,9903 bd3 ba2.3k sqft5708 Ferrers Dr, Celina, TX 76227For Sale

- $--4 bd4 ba2.7k sqft5709 Ferrers Dr, Aubrey, TX 76227Sold
- from $592,9904 bd3 ba3k sqftBayberry II Plan, Sutton Fields, Celina, TX 75009New Construction
- from $589,9904 bd4 ba2.6k sqftViolet III Plan, Sutton Fields, Celina, TX 75009New Construction
- from $667,9903 bd4 ba3.5k sqftPrimrose FE III Plan, Sutton Fields, Celina, TX 75009New Construction
- from $599,9904 bd3 ba3.1k sqftMagnolia Plan, Sutton Fields, Celina, TX 75009New Construction
A local agent can set up tours, give advice and negotiate with sellers.
Similar homes
- $449,9903 bd3 ba2.3k sqft5708 Ferrers Dr, Celina, TX 76227For SaleMLS ID #21304340, Karla Davis. NTREIS
- from $699,0004 bd3 ba2.7k sqftHeath - 4452SPR Plan, Grand Oaks at Green Meadows - 50', Celina, TX 75009New Construction
 Shaddock Homes
 - from $599,0004 bd3 ba3.1k sqftMeridian - SH 4439 Plan, Hillside Village, Celina, TX 75009New Construction
 Shaddock Homes
 - from $724,0004 bd3 ba3.1k sqftAnson - SH 4437 Plan, Grand Oaks at Green Meadows - 50', Celina, TX 75009New Construction
 Shaddock Homes
 - from $724,0004 bd3 ba3.1k sqftRockport - SH 4442 Plan, Grand Oaks at Green Meadows - 50', Celina, TX 75009New ConstructionShaddock Homes
- from $719,0004 bd3 ba3.1k sqftMeridian - SH 4439 Plan, Grand Oaks at Green Meadows - 50', Celina, TX 75009New ConstructionShaddock Homes
- $572,9994 bd3 ba3.1k sqft2201 Peters Colony Dr, Little Elm, TX 75036For SaleMLS ID #21311387, Harish Patel. NTREIS
- $614,9904 bd5 ba3.5k sqft4720 River Edge Pl, Frisco, TX 75036For SaleMLS ID #21312571, Jessica Chen. NTREIS
- from $614,9904 bd3 ba2.8k sqftPlan 1527 Plan, Ten Mile Creek 60s, Celina, TX 75009New ConstructionAmerican Legend Homes
- from $609,0004 bd3 ba3.1k sqftRockport - SH 4442 Plan, Hillside Village, Celina, TX 75009New ConstructionShaddock Homes
- from $579,0004 bd3 ba2.9k sqftDalhart - SH 4448 Plan, Hillside Village, Celina, TX 75009New ConstructionShaddock Homes
- $599,0003 bd3 ba2.1k sqft4408 Lamplights Dr, Prosper, TX 75078New ConstructionNTREIS
- $739,9906 bd5 ba3.7k sqft14205 Notting Hill Dr, Little Elm, TX 75068For SaleMLS ID #21292505, Saman Ilangasinghe. NTREIS
- from $782,9903 bd4 ba2.9k sqftPlan 1195 Plan, Mosaic 50s, Celina, TX 75078New ConstructionAmerican Legend Homes
- from $597,9904 bd3 ba2.9k sqftPlan 1689 Plan, Ten Mile Creek 60s, Celina, TX 75009New ConstructionAmerican Legend Homes
- from $620,0004 bd3 ba2.7k sqftHeath - 4452SPR Plan, Aster Park, McKinney, TX 75071New ConstructionShaddock Homes
- from $589,9904 bd3 ba3k sqftPlan 1531 Plan, Ten Mile Creek 55s, Celina, TX 75009New ConstructionAmerican Legend Homes
- from $579,9904 bd3 ba2.8k sqftPlan 1527 Plan, Ten Mile Creek 55s, Celina, TX 75009New ConstructionAmerican Legend Homes
- from $609,9904 bd3 ba3k sqftPlan 1531 Plan, North Sky 55s, Celina, TX 75009New ConstructionAmerican Legend Homes
- $639,9904 bd3 ba2.3k sqft12444 Murray Ln, Frisco, TX 75035For SaleMLS ID #21316025, Faisal Rehman. NTREIS
