NEW CONSTRUCTION! Experience quality craftsmanship and modern design in this brand-new 3-bedroom, 2-bath home, and a convenient one-car attached garage. This thoughtfully designed home features an open-concept layout with abundant natural light, high ceilings, and premium finishes throughout. The spacious kitchen features a breakfast bar with eating space, stainless steel appliances, stone countertops, and sleek cabinetry for a modern, clean look, and seamlessly flowing into the living and dining areas—ideal for both everyday living and entertaining. The master suite provides a private retreat with an ensuite bathroom while additional bedrooms give flexibility for family, guests, or a home office. Built with efficiency and durability, this new construction home delivers peace of mind with all-new systems, roof, new electrical system, new plumbing, new HVAC, and structure. For added peace of mind, impact-resistant windows and doors for enhanced storm protection and energy savings.Enjoy Florida living year-round, a fully fenced backyard, fresh sod, and a spacious concrete driveway. Whether you're hosting weekend barbecues, enjoying your morning coffee, or simply relaxing outdoors, this home was designed to make every day feel a little more special. Conveniently located near Bush Gardens, Ybor City, major highways, dining, and entertainment, this property is perfect for homeowners seeking style, comfort, and accessibility. Don’t miss the opportunity to own a move-in ready, newly built home in one of Tampa’s rapidly growing areas.
New construction
$480,000
4509 N 39TH STREET, TAMPA, FL 33610
3beds
1,655sqft
:
Get pre-qualified$3,261/mo
Single Family Residence
Built in 2026
5,000 Square Feet Lot
$478,600 Zestimate®
$290/sqft
$-- HOA
What's special
One-car attached garageModern designPremium finishes throughoutQuality craftsmanshipAbundant natural lightHigh ceilingsEnsuite bathroom
- 19 days |
- 360 |
- 25 |
Zillow last checked:
Listing updated:
Listed by:
Annielys Moya Toledo 813-454-2921,
DALTON WADE INC 888-668-8283
Source: Stellar MLS,MLS#: TB8529017 Originating MLS: Suncoast Tampa
Originating MLS: Suncoast Tampa
Facts & features
Interior
Bedrooms & bathrooms
- Bedrooms: 3
- Bathrooms: 2
- Full bathrooms: 2
Primary bedroom
- Features: Walk-In Closet(s)
- Level: First
- Area: 224 Square Feet
- Dimensions: 16x14
Kitchen
- Level: First
- Area: 221 Square Feet
- Dimensions: 17x13
Living room
- Level: First
- Area: 300 Square Feet
- Dimensions: 20x15
Heating
- Electric
Cooling
- Central Air
Appliances
- Included: Convection Oven, Cooktop, Dishwasher, Electric Water Heater, Microwave, Refrigerator
- Laundry: In Garage
Features
- Ceiling Fan(s)
- Flooring: Laminate
- Doors: Sliding Doors
- Has fireplace: No
Interior area
- Total structure area: 2,085
- Total interior livable area: 1,655 sqft
Video & virtual tour
Property
Parking
- Total spaces: 1
- Parking features: Garage - Attached
- Attached garage spaces: 1
Features
- Levels: One
- Stories: 1
- Exterior features: Private Yard
Lot
- Size: 5,000 Square Feet
- Dimensions: 50 x 100
Details
- Parcel number: A042919ZZZ00000573980.0
- Zoning: RS-50
- Special conditions: None
Construction
Type & style
- Home type: SingleFamily
- Property subtype: Single Family Residence
Materials
- Concrete, Stucco
- Foundation: Slab
- Roof: Shingle
Condition
- Completed
- New construction: Yes
- Year built: 2026
Utilities & green energy
- Sewer: Public Sewer
- Water: Public
- Utilities for property: Electricity Connected, Public, Sewer Connected, Water Connected
Community & HOA
Community
- Security: Smoke Detector(s)
- Pet fee: $0 monthly
- Subdivision: UNPLATTED
HOA
- Has HOA: No
Location
- Region: Tampa
Financial & listing details
- Price per square foot: $290/sqft
- Tax assessed value: $61,200
- Annual tax amount: $992
- Date on market: 7/14/2026
- Cumulative days on market: 20 days
- Listing terms: Cash,Conventional,FHA,USDA Loan,VA Loan
- Ownership: Fee Simple
- Total actual rent: 0
- Electric utility on property: Yes
- Road surface type: Asphalt
Estimated market value
$478,600
$455,000 - $503,000
$2,879/mo
Price history
| Date | Event | Price |
|---|---|---|
| 7/15/2026 | Listed for sale | $480,000+566.7%$290/sqft |
Source:  Stellar MLS #TB8529017 Report a problem Stellar MLS #TB8529017 Report a problem | ||
| 12/17/2025 | Sold | $72,000-20%$44/sqft |
Source: Stellar MLS #TB8444728 Report a problem | ||
| 11/20/2025 | Pending sale | $90,000$54/sqft |
Source: Stellar MLS #TB8444728 Report a problem | ||
| 11/7/2025 | Listed for sale | $90,000$54/sqft |
Source: Stellar MLS #TB8444728 Report a problem | ||
Public tax history
| Year | Property taxes | Tax assessment |
|---|---|---|
| 2025 | $993 +15.7% | $44,802 +10% |
| 2024 | $858 +9.2% | $40,729 +10% |
| 2023 | $786 +11.8% | $37,026 +10% |
| 2022 | $703 +16.6% | $33,660 +10% |
| 2021 | $603 +122% | $30,600 +215.3% |
| 2020 | $272 +3.2% | $9,706 +10% |
| 2019 | $263 | $8,824 -46.8% |
| 2018 | $263 +20.8% | $16,575 +62.5% |
| 2017 | $218 +28.9% | $10,200 +53.8% |
| 2016 | $169 +24.9% | $6,630 +8.3% |
| 2015 | $135 +8.9% | $6,123 +10% |
| 2014 | $124 -67.1% | $5,566 -65.4% |
| 2006 | $377 +13.2% | $16,100 +16.7% |
| 2005 | $333 | $13,800 |
| 2004 | -- | $13,800 +87.5% |
| 2003 | -- | $7,360 |
| 2002 | -- | $7,360 +60% |
| 2001 | -- | $4,600 |
| 2000 | $117 | $4,600 |
Find assessor info on the county website
Monthly payment
Est. payment
Payment breakdown
Explore the cost of this home by adjusting the details. Changes won't be saved.Climate risks
Neighborhood: Rainbow Heights
Nearby schools
GreatSchools rating
- 4/10James Elementary SchoolGrades: PK-5Distance: 0.5 mi
- 3/10Sligh Middle SchoolGrades: 6-8Distance: 2 mi
- 4/10Middleton High SchoolGrades: 9-12Distance: 1.1 mi
Schools provided by the listing agent
- Elementary: James K-8-HB
- Middle: Sligh-HB
- High: Middleton-HB
Source: Stellar MLS. This data may not be complete. We recommend contacting the local school district to confirm school assignments for this home.
- $211,2003 bd1 ba994 sqft4507 N 39th St, Tampa, FL 33610Off Market
- $293,0004 bd1 ba1k sqft4511 N 39th St, Tampa, FL 33610Sold
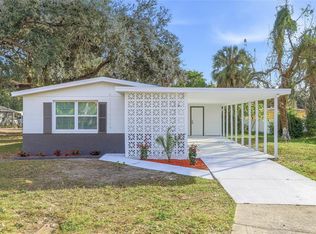
- $333,6003 bd2 ba1.8k sqft4505 N 39th St, Tampa, FL 33610Off Market

- $255,4003 bd1 ba1.1k sqft4418 Booker T Dr, Tampa, FL 33610Off Market
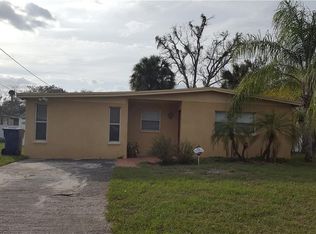
- $233,1003 bd1 ba1k sqft4420 Booker T Dr, Tampa, FL 33610Off Market
- $278,900-- bd-- ba-- sqft4420 Booker T Dr #T, Tampa, FL 33610Off Market
- $265,3002 bd2 ba1.2k sqft3816 E Cayuga St, Tampa, FL 33610Off Market
- $1,7003 bd1 ba980 sqft4416 Booker T Dr, Tampa, FL 33610For Rent
A local agent can set up tours, give advice and negotiate with sellers.
Similar homes
- $--4 bd2 ba1.4k sqft4014 McLane Dr, Tampa, FL 33610Auction
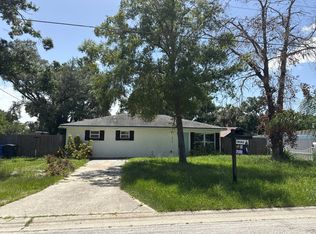 Auction.com 2
 - $--2 bd2 ba1.8k sqft4418 N Tampania Ave, Tampa, FL 33614Auction
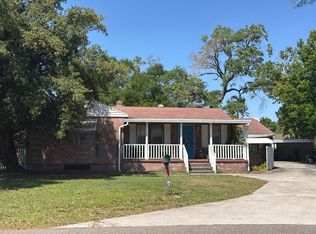 Auction.com 2
 - $385,0003 bd1 ba1.5k sqft6518 WALTON WAY, TAMPA, FL 33610For Sale
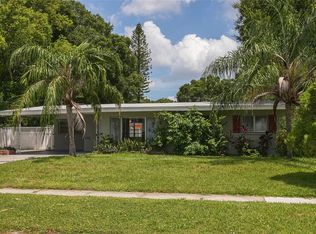
 MLS ID #TB8531732, Carla Jenkins, COLDWELL BANKER REALTY. Stellar MLS
 - $400,0003 bd2 ba1.2k sqft6502 N 31ST STREET, TAMPA, FL 33610For Sale
 MLS ID #TB8509362, Dionna Riddick, WNS REALTY GROUP LLC. Stellar MLS
 - $249,9002 bd2 ba1.1k sqft2216 E MCBERRY STREET, TAMPA, FL 33610For SaleMLS ID #A4700896, Debra Briscoe, FINE PROPERTIES. Stellar MLS
- $377,0003 bd2 ba1.1k sqft6308 N 22ND STREET, TAMPA, FL 33610For SaleMLS ID #TB8525650, Donni Tavarez, HABITAT HOME REALTY OF FLORIDA. Stellar MLS
- $--2 bd1 ba887 sqft2423 E 29th Ave, Tampa, FL 33605AuctionAuction.com 2
- $500,0003 bd2 ba1.6k sqft625 LIMONA ROAD, BRANDON, FL 33510For SaleMLS ID #TB8533409, William Morris, YELLOWFIN REALTY. Stellar MLS
- $299,5004 bd2 ba1.4k sqft3203 E 38TH AVENUE, TAMPA, FL 33610For SaleMLS ID #TB8508174, Alexis Scott, KEY PREMIER REALTY. Stellar MLS
- $--2 bd1 ba1.1k sqft1418 W Arctic St, Tampa, FL 33604AuctionXome
- $298,0003 bd2 ba1.3k sqft3417 E LAKE AVENUE, TAMPA, FL 33610For SaleMLS ID #TB8427337, Correy Smith, KELLER WILLIAMS SOUTH TAMPA. Stellar MLS
- $475,0002 bd1 ba980 sqft2208 N LINCOLN AVENUE, TAMPA, FL 33607For SaleMLS ID #TB8531823, Janice Rodriguez, LPT REALTY, LLC. Stellar MLS
- $310,0003 bd2 ba1.1k sqft3210 E FERN STREET, TAMPA, FL 33610For SaleMLS ID #TB8507955, Daniel Lee, Sr, RE/MAX PREMIER GROUP. Stellar MLS
- $498,0003 bd2 ba1.5k sqft4425 W BAY VILLA AVENUE, TAMPA, FL 33611For SaleMLS ID #TB8531244, Lizz Harmon, GULF SHORES REALTY ERA POWERED LLC. Stellar MLS
- $--2 bd1 ba900 sqft9209 N 13th St, Tampa, FL 33612AuctionAuction.com 1
- $565,0004 bd2 ba1.5k sqft4104 W WISCONSIN AVENUE, TAMPA, FL 33616For SaleMLS ID #L4963967, Karen Snider, LIVE FLORIDA REALTY. Stellar MLS
- $459,0003 bd2 ba1.9k sqft1708 POND LAKE DRIVE, TAMPA, FL 33612For SaleMLS ID #TB8477089, Leslie Knox, REALTY ONE GROUP ADVANTAGE. Stellar MLS
- $475,0003 bd2 ba1.7k sqft5604 WATSON ROAD, RIVERVIEW, FL 33578For SaleMLS ID #TB8523074, Teresa Koeck, KELLER WILLIAMS SOUTH SHORE. Stellar MLS
- $439,0003 bd2 ba1.5k sqft308 S KINGSWAY ROAD, SEFFNER, FL 33584For SaleMLS ID #TB8516168, Kenneth Brownlee, KELLER WILLIAMS SUBURBAN TAMPA. Stellar MLS
- $405,0003 bd1 ba1.6k sqft4407 N SUWANEE AVENUE, TAMPA, FL 33603For SaleMLS ID #TB8502298, Laura Meyer, PINEYWOODS REALTY LLC. Stellar MLS
