Beautiful opportunity to own a 3-bedroom home, with two baths in the Hunting Park section of the city. This property offers traditional character throughout the home. The property features a spacious living room and dining area with an eat in kitchen. Property includes an enclosed garage and driveway parking on the rear. Private deck from the kitchen perfect for relaxing and entertaining. Easy access to Roosevelt Boulevard (Route 1) and The Fifth Street Corridor. Where you'll find the neighborhood coffee shops, restaurants, schools, barber shops and pharmacy. Making it a wonderful opportunity for both homeowner and investor.
For sale
$180,000
4509 N 4th St, Philadelphia, PA 19140
3beds
1,088sqft
Townhouse
Built in 1942
1,005 Square Feet Lot
$-- Zestimate®
$165/sqft
$-- HOA
What's special
Enclosed garageTwo baths
- --
- on Zillow
- 96
- views
- 7
- saves
Likely to sell faster than
Zillow last checked:
Listing updated:
Listed by:
Lisa Trillo 215-989-5411,
BHHS Fox & Roach-Center City Walnut (215) 627-6005
Source: Bright MLS,MLS#: PAPH2689322
Facts & features
Interior
Bedrooms & bathrooms
- Bedrooms: 3
- Bathrooms: 1
- Full bathrooms: 1
- Main level bathrooms: 1
- Main level bedrooms: 3
Basement
- Area: 0
Heating
- Radiator, Natural Gas
Cooling
- Window Unit(s), Electric
Appliances
- Included: Gas Water Heater
Features
- Basement: Walk-Out Access,Rear Entrance,Exterior Entry,Garage Access,Combination
- Has fireplace: No
Interior area
- Total structure area: 1,088
- Total interior livable area: 1,088 sqft
- Finished area above ground: 1,088
- Finished area below ground: 0
Property
Parking
- Total spaces: 1
- Parking features: Garage Faces Rear, Covered, Garage Door Opener, Inside Entrance, Basement, On-site - Sale, Shared Driveway, Attached, Driveway
- Attached garage spaces: 1
- Has uncovered spaces: Yes
Accessibility
- Accessibility features: >84" Garage Door
Features
- Levels: Two
- Stories: 2
- Pool features: None
Lot
- Size: 1,005 Square Feet
Details
- Additional structures: Above Grade, Below Grade
- Parcel number: 422444600
- Zoning: RSA5
- Special conditions: Standard
Construction
Type & style
- Home type: Townhouse
- Architectural style: Traditional
- Property subtype: Townhouse
Materials
- Masonry
- Foundation: Brick/Mortar
Condition
- New construction: No
- Year built: 1942
Utilities & green energy
- Sewer: Public Sewer
- Water: Public
Community & HOA
Community
- Subdivision: Hunting Park
HOA
- Has HOA: No
Location
- Region: Philadelphia
- Municipality: PHILADELPHIA
Financial & listing details
- Price per square foot: $165/sqft
- Tax assessed value: $116,500
- Annual tax amount: $1,630
- Date on market: 11/10/2026
- Listing agreement: Exclusive Right To Sell
- Ownership: Fee Simple
Estimated market value
Not available
Estimated sales range
Not available
Not available
Price history
| Date | Event | Price |
|---|---|---|
| 12/26/2023 | Listing removed | -- |
Source:  Bright MLS #PAPH2271210 Report a problem | ||
| 8/25/2023 | Listed for sale | $152,500+194.1%$140/sqft |
Source: Bright MLS #PAPH2271210 Report a problem | ||
| 11/18/2011 | Sold | $51,849$48/sqft |
Source: Public Record Report a problem | ||
Public tax history
| Year | Property taxes | Tax assessment |
|---|---|---|
| 2025 | $1,562 +34.9% | $111,600 +34.9% |
| 2024 | $1,158 | $82,700 |
| 2023 | $1,158 +94.1% | $82,700 |
| 2022 | $596 | -- |
| 2021 | $596 -23.7% | -- |
| 2018 | $781 -87% | -- |
| 2017 | $5,999 | -- |
| 2016 | $5,999 | -- |
| 2015 | $5,999 | -- |
| 2014 | $5,999 | $61,400 +554.9% |
| 2012 | -- | $9,376 |
| 2011 | -- | $9,376 |
| 2010 | -- | $9,376 |
| 2009 | -- | $9,376 |
| 2008 | -- | $9,376 |
| 2007 | -- | $9,376 |
| 2006 | -- | $9,376 |
| 2005 | -- | $9,376 |
| 2004 | -- | $9,376 +10.2% |
| 2003 | -- | $8,512 -13.9% |
| 2002 | -- | $9,888 +12.4% |
| 2000 | -- | $8,800 +44.7% |
| 1999 | -- | $6,080 |
Find assessor info on the county website
Monthly payment
Est. payment
Payment breakdown
Explore the cost of this home by adjusting the details. Changes won't be saved.Climate risks
Neighborhood: Feltonville
Nearby schools
Schools provided by the listing agent
- District: Philadelphia City
Source: Bright MLS. This data may not be complete. We recommend contacting the local school district to confirm school assignments for this home.

Similar homes
- $175,0004 bd2 ba1k sqft4521 N 3rd St, Philadelphia, PA 19140For Sale

 MLS ID #PAPH2647988, Carmella Vassor-Johnson, Realty Mark Associates - KOP. Bright MLS
- $165,0003 bd2 ba1k sqft4441 N Orianna St, Philadelphia, PA 19140For Sale
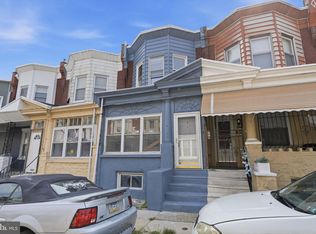 MLS ID #PAPH2660346, Jackie Pearson, Keller Williams Real Estate-Langhorne. Bright MLS
- $199,9003 bd2 ba1k sqft4317 N Marshall St, Philadelphia, PA 19140For Sale
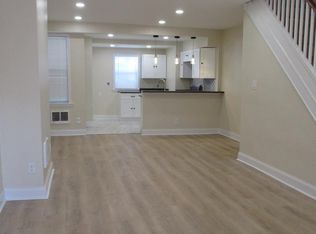 MLS ID #PAPH2686534, Gary Moretsky, American Vista Real Estate. Bright MLS
- $135,0002 bd1 ba966 sqft177 W Raymond St, Philadelphia, PA 19140For Sale
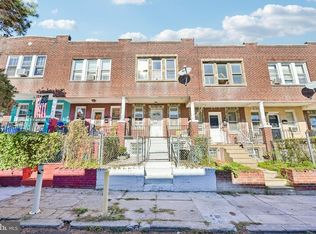 MLS ID #PAPH2690554, Anthony Castaneda, Opus Elite Real Estate. Bright MLS
- $169,9993 bd1 ba1k sqft4046 N Fairhill St, Philadelphia, PA 19140For SaleMLS ID #PAPH2655506, Aldo Torres, Homestarr Realty. Bright MLS
- $189,9003 bd1 ba960 sqft3911 N Delhi St, Philadelphia, PA 19140For SaleMLS ID #PAPH2679046, Blerina Kotarja, Keller Williams Realty Devon-Wayne. Bright MLS
- $159,9994 bd2 ba992 sqft269 W Wingohocking St, Philadelphia, PA 19140For SaleMLS ID #PAPH2628764, Brian Griffin, Keller Williams Main Line. Bright MLS
- $179,9993 bd1 ba1.2k sqft4719 N Marvine St, Philadelphia, PA 19141For SaleMLS ID #PAPH2681918, Marc Bennett, KW Empower. Bright MLS
- $189,9995 bd3 ba1.1k sqft4024 N 8th St, Philadelphia, PA 19140For SaleMLS ID #PAPH2676376, Aldo Torres, Homestarr Realty. Bright MLS
- $99,9003 bd2 ba1.4k sqft4507 N 12th St, Philadelphia, PA 19140For SaleMLS ID #PAPH2690052, Ashley Hannah, United Real Estate. Bright MLS
- $185,0003 bd2 ba1.3k sqft4032 N Marshall St, Philadelphia, PA 19140For SaleMLS ID #PAPH2607224, Sintia Peralta, Prime Realty Partners. Bright MLS
- $190,0003 bd1 ba1.2k sqft4903 D St, Philadelphia, PA 19120For SaleMLS ID #PAPH2686546, Mark Burkert, Keller Williams Realty Devon-Wayne. Bright MLS
- $139,9003 bd2 ba863 sqft320 W Courtland St, Philadelphia, PA 19140For SaleMLS ID #PAPH2682394, Thomas Moses, EastSide Realty, LLC. Bright MLS
- $149,0003 bd2 ba1.3k sqft4441 N 5th St, Philadelphia, PA 19140For SaleMLS ID #PAPH2643616, Celly Martinez, Quality Real Estate-Broad St. Bright MLS
- $185,0004 bd3 ba1.2k sqft3910 N Marshall St, Philadelphia, PA 19140For SaleMLS ID #PAPH2641988, Maria Quattrone, LPT Realty, LLC. Bright MLS
- $225,0003 bd2 ba1.1k sqft4727 Benner St, Philadelphia, PA 19135For SaleMLS ID #PAPH2689454, Marc Chapnick, RE/MAX Central - South Philadelphia. Bright MLS
- $199,0004 bd2 ba928 sqft3760 N 9th St, Philadelphia, PA 19140For SaleMLS ID #PAPH2642784, Brett Rosenthal, Compass RE. Bright MLS
- $150,0003 bd2 ba1.3k sqft1102 W Wyoming Ave, Philadelphia, PA 19140For SaleMLS ID #PAPH2666720, Bnita Govens, BHHS Fox & Roach-Jenkintown. Bright MLS
- $149,9992 bd2 ba966 sqft197 W Luray St, Philadelphia, PA 19140For SaleMLS ID #PAPH2667386, Tal Lawton, EXIT Elevate Realty. Bright MLS
