Desirable End Unit Condo in Carriage Park in the heart of Canton! Welcome home to this spacious 2 bedroom, 2.5 bath condo offering a fantastic floor plan, finished basement, 1st floor laundry, and attached 2 car garage! Step inside to a bright and inviting great room featuring soaring vaulted ceilings, newer luxury vinyl plank flooring, and a cozy natural fireplace, creating the perfect space for relaxing or entertaining. The updated kitchen showcases white cabinetry, granite countertops, included stainless steel appliances, and plenty of cabinet and counter space. The kitchen opens to the dining area, where a sliding glass door leads to a large private deck, perfect for outdoor dining, entertaining, or simply enjoying the peaceful surroundings. Upstairs, you'll find a versatile loft area overlooking the main living space, ideal for a home office, study, playroom, or additional sitting area. The spacious primary suite features cathedral ceilings and a private full bath with a walk in shower. A generously sized second bedroom also offers cathedral ceilings and convenient access to a separate full bathroom. Need More Space? The finished basement provides a large recreation room, perfect for entertaining, movie nights, or additional living space, along with a separate finished room ideal for a home office, hobby or craft room, playroom, or exercise area. Additional Features & Updates include a newer hot water heater (approx. 2022), furnace (approx. 2016), central air conditioning (2023), and sump pump (2025). Location, Location, Location! Ideally situated in the desirable Carriage Park community with convenient access to shopping, dining, entertainment, parks, golf courses, medical facilities, the library, and The Summit on the Park recreation center. Close to major expressways with easy access to Detroit Metropolitan Airport, Downtown Plymouth, and surrounding communities. Located within the Plymouth Canton Community School District!
For sale
$274,900
45113 Horseshoe Cir, Canton, MI 48187
2beds
1,956sqft
Condominium
Built in 1995
-- sqft lot
$271,500 Zestimate®
$141/sqft
$420/mo HOA
What's special
- 3 days
- 248
- 22
Zillow last checked:
Listing updated:
Listed by:
Gary DeGrandchamp 248-348-6430,
Real Estate One-Northville 248-305-1900
Source: Realcomp II,MLS#: 20261091279
Facts & features
Interior
Bedrooms & bathrooms
- Bedrooms: 2
- Bathrooms: 3
- Full bathrooms: 2
- 1/2 bathrooms: 1
Primary bedroom
- Level: Second
- Area: 231
- Dimensions: 11 X 21
Bedroom
- Level: Second
- Area: 176
- Dimensions: 11 X 16
Primary bathroom
- Level: Second
- Area: 45
- Dimensions: 5 X 9
Other
- Level: Second
- Area: 45
- Dimensions: 5 X 9
Other
- Level: Entry
- Area: 24
- Dimensions: 3 X 8
Other
- Level: Entry
- Area: 110
- Dimensions: 10 X 11
Great room
- Level: Entry
- Area: 312
- Dimensions: 12 X 26
Kitchen
- Level: Entry
- Area: 130
- Dimensions: 10 X 13
Laundry
- Level: Entry
- Area: 32
- Dimensions: 4 X 8
Loft
- Level: Second
- Area: 144
- Dimensions: 12 X 12
Heating
- Forced Air, Natural Gas
Cooling
- Ceiling Fans, Central Air
Appliances
- Included: Dishwasher, Dryer, Free Standing Gas Range, Free Standing Refrigerator, Microwave, Stainless Steel Appliances, Washer
- Laundry: Laundry Room
Features
- Basement: Finished
- Has fireplace: Yes
- Fireplace features: Great Room
Interior area
- Total interior livable area: 1,956 sqft
- Finished area above ground: 1,456
- Finished area below ground: 500
Video & virtual tour
Property
Parking
- Total spaces: 2
- Parking features: Two Car Garage, Attached, Direct Access, Electricityin Garage, Garage Door Opener
- Attached garage spaces: 2
Features
- Levels: Two
- Stories: 2
- Entry location: GroundLevelwSteps
- Patio & porch: Deck, Porch
- Pool features: None
Details
- Parcel number: 71058040049000
- Special conditions: Short Sale No,Standard
Construction
Type & style
- Home type: Condo
- Architectural style: Colonial
- Property subtype: Condominium
Materials
- Brick, Vinyl Siding
- Foundation: Basement, Poured, Sump Pump
- Roof: Asphalt
Condition
- New construction: No
- Year built: 1995
Utilities & green energy
- Electric: Circuit Breakers
- Sewer: Public Sewer
- Water: Public
Community & HOA
Community
- Features: Sidewalks
- Subdivision: CARRIAGE PARK CONDO WCCP 307 REP 1
HOA
- Has HOA: Yes
- Services included: Trash, Water
- HOA fee: $420 monthly
- HOA phone: 734-838-1520
Location
- Region: Canton
Financial & listing details
- Price per square foot: $141/sqft
- Tax assessed value: $124,852
- Annual tax amount: $5,097
- Date on market: 11/18/2026
- Cumulative days on market: 4 days
- Listing agreement: Exclusive Right To Sell
- Listing terms: Cash,Conventional
Estimated market value
$271,500
$258,000 - $285,000
$2,151/mo
Price history
| Date | Event | Price |
|---|---|---|
| 11/18/2026 | Listed for sale | $274,900+11.3%$141/sqft |
Source:  Realcomp II #20261091279 Report a problem | ||
| 11/16/2022 | Sold | $247,000+0.9%$126/sqft |
Source: Realcomp II #20221050366 Report a problem | ||
| 10/17/2022 | Pending sale | $244,900$125/sqft |
Source: Realcomp II #20221050366 Report a problem | ||
| 10/13/2022 | Listed for sale | $244,900+44.9%$125/sqft |
Source: Realcomp II #20221050366 Report a problem | ||
| 9/5/2009 | Listing removed | $169,000$86/sqft |
Source: RELOCATION REALTY SERVICES #27128733 Report a problem | ||
| 7/3/2009 | Listed for sale | $169,000$86/sqft |
Source: RELOCATION REALTY SERVICES #27128733 Report a problem | ||
Public tax history
| Year | Property taxes | Tax assessment |
|---|---|---|
| 2015 | $2,411 | $70,060 +12.3% |
| 2014 | $2,411 +8.6% | $62,380 +0.9% |
| 2013 | $2,221 -3.8% | $61,830 -4.3% |
| 2012 | $2,309 +4% | $64,598 +2.7% |
| 2011 | $2,220 -9.4% | $62,900 -9.9% |
| 2010 | $2,450 +1.4% | $69,800 -5.3% |
| 2009 | $2,417 -7.6% | $73,680 -7.9% |
| 2008 | $2,616 | $80,010 |
Find assessor info on the county website
Monthly payment
Est. payment
Payment breakdown
Explore the cost of this home by adjusting the details. Changes won't be saved.Climate risks
Neighborhood: 48187
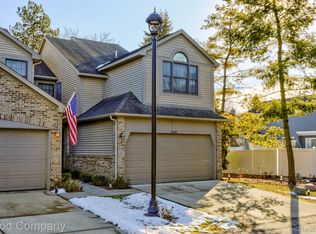
Similar homes
- $275,0002 bd4 ba1.9k sqft45117 Coachman Ct, Canton, MI 48187For Sale
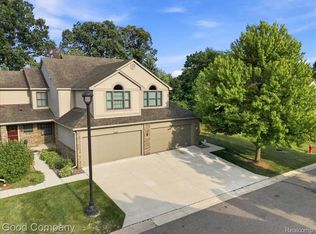
 MLS ID #20261083679, Ioana C Preda, Good Company. Realcomp II
- $279,9002 bd3 ba1.9k sqft45077 Coachman Ct #82, Canton, MI 48187For Sale
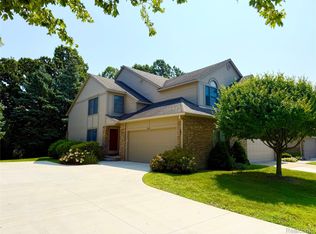 MLS ID #20261066983, Curtis D Dozier, Remerica Hometown III. Realcomp II
- $--2 bd2 ba1.3k sqft45710 Aragon Ln, Canton, MI 48187Auction
 Auction.com 2
- $255,0002 bd2 ba1.3k sqft45637 Graystone Ln, Canton, MI 48187For Sale
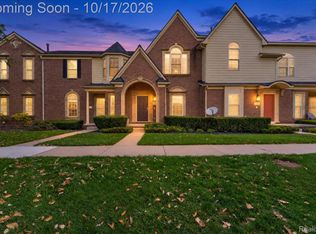 MLS ID #20261083099, David Binkley Jr, Real Broker LLC - The Binkley Group. Realcomp II
- $257,0002 bd2 ba1.3k sqft1560 W Lakeview Ln, Canton, MI 48187For SaleMLS ID #20261072321, Laura J Cilia, Berkshire Hathaway HS Kee Realty FH. Realcomp II
- $279,9002 bd3 ba1.4k sqft45411 N Stonewood Rd, Canton, MI 48187For SaleMLS ID #20261033279, Christo V Karapatsakis, Remerica Hometown III. Realcomp II
- $325,0003 bd3 ba1.9k sqft1686 Thistle Dr, Canton, MI 48188For SaleMLS ID #20261093081, Cynthia E Edelen, Coldwell Banker Professionals-Northville. Realcomp II
- $278,0002 bd3 ba1.7k sqft41351 N Maplewood Dr, Canton, MI 48187For SaleMLS ID #20261075281, Michael Perna, EXP Realty The Perna Team. Realcomp II
- $379,9003 bd2 ba2.4k sqft1144 Starwood Ln, Canton, MI 48187For SaleMLS ID #20261088134, Ylldes Shemshedini, Coldwell Banker Professionals-Northville. Realcomp II
- $350,0004 bd3 ba2.1k sqft42491 Redfern St, Canton, MI 48187For SaleMLS ID #20261092671, Erik Wright, Social House Real Estate Group LLC. Realcomp II
- $225,0002 bd1 ba1.4k sqft1632 Bennington Ct, Canton, MI 48188For SaleMLS ID #20261092650, Thuy L Gimby, Key Realty-Ann Arbor. Realcomp II
- $290,0002 bd2 ba1.4k sqft41618 Haggerty Woods Ct, Canton, MI 48187For SaleMLS ID #20261082640, Albert Mughannem, Preferred, Realtors® Ltd. Realcomp II
- $314,9002 bd2 ba1.9k sqft45590 Aragon Ln, Canton, MI 48187For SaleMLS ID #20261089558, Melanie S Bishop, KW Domain. Realcomp II
- $215,0002 bd2 ba1k sqft43547 Yorkville Dr, Canton, MI 48188For SaleMLS ID #20261092951, Priyanka Dabhi, KW Professionals. Realcomp II
- $315,0002 bd2 ba1.3k sqft7287 Green Meadow Ln, Canton, MI 48187For SaleMLS ID #20261083100, John K Goodman, Century 21 Curran & Oberski. Realcomp II
- $370,0003 bd3 ba1.8k sqft1665 Brookline St, Canton, MI 48187For SaleMLS ID #20261091884, Shayaan Hasnain, Golden Key Realty Group LLC. Realcomp II
- $315,0002 bd2 ba2k sqft1211 Starwood Ln, Canton, MI 48187For SaleMLS ID #20261086064, Mark Wasserman, Jason Mitchell Real Estate Group Michigan LLC. Realcomp II
- $223,9003 bd2 ba1.2k sqft2041 W Franklin Dr, Canton, MI 48187For SaleMLS ID #20261090136, Priyanka Dabhi, KW Professionals. Realcomp II
