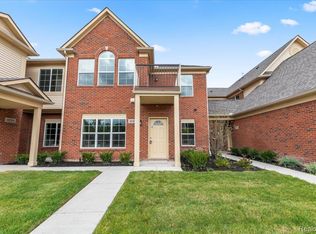
Welcome home to this beautifully appointed ranch-style condo, built with today's discerning buyer in mind. From the moment you step inside, soaring vaulted ceilings in the family room set the tone, anchored by a cozy gas fireplace and bathed in natural light from oversized windows. The open concept floor plan flows effortlessly into a spacious kitchen, perfect for both everyday living and entertaining. Gleaming granite countertops, crisp white shaker cabinetry, and a generous nook area make this kitchen as functional as it is beautiful. Retreat to the primary suite, featuring a large walk-in closet and en-suite bath with dual sinks, an upgraded granite vanity, and a stall shower. Need more space? Head downstairs to the finished lower level complete head to toe great for additional entertainment space. Outside, enjoy your morning coffee or unwind in the evening on the inviting front porch, and never worry about parking with your attached two-car garage. This one checks every box of modern finishes, thoughtful layout, and low maintenance ranch living.
For sale
$314,900
45590 Aragon Ln, Canton, MI 48187
2beds
1,933sqft
Condominium
Built in 2020
-- sqft lot
$313,400 Zestimate®
$163/sqft
$400/mo HOA
What's special
- 6 days
- 246
- 18
Likely to sell faster than
Zillow last checked:
Listing updated:
Listed by:
Melanie S Bishop 248-867-7800,
KW Domain 248-590-0800,
Noah S Cohen 248-867-4877,
KW Domain
Source: Realcomp II,MLS#: 20261089558
Facts & features
Interior
Bedrooms & bathrooms
- Bedrooms: 2
- Bathrooms: 2
- Full bathrooms: 2
Primary bedroom
- Level: Entry
- Area: 176
- Dimensions: 11 X 16
Bedroom
- Level: Entry
- Area: 154
- Dimensions: 11 X 14
Primary bathroom
- Level: Entry
Other
- Level: Entry
Other
- Level: Entry
- Area: 156
- Dimensions: 12 X 13
Kitchen
- Level: Entry
- Area: 99
- Dimensions: 9 X 11
Laundry
- Level: Entry
- Area: 48
- Dimensions: 6 X 8
Living room
- Level: Entry
- Area: 192
- Dimensions: 12 X 16
Heating
- Forced Air, Natural Gas
Cooling
- Central Air
Appliances
- Included: Dishwasher, Dryer, Free Standing Electric Range, Free Standing Refrigerator, Microwave, Washer
Features
- Basement: Daylight,Finished
- Has fireplace: Yes
- Fireplace features: Living Room
Interior area
- Total interior livable area: 1,933 sqft
- Finished area above ground: 1,253
- Finished area below ground: 680
Property
Parking
- Total spaces: 2
- Parking features: Two Car Garage, Attached, Direct Access, Electricityin Garage
- Attached garage spaces: 2
Features
- Levels: One Story Ground
- Stories: 1
- Entry location: GroundLevel
- Patio & porch: Porch
Details
- Parcel number: 71061040065000
- Special conditions: Short Sale No,Standard
Construction
Type & style
- Home type: Condo
- Architectural style: Ranch
- Property subtype: Condominium
Materials
- Brick
- Foundation: Basement, Poured
- Roof: Asphalt
Condition
- New construction: No
- Year built: 2020
Utilities & green energy
- Sewer: Public Sewer
- Water: Public
Community & HOA
Community
- Subdivision: GLENS/CAMBRIDGE
HOA
- Has HOA: Yes
- Services included: Maintenance Grounds, Maintenance Structure, Sewer, Snow Removal, Trash, Water
- HOA fee: $400 monthly
Location
- Region: Canton
Financial & listing details
- Price per square foot: $163/sqft
- Tax assessed value: $168,800
- Annual tax amount: $6,831
- Date on market: 11/5/2026
- Cumulative days on market: 34 days
- Listing agreement: Exclusive Right To Sell
- Listing terms: Cash,Conventional
Estimated market value
$313,400
$298,000 - $329,000
$2,759/mo
Price history
| Date | Event | Price |
|---|---|---|
| 11/5/2026 | Listed for sale | $314,900-3.1%$163/sqft |
Source:  Realcomp II #20261089558 Report a problem | ||
| 11/5/2026 | Listing removed | $324,900$168/sqft |
Source: Realcomp II #20261086424 Report a problem | ||
| 10/26/2026 | Listed for sale | $324,900$168/sqft |
Source: Realcomp II #20261086424 Report a problem | ||
| 10/26/2026 | Listing removed | $324,900$168/sqft |
Source: Realcomp II #20261073797 Report a problem | ||
| 10/5/2026 | Pending sale | $324,900$168/sqft |
Source: Realcomp II #20261073797 Report a problem | ||
| 9/17/2026 | Listed for sale | $324,900$168/sqft |
Source: Realcomp II #20261073797 Report a problem | ||
Public tax history
Tax history is unavailable.
Monthly payment
Est. payment
Payment breakdown
Explore the cost of this home by adjusting the details. Changes won't be saved.Climate risks
Neighborhood: 48187

Similar homes
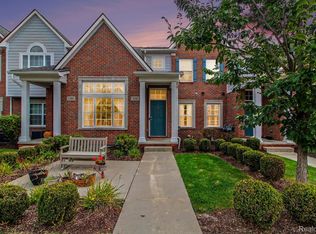
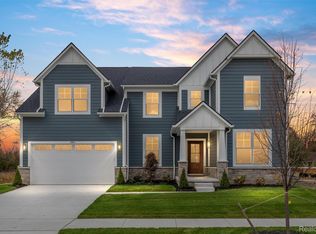
- $390,0003 bd3 ba2k sqft46272 Hanford Rd, Canton, MI 48187For Sale

 MLS ID #20261089897, Jackie St Andrew, Bellabay Realty. Realcomp II
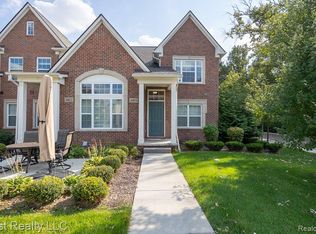
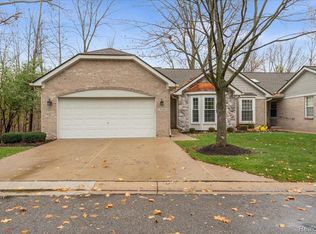
- $375,0002 bd3 ba2.1k sqft41546 Haggerty Woods Ct #12, Canton, MI 48187For Sale
 MLS ID #20261089709, Jennie Avis, Berkshire Hathaway HS Kee Realty FH. Realcomp II
- $257,0002 bd2 ba1.3k sqft1560 W Lakeview Ln, Canton, MI 48187For Sale
 MLS ID #20261072321, Laura J Cilia, Berkshire Hathaway HS Kee Realty FH. Realcomp II
- $314,9002 bd2 ba1.4k sqft3956 Cornerstone Dr #568, Canton, MI 48188New Construction
 MLS ID #20261090979, Malayna Mancinelli, Harmony Home Real Estate Group. Realcomp II
- $355,0002 bd2 ba1.5k sqft48523 Oak Bridge Dr, Canton, MI 48188For SaleMLS ID #20261078039, Mytia Dent, Vision Realty Centers. Realcomp II
- $299,9992 bd2 ba1.7k sqft50197 Monroe St #83, Canton, MI 48188For SaleMLS ID #20261075226, Steve Koleno, Beycome Brokerage Realty LLC. Realcomp II
- $425,0003 bd3 ba2.3k sqft44151 Cranberry Dr, Canton, MI 48187For Sale
 MLS ID #26057958, Christopher Sorenson, KW Realty Living. MichRIC
- $369,9003 bd2 ba2.5k sqft45806 Aragon Ln, Canton, MI 48187For SaleMLS ID #20261083127, Hari K Kakumanu, Community Choice Realty Associates, LLC. Realcomp II
- $470,0004 bd3 ba1.9k sqft2839 Wakefield Dr, Canton, MI 48188For SaleMLS ID #26058898, Jessica Carter, Keller Williams Ann Arbor Mrkt. MichRIC
- $379,9004 bd2 ba2.5k sqft41119 Westfield Cir, Canton, MI 48188For SaleMLS ID #20261089869, Hari K Kakumanu, Community Choice Realty Associates, LLC. Realcomp II
- $265,0002 bd2 ba1.6k sqft16701 Carriage Way, Northville, MI 48168For SaleMLS ID #20261089659, Kevin Fees, Wentworth Real Estate Group. Realcomp II
- $199,9002 bd2 ba1k sqft42776 Lilley Pointe Dr #171, Canton, MI 48187For SaleMLS ID #20261081202, Laura J Cilia, Berkshire Hathaway HS Kee Realty FH. Realcomp II
- $248,5002 bd2 ba1.5k sqft4016 Cornerstone Dr, Canton, MI 48188For SaleMLS ID #20261057339, Nancy Petrucelli, Real Estate One-Plymouth. Realcomp II
- $314,0002 bd2 ba1.5k sqft28259 Oakmonte Cir E, New Hudson, MI 48165For SaleMLS ID #20261073208, Jennifer Finley, Remerica Hometown III. Realcomp II
- $245,0002 bd2 ba1.5k sqft3993 Cornerstone Dr, Canton, MI 48188For SaleMLS ID #20261028118, Amy E Frush, Prime + Property. Realcomp II
- $229,5003 bd2 ba1.6k sqft531 Brookfield Dr, Westland, MI 48185For SaleMLS ID #20261085448, Philip Lang, Lang Real Estate. Realcomp II
- $299,9002 bd1 ba1.3k sqft20872 E Glen Haven Cir #30, Northville, MI 48167For SaleMLS ID #20261084148, Ali M Beydoun, Got Key'D Realty. Realcomp II
- $314,9002 bd2 ba1.4k sqft48510 Bridge Way #563, Canton, MI 48188New ConstructionMLS ID #20261005483, Malayna Mancinelli, Harmony Home Real Estate Group. Realcomp II
- $325,0002 bd4 ba2.6k sqft22460 White Pine Dr, New Boston, MI 48164For SaleMLS ID #20261087751, Amy Raupp, Four Seasons Realty Dan Berry Group. Realcomp II
- $324,9002 bd2 ba1.6k sqft3928 Cornerstone Dr #566, Canton, MI 48188New ConstructionMLS ID #20261000167, Malayna Mancinelli, Harmony Home Real Estate Group. Realcomp II
