Under contract-accepting backup offers. Virtually Staged. Some starter homes ask you to bring a tool belt and a dream. This one just asks you to bring your furniture. A brand-new 2025 roof sits up top, newer than most of the cars parked on the street. So, the biggest and scariest line item on a first home is already handled before you ever move in. Inside, the home opens into a comfortable 3 bed and 2 full bath layout and a flow that actually fits how people live. Out back, a large screened lanai allows room enough to host the whole family on Sunday, or to quietly hide from them on Monday. There's no HOA, which means no monthly dues, no board approvals, and nobody complaining about your grass being too high. It's minutes from downtown Bradenton, the Riverwalk, IMG Academy, shopping, dining, and schools, with Sarasota, I-75, and the Gulf beaches of Anna Maria Island all an easy drive away. Affordable, updated, and genuinely move-in ready in a market where that combination is getting rare, this is one property that will not likely remain available for long. Contact the listing agent for more details and a free tour.
Under contract
$300,000
4512 19TH STREET CIRCLE W, BRADENTON, FL 34207
3beds
1,105sqft
:
Get pre-qualified$1,966/mo
Single Family Residence
Built in 1958
8,398 Square Feet Lot
$296,300 Zestimate®
$271/sqft
$-- HOA
What's special
Large screened lanai
- 50 days |
- 134 |
- 3 |
Likely to sell faster than
Zillow last checked:
Listing updated:
Listed by:
Bosko Bojovic 864-742-3029,
REAL BROKER, LLC 855-450-0442
Source: Stellar MLS,MLS#: A4697342 Originating MLS: Orlando Regional
Originating MLS: Orlando Regional
Facts & features
Interior
Bedrooms & bathrooms
- Bedrooms: 3
- Bathrooms: 2
- Full bathrooms: 2
Primary bedroom
- Features: Built-in Closet
- Level: First
Kitchen
- Level: First
Living room
- Level: First
Heating
- Central
Cooling
- Central Air
Appliances
- Included: Dryer, Range, Range Hood, Refrigerator, Washer
- Laundry: Outside
Features
- Ceiling Fan(s)
- Flooring: Ceramic Tile
- Has fireplace: No
Interior area
- Total structure area: 1,806
- Total interior livable area: 1,105 sqft
Video & virtual tour
Property
Parking
- Total spaces: 2
- Parking features: Garage - Attached, Carport
- Attached garage spaces: 1
- Carport spaces: 1
- Covered spaces: 2
Features
- Levels: One
- Stories: 1
- Exterior features: None
Lot
- Size: 8,398 Square Feet
- Dimensions: 80 x 105
Details
- Parcel number: 5191800001
- Zoning: RDD6
- Special conditions: None
Construction
Type & style
- Home type: SingleFamily
- Property subtype: Single Family Residence
Materials
- Stucco
- Foundation: Slab
- Roof: Shingle
Condition
- New construction: No
- Year built: 1958
Utilities & green energy
- Sewer: Public Sewer
- Water: Public
- Utilities for property: Electricity Available, Public
Community & HOA
Community
- Pet fee: $0 monthly
- Subdivision: WORNS PARK
HOA
- Has HOA: No
Location
- Region: Bradenton
Financial & listing details
- Price per square foot: $271/sqft
- Tax assessed value: $203,162
- Annual tax amount: $3,144
- Date on market: 6/17/2026
- Cumulative days on market: 35 days
- Listing terms: Cash,Conventional,VA Loan
- Ownership: Fee Simple
- Total actual rent: 0
- Electric utility on property: Yes
- Road surface type: Asphalt
Estimated market value
$296,300
$281,000 - $311,000
$2,365/mo
Price history
| Date | Event | Price |
|---|---|---|
| 7/8/2026 | Contingent | $300,000$271/sqft |
Source:  Stellar MLS #A4697342 Report a problem Stellar MLS #A4697342 Report a problem | ||
| 6/29/2026 | Pending sale | $300,000$271/sqft |
Source: Stellar MLS #A4697342 Report a problem | ||
| 6/18/2026 | Listed for sale | $300,000-10.4%$271/sqft |
Source: Stellar MLS #A4697342 Report a problem | ||
| 6/11/2026 | Listing removed | -- |
Source: Owner Report a problem | ||
| 6/1/2026 | Price change | $335,000+1.5%$303/sqft |
Source: Owner Report a problem | ||
| 5/31/2026 | Price change | $330,000-2.9%$299/sqft |
Source: Owner Report a problem | ||
| 5/28/2026 | Listed for sale | $340,000+9.7%$308/sqft |
Source: Owner Report a problem | ||
| 5/28/2026 | Listing removed | $2,400$2/sqft |
Source: Zillow Rentals Report a problem | ||
| 5/11/2026 | Price change | $2,400-4%$2/sqft |
Source: Zillow Rentals Report a problem | ||
| 4/29/2026 | Listed for rent | $2,500$2/sqft |
Source: Zillow Rentals Report a problem | ||
| 8/19/2024 | Listing removed | -- |
Source: Stellar MLS #A4609837 Report a problem | ||
| 8/16/2024 | Price change | $310,000-6.1%$281/sqft |
Source: Stellar MLS #A4609837 Report a problem | ||
| 7/8/2024 | Price change | $330,000-1.5%$299/sqft |
Source: Stellar MLS #A4609837 Report a problem | ||
| 6/11/2024 | Listed for sale | $335,000$303/sqft |
Source: Stellar MLS #A4609837 Report a problem | ||
| 6/1/2024 | Pending sale | $335,000$303/sqft |
Source: Stellar MLS #A4609837 Report a problem | ||
| 5/9/2024 | Listed for sale | $335,000+165.9%$303/sqft |
Source: Stellar MLS #A4609837 Report a problem | ||
| 5/13/2019 | Sold | $126,000-14.6%$114/sqft |
Source: Public Record Report a problem | ||
| 4/25/2019 | Pending sale | $147,500$133/sqft |
Source: RE/MAX Alliance Group #A4429501 Report a problem | ||
| 4/25/2019 | Listed for sale | $147,500$133/sqft |
Source: RE/MAX ALLIANCE GROUP #A4429501 Report a problem | ||
| 4/25/2019 | Pending sale | $147,500$133/sqft |
Source: RE/MAX ALLIANCE GROUP #A4429501 Report a problem | ||
| 4/3/2019 | Listed for sale | $147,500$133/sqft |
Source: RE/MAX ALLIANCE GROUP #A4429501 Report a problem | ||
| 4/3/2019 | Pending sale | $147,500$133/sqft |
Source: RE/MAX ALLIANCE GROUP #A4429501 Report a problem | ||
| 4/3/2019 | Pending sale | $147,500$133/sqft |
Source: RE/MAX ALLIANCE GROUP #A4429501 Report a problem | ||
| 4/3/2019 | Listed for sale | $147,500+32.9%$133/sqft |
Source: RE/MAX ALLIANCE GROUP #A4429501 Report a problem | ||
| 3/2/2009 | Sold | $111,000-14.6%$100/sqft |
Source: Public Record Report a problem | ||
| 6/20/2007 | Sold | $130,000$118/sqft |
Source: Public Record Report a problem | ||
Public tax history
| Year | Property taxes | Tax assessment |
|---|---|---|
| 2025 | $3,144 +2.4% | $189,176 +10% |
| 2024 | $3,069 +3% | $171,978 +10% |
| 2023 | $2,979 +9.9% | $156,344 +10% |
| 2022 | $2,711 +19.2% | $142,131 +10% |
| 2021 | $2,274 +10.2% | $129,210 +10% |
| 2020 | $2,064 +23.5% | $117,464 +44.9% |
| 2019 | $1,671 | $81,044 -13.4% |
| 2018 | $1,671 +9.5% | $93,570 +5.1% |
| 2017 | $1,525 +30.6% | $89,007 +46.2% |
| 2016 | $1,168 | $60,889 +7.6% |
| 2015 | $1,168 | $56,613 -8.8% |
| 2014 | $1,168 +8.5% | $62,062 +9% |
| 2013 | $1,077 +107590% | $56,938 -0.4% |
| 2012 | $1 | $57,185 -14.8% |
| 2011 | $1 | $67,108 -11.6% |
| 2010 | -- | $75,878 -25.9% |
| 2009 | $1,801 -8.2% | $102,379 -17.1% |
| 2008 | $1,963 +192.3% | $123,502 +86.9% |
| 2007 | $672 -3.3% | $66,094 +2.5% |
| 2006 | $694 +1.9% | $64,482 +3% |
| 2005 | $682 +3.7% | $62,604 +3% |
| 2004 | $658 +1.6% | $60,781 +1.9% |
| 2003 | $647 +9.6% | $59,648 +2.4% |
| 2002 | $591 +4.3% | $58,250 +1.6% |
| 2001 | $566 +3.3% | $57,333 +3% |
| 2000 | $548 | $55,663 |
Find assessor info on the county website
Monthly payment
Est. payment
Payment breakdown
Explore the cost of this home by adjusting the details. Changes won't be saved.Climate risks
Neighborhood: South Bradenton
Nearby schools
GreatSchools rating
- 4/10H. S. Moody Elementary SchoolGrades: PK-5Distance: 2.4 mi
- 3/10Southeast High SchoolGrades: 8-12Distance: 1.9 mi
- 2/10W. D. Sugg Middle SchoolGrades: 6-8Distance: 2.5 mi
Schools provided by the listing agent
- Elementary: Moody Elementary
- Middle: W.D. Sugg Middle
- High: Southeast High
Source: Stellar MLS. This data may not be complete. We recommend contacting the local school district to confirm school assignments for this home.
- $302,8002 bd2 ba1.8k sqft4510 19th St W, Bradenton, FL 34207Off Market

- $276,7002 bd2 ba1.3k sqft4514 19th Street Cir W, Bradenton, FL 34207Off Market
- $58,0002 bd2 ba1.2k sqft4510 19th Street Cir W #A, Bradenton, FL 34207Off Market
- $275,0002 bd2 ba1.4k sqft4510 19th Street Cir W, Bradenton, FL 34207Sold

- $233,5002 bd2 ba1k sqft4518 19th Street Cir W, Bradenton, FL 34207Off Market
- $303,4004 bd2 ba1.3k sqft4508 19th Street Cir W, Bradenton, FL 34207Off Market
- $401,2003 bd2 ba1.3k sqft4483 17th St W, Bradenton, FL 34207Off Market
- $319,4003 bd2 ba1.6k sqft4506 19th Street Cir W, Bradenton, FL 34207Off Market
A local agent can set up tours, give advice and negotiate with sellers.
Similar homes
- $327,9803 bd2 ba1.1k sqft4704 PARK ACRES DRIVE, BRADENTON, FL 34207For Sale
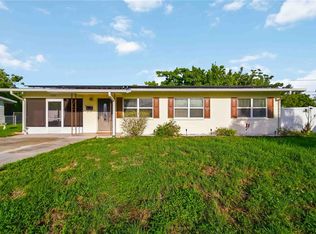
 MLS ID #A4700516, Mercedes Andrus, KW SUNCOAST. Stellar MLS
 - $345,0003 bd2 ba1.3k sqft3015 SOUTHERN PARKWAY W, BRADENTON, FL 34205For Sale
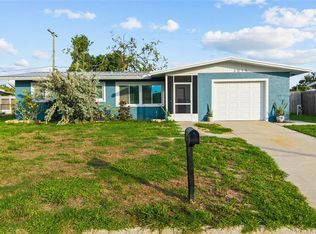 MLS ID #A4702108, Eric Emmerling, EXP REALTY LLC. Stellar MLS
 - $339,9003 bd2 ba1.2k sqft2416 EMORY AVENUE, BRADENTON, FL 34207For Sale
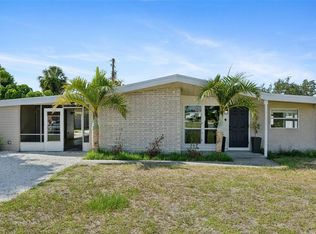 MLS ID #O6420536, Steven Koleno, BEYCOME OF FLORIDA LLC. Stellar MLS
 - $310,0003 bd1 ba1k sqft212 13TH AVENUE W, BRADENTON, FL 34205For Sale
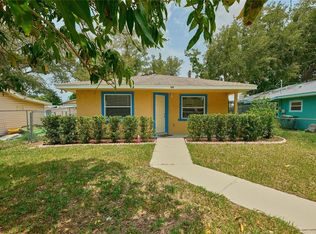 MLS ID #A4701574, Carlos Pineyro, PARADISUS REALTY GROUP CO. Stellar MLS
 - $344,9993 bd2 ba1.2k sqft519 64TH AVENUE DRIVE E, BRADENTON, FL 34203For SaleMLS ID #A4701271, Kierstin Baldwin-Chase, COLDWELL BANKER REALTY. Stellar MLS
- $353,9003 bd2 ba1.1k sqft2237 2ND AVENUE E, BRADENTON, FL 34208For SaleMLS ID #A4702234, Tim Lester, TIM LESTER INTERNAT'L REALTY. Stellar MLS
- $298,0002 bd1 ba1.2k sqft2811 33RD AVENUE W, BRADENTON, FL 34205For SaleMLS ID #A4688318, Bridgette Dougherty, PREFERRED SHORE LLC. Stellar MLS
- $265,0002 bd2 ba1.2k sqft3210 CAMBRIDGE AVENUE, BRADENTON, FL 34207For SaleMLS ID #A4699472, Andy Cochran, JASON MITCHELL REAL ESTATE FLO. Stellar MLS
- $300,0003 bd2 ba1.2k sqft2108 E 56TH AVENUE TERRACE, BRADENTON, FL 34203For SaleMLS ID #A4698348, Dawn Bear, WILLIAM RAVEIS - FLORIDA LLC. Stellar MLS
- $319,0003 bd2 ba1.1k sqft1004 17TH AVENUE W, BRADENTON, FL 34205For SaleMLS ID #TB8525830, Justin Ure, LPT REALTY, LLC. Stellar MLS
- $325,0002 bd1 ba1k sqft4219 35TH STREET W, BRADENTON, FL 34205For SaleMLS ID #A4693364, Joe Ebert, RE/MAX ALLIANCE GROUP. Stellar MLS
- $329,9003 bd2 ba960 sqft902 37TH STREET W, BRADENTON, FL 34205For SaleMLS ID #A4691828, Darcy Leahy, MICHAEL SAUNDERS & COMPANY. Stellar MLS
- $295,0003 bd2 ba1.4k sqft609 WOODLAWN DRIVE, BRADENTON, FL 34210For SaleMLS ID #A4694156, Mara Gilmore, CAPOZELLA REAL ESTATE. Stellar MLS
- $349,9003 bd2 ba1.2k sqft4115 55TH AVENUE DRIVE E, BRADENTON, FL 34203For SaleMLS ID #TB8534093, Ty Lamthach, DALTON WADE INC. Stellar MLS
- $380,0003 bd2 ba1.6k sqft5680 25TH STREET CIRCLE E, BRADENTON, FL 34203For SaleMLS ID #A4701832, Loan Tram, COLDWELL BANKER REALTY. Stellar MLS
- $319,9002 bd1 ba1.2k sqft808 26TH STREET W, BRADENTON, FL 34205For SaleMLS ID #A4697880, Joe Ebert, RE/MAX ALLIANCE GROUP. Stellar MLS
- $249,9003 bd1 ba1.2k sqft2425 9TH AVENUE E, BRADENTON, FL 34208For SaleMLS ID #A4700618, Joleisy Machado-Gonzales, RELAX PROPERTY GROUP, LLC. Stellar MLS
- $359,9003 bd2 ba984 sqft1144 36TH STREET W, BRADENTON, FL 34205For SaleMLS ID #A4699952, Andres Orjuela Munoz, SRQ INTERNATIONAL REALTY LLC. Stellar MLS
- $325,0003 bd2 ba1.3k sqft102 20TH STREET NE, BRADENTON, FL 34208For SaleMLS ID #A4662211, Linda Scheller, LLC, COLDWELL BANKER REALTY. Stellar MLS
- $435,0003 bd2 ba1.6k sqft5608 4TH AVENUE NW, BRADENTON, FL 34209For SaleMLS ID #A4701847, Sarah Zupa, WAGNER REALTY. Stellar MLS
