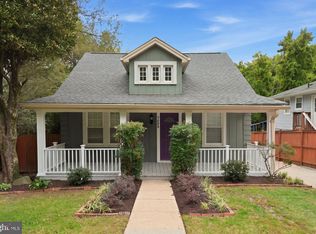
Charming 1914 farmhouse-style home in the Riverdale Park Historic District, on a rare deep, tree-lined lot with ADU potential and a walk to MARC, Manifest Bread, and 2Fifty BBQ! PREVIEW IT BEFORE IT HITS THE MLS!
Built during the golden age of one of Washington’s original railroad suburbs, this beautiful home is a contributing property in the Riverdale Park Historic District. It has 4 bedrooms plus a den, 2.5 baths, and about 2,786 sq ft across three finished levels + unfinished basement. The huge lot - over 9,000sq ft is framed by mature trees, with a backyard big enough for summer cookouts, garden beds, a fire pit, open lawn, and possibly a backyard cottage.
Start your mornings on the classic 25-foot covered front porch. Inside, sunlight pours across hardwood floors and tall windows into the open living and dining room, which is anchored by a double-sided brick fireplace. The kitchen has a butcher-block island, stainless steel appliances, and a gas range, and it opens to a sunroom overlooking the trees. A main-level bedroom and powder room add flexibility for guests or a home office.
Upstairs, the spa-style bath has a double vanity, a glass walk-in shower, and a soaking tub, alongside a second full bath, a walk-in closet, and a dedicated laundry room. The finished third floor is a getaway of its own, with a fourth bedroom plus two large bonus rooms for a media room, studio, gym, or work-from-home space.
The ADU opportunity. Under RSF-65 zoning, the lot may support a detached accessory dwelling unit. You could use it for an in-law suite, a backyard studio, or potential rental income, subject to approvals.
WALK EVERYWHERE, just as the town was designed. Riverdale Park was laid out in 1889 around its train station, and that still makes life easy here. The Trolley Trail follows the old streetcar route and is 2 minutes from your door. Downtown Hyattsville, 2Fifty BBQ, Manifest Bread, and the Riverdale Park MARC station, with trains to Union Station in DC, are each about 10 minutes on foot. Metro is about a mile away, and the Purple Line is scheduled to open in 2027. You’re also minutes from UMD, College Park, Route 1, and I-495.
Historic character, room to grow, and a lot with real upside are hard to find together. Schedule your private preview showing now, before it reaches the open market. MORE PHOTOS TO COME Soon
Some photos are AI-enhanced and virtually staged to show the property’s potential.
Zillow Preview
$625,000
4512 Madison St, Riverdale, MD 20737
4beds
2,786sqft
Single Family Residence
Built in 1914
9,000 Square Feet Lot
$423,700 Zestimate®
$224/sqft
$-- HOA
What's special
- 140
- views
- 16
- saves
Zillow last checked:
Listed by
Anna Mackler • 661099 • 202-946-8300
SERHANT. • 877-737-4268
Source: Zillow
Facts & features
Interior
Bedrooms & bathrooms
- Bedrooms: 4
- Bathrooms: 3
- Full bathrooms: 2
- 1/2 bathrooms: 1
Heating
- Radiant
Cooling
- Window Unit(s)
Appliances
- Included: Washer/Dryer, Stainless Steel Appliance(s), Refrigerator, Oven, Gas Range, Dishwasher
- Laundry: Upper Level, See Remarks, Inside
Features
- Walk-In Closet(s), Vaulted Ceiling(s), Soaking Tub, See Remarks, Kitchen Island
- Flooring: Wood
- Basement: Unfinished,Storage Space
- Number of fireplaces: 1
Interior area
- Total interior livable area: 2,786 sqft
Property
Parking
- Total spaces: 3
- Parking features: Driveway
Features
- Stories: 3
- Exterior features: Private Yard
Lot
- Size: 9,000 Square Feet
Details
- Parcel number: 192129120
Construction
Type & style
- Home type: SingleFamily
- Property subtype: Single Family Residence
Condition
- New construction: No
- Year built: 1914
Utilities & green energy
- Sewer: Public Sewer
- Water: Public
Community & HOA
Location
- Region: Riverdale
Financial & listing details
- Price per square foot: $224/sqft
- Tax assessed value: $399,700
- Annual tax amount: $7,720
Estimated market value
$423,700
$381,000 - $466,000
$3,236/mo
Price history
| Date | Event | Price |
|---|---|---|
| 3/27/2015 | Sold | $240,000-14.3%$86/sqft |
Source: Public Record Report a problem | ||
| 1/13/2015 | Pending sale | $279,900$100/sqft |
Source: RE/MAX Leading Edge Report a problem | ||
| 12/12/2014 | Listed for sale | $279,900$100/sqft |
Source: RE/MAX Leading Edge Report a problem | ||
| 10/24/2014 | Listing removed | $279,900$100/sqft |
Source: RE/MAX Leading Edge Report a problem | ||
| 10/2/2014 | Listed for sale | $279,900+72.5%$100/sqft |
Source: RE/MAX Leading Edge Report a problem | ||
| 7/2/2002 | Sold | $162,220$58/sqft |
Source: Public Record Report a problem | ||
Public tax history
| Year | Property taxes | Tax assessment |
|---|---|---|
| 2026 | $7,720 | $399,700 +8.2% |
| 2025 | $7,720 +35.1% | $369,400 +8.9% |
| 2024 | $5,714 +9.3% | $339,100 +7.3% |
| 2023 | $5,227 -6.6% | $316,033 -6.8% |
| 2022 | $5,599 +26.8% | $339,100 +25.6% |
| 2021 | $4,416 +6.4% | $269,900 +5.7% |
| 2020 | $4,149 +23.4% | $255,333 +12.9% |
| 2019 | $3,361 | $226,200 |
| 2018 | -- | $226,200 +9% |
| 2017 | $4,171 +8.5% | $207,533 +9.9% |
| 2016 | $3,845 | $188,867 +11% |
| 2015 | $3,845 | $170,200 |
| 2014 | $3,845 | $170,200 |
| 2013 | -- | $170,200 -13.5% |
| 2012 | -- | $196,700 |
| 2011 | -- | $196,700 |
| 2010 | -- | $196,700 -11.1% |
| 2009 | -- | $221,370 +13.3% |
| 2008 | -- | $195,360 +15.4% |
| 2007 | -- | $169,350 +18.1% |
| 2006 | -- | $143,340 +6.8% |
| 2005 | -- | $134,206 +1.4% |
| 2004 | -- | $132,390 +14.2% |
| 2003 | -- | $115,940 |
| 2002 | -- | $115,940 +5.9% |
| 2001 | -- | $109,460 |
Find assessor info on the county website
Monthly payment
Est. payment
Payment breakdown
Explore the cost of this home by adjusting the details. Changes won't be saved.Climate risks
Neighborhood: 20737
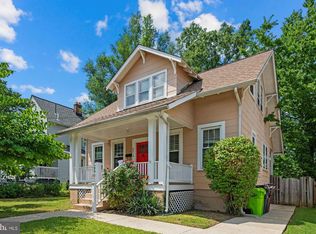

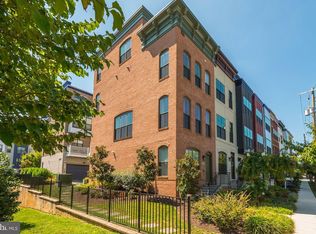
Similar homes
- $724,9505 bd3 ba2.6k sqft6312 47th Ave, Riverdale, MD 20737For Sale
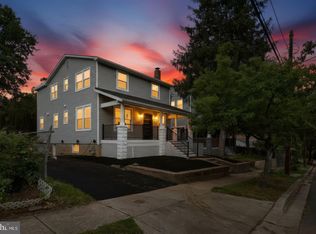
 MLS ID #MDPG2224216, Cullen P. Watson, Lawyers Realty Group. Bright MLS
- $510,0004 bd3 ba2.8k sqft5408 Spring Rd, Bladensburg, MD 20710For Sale
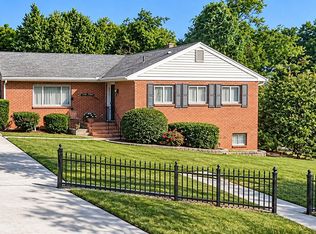 MLS ID #MDPG2225848, Jocelyn McClure, RE/MAX Allegiance. Bright MLS
- $649,0004 bd3 ba2.4k sqft4201 E West Hwy, Hyattsville, MD 20781For Sale
 MLS ID #MDPG2206680, Marilyn Charity, Washington Fine Properties, LLC. Bright MLS
- $625,0004 bd5 ba2.2k sqft5008 40th Pl, Hyattsville, MD 20781For Sale
 MLS ID #MDPG2219620, Jen Goroff, RLAH @properties. Bright MLS
- $658,8004 bd2 ba1.4k sqft6908 Carleton Ter, College Park, MD 20740For SaleMLS ID #MDPG2223918, Jean Bourne-Pirovic, Long & Foster Real Estate, Inc.. Bright MLS
- $599,9004 bd3 ba2.3k sqft3813 32nd St, Mount Rainier, MD 20712For SaleMLS ID #MDPG2221754, Jenny Canales, Redfin Corporation. Bright MLS
- $359,9994 bd3 ba1.5k sqft4709 Queensbury Rd, Riverdale, MD 20737For SaleMLS ID #MDPG2224340, Edward Slavis, LPT Realty, LLC. Bright MLS
- $550,0004 bd2 ba2.1k sqft6112 43rd St, Hyattsville, MD 20781For SaleMLS ID #MDPG2221382, Ann Barrett, Long & Foster Real Estate, Inc.. Bright MLS
- $595,0004 bd2 ba1.4k sqft4224 E West Hwy, Hyattsville, MD 20782For SaleMLS ID #MDPG2218810, Jean Bourne-Pirovic, Long & Foster Real Estate, Inc.. Bright MLS
- $625,0005 bd3 ba2.7k sqft7200 Wells Pkwy, Hyattsville, MD 20782For SaleMLS ID #MDPG2214554, Paul Marston, Long & Foster Real Estate, Inc.. Bright MLS
- $569,9003 bd3 ba1.8k sqft4212 Kennedy St, Hyattsville, MD 20781For SaleMLS ID #MDPG2218748, Emily Jackson, Northrop Realty. Bright MLS
- $619,0003 bd3 ba1.5k sqft6801 Wells Pkwy, Hyattsville, MD 20782For SaleMLS ID #MDPG2218652, Chuiyuen Yung, Signature Home Realty LLC. Bright MLS
- $575,0004 bd5 ba3.3k sqft5610 Baltimore Ave, Hyattsville, MD 20781For SaleMLS ID #MDPG2217084, Jennifer Young, Keller Williams Realty. Bright MLS
- $665,0004 bd4 ba2.1k sqft3707 Windom Rd, Brentwood, MD 20722For SaleMLS ID #MDPG2219856, Silvana Dias, RLAH @properties. Bright MLS
- $715,0005 bd3 ba2.5k sqft6715 Queens Chapel Rd, Hyattsville, MD 20782For SaleMLS ID #MDPG2220560, Kayleigh Kulp, Keller Williams Capital Properties. Bright MLS
- $485,0005 bd4 ba2.2k sqft6703 Patterson St, Riverdale, MD 20737For SaleMLS ID #MDPG2222646, Ismael Barreto, Samson Properties. Bright MLS
- $475,0006 bd3 ba2.3k sqft6206 61st Pl, Riverdale, MD 20737For SaleMLS ID #MDPG2215912, Katy Argueta, Keller Williams Preferred Properties. Bright MLS
- $530,0003 bd3 ba1.4k sqft4619 Burlington Rd, Hyattsville, MD 20781For SaleMLS ID #MDPG2224784, Le'Donna Cooper, Adcore Realty. Bright MLS
- $549,0004 bd3 ba2k sqft6817 Calverton Dr, Hyattsville, MD 20782For SaleMLS ID #MDPG2219574, Ning Zhi, Hometown Elite Realty LLC. Bright MLS
- $600,0004 bd2 ba1.6k sqft4209 30th St, Mount Rainier, MD 20712For SaleMLS ID #MDPG2215616, Stephen Gabauer, CENTURY 21 New Millennium. Bright MLS
