Welcome to 4512 Rt 50...this ranch style corner lot home is situated on 1.7 acres and features 2 bedrooms and 1 full bath. Hardwood floors throughout, newer kitchen cabinetry and appliances, full basement including a finished office space. Attached one car garage with an additional stand alone one car garage for an workshop or storage. Plenty of potential for expansion. One level living conveniently located close proximity to schools, shopping, I-87 and Saratoga Springs.
Pending
$329,000
4512 Route 50, Gansevoort, NY 12831
2beds
912sqft
Single Family Residence, Residential
Built in 1964
1.7 Acres Lot
$323,900 Zestimate®
$361/sqft
$-- HOA
What's special
One level livingAttached one car garageHardwood floors throughout
- 190 days
- 35
- 0
Likely to sell faster than
Zillow last checked:
Listing updated:
Listed by:
Roohan Realty 518-587-4500,
David R Towne 518-527-1856
Source: Global MLS,MLS#: 202613532
Facts & features
Interior
Bedrooms & bathrooms
- Bedrooms: 2
- Bathrooms: 1
- Full bathrooms: 1
Bedroom
- Description: Hardwood
- Level: First
- Area: 1570144
- Dimensions: 1412.00 x 1112.00
Bedroom
- Description: Hardwod
- Level: First
- Area: 11120
- Dimensions: 1112.00 x 10.00
Dining room
- Description: Hardwood
- Level: First
- Area: 11120
- Dimensions: 1112.00 x 10.00
Kitchen
- Description: Hardwood
- Level: First
Living room
- Description: Hardwood
- Level: First
- Area: 240
- Dimensions: 20.00 x 12.00
Heating
- Baseboard, Forced Air, Natural Gas
Cooling
- Central Air
Appliances
- Included: Dishwasher, Gas Water Heater, Microwave, Range, Refrigerator, Washer/Dryer, Water Softener
- Laundry: In Basement
Features
- Ceiling Fan(s), Ceramic Tile Bath
- Flooring: Ceramic Tile, Hardwood
- Doors: Storm Door(s)
- Basement: Full,Sump Pump
Interior area
- Total structure area: 912
- Total interior livable area: 912 sqft
- Finished area above ground: 912
- Finished area below ground: 912
Video & virtual tour
Property
Parking
- Total spaces: 6
- Parking features: Off Street, Paved, Attached, Driveway, Garage Door Opener, Heated Garage
- Garage spaces: 6
- Has uncovered spaces: Yes
Features
- Patio & porch: Rear Porch
- Exterior features: Lighting
- Fencing: Wire,Perimeter
Lot
- Size: 1.7 Acres
- Features: Level, Cleared, Corner Lot
Details
- Additional structures: Second Garage, Shed(s)
- Parcel number: 415600 129.151
- Zoning description: Single Residence
- Special conditions: Standard
Construction
Type & style
- Home type: SingleFamily
- Architectural style: Ranch
- Property subtype: Single Family Residence, Residential
Materials
- Wood Siding
- Foundation: Block
- Roof: Asbestos Shingle
Condition
- New construction: No
- Year built: 1964
Utilities & green energy
- Electric: 100 Amp Service
- Sewer: Septic Tank
- Utilities for property: Cable Available
Community & HOA
Community
- Security: Smoke Detector(s), Carbon Monoxide Detector(s)
HOA
- Has HOA: No
Location
- Region: Gansevoort
Financial & listing details
- Price per square foot: $361/sqft
- Tax assessed value: $247,366
- Annual tax amount: $2,183
- Date on market: 3/19/2026
Estimated market value
$323,900
$308,000 - $340,000
$1,844/mo
Price history
| Date | Event | Price |
|---|---|---|
| 4/15/2026 | Pending sale | $329,000$361/sqft |
Source:  Global MLS #202613532 Report a problem Global MLS #202613532 Report a problem | ||
| 4/11/2026 | Price change | $329,000-2.9%$361/sqft |
Source: Global MLS #202613532 Report a problem | ||
| 4/3/2026 | Price change | $339,000-2.9%$372/sqft |
Source: Global MLS #202613532 Report a problem | ||
| 3/19/2026 | Listed for sale | $349,000+365.3%$383/sqft |
Source: Global MLS #202613532 Report a problem | ||
| 9/8/1998 | Sold | $75,000$82/sqft |
Source: Public Record Report a problem | ||
Public tax history
| Year | Property taxes | Tax assessment |
|---|---|---|
| 2025 | -- | $162,000 |
| 2024 | -- | $162,000 |
| 2023 | -- | $162,000 |
| 2022 | -- | $162,000 |
| 2021 | -- | $162,000 |
| 2020 | -- | $162,000 |
| 2019 | -- | $162,000 |
| 2018 | -- | $162,000 |
| 2017 | $398 +6.3% | $162,000 |
| 2016 | $374 -1.1% | $162,000 |
| 2015 | $378 -12.4% | $162,000 |
| 2014 | $432 | $162,000 |
| 2013 | -- | $162,000 |
| 2012 | -- | $162,000 -9% |
| 2011 | -- | $178,100 |
| 2010 | -- | $178,100 |
| 2009 | -- | $178,100 |
| 2008 | -- | $178,100 +89.7% |
| 2007 | -- | $93,900 |
| 2006 | -- | $93,900 |
| 2005 | -- | $93,900 |
| 2004 | -- | $93,900 +70.7% |
| 2003 | -- | $55,000 |
| 2002 | -- | $55,000 |
| 2001 | -- | $55,000 |
| 2000 | -- | $55,000 |
Find assessor info on the county website
Monthly payment
Climate risks
Neighborhood: 12831
Nearby schools
Schools provided by the listing agent
- Elementary: Schuylerville
- High: Schuylerville
Source: Global MLS. This data may not be complete. We recommend contacting the local school district to confirm school assignments for this home.
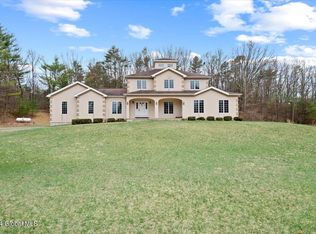
Similar homes
- $370,0004 bd2 ba1.2k sqft402 County Route 75, Mechanicville, NY 12118Active
 MLS ID #202624321, Amanda Caldwell, Listing by: KW Platform. Global MLS
 - $339,0003 bd2 ba1k sqft1119 NY-196, Hudson Falls, NY 12839Active
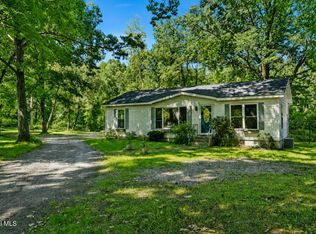 MLS ID #202624819, Alec Wright, Listing by: Inglenook Realty Inc. Global MLS
 - $289,0003 bd2 ba1.3k sqft1092 N Route 32, Northumberland, NY 12871Active
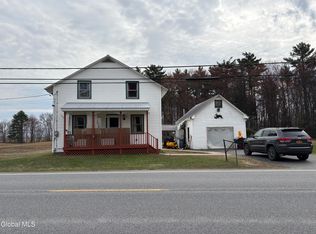 MLS ID #202615009, Robin R Boice, Listing by: Red Door Realty NY Inc. Global MLS
 - $410,0003 bd1 ba1.2k sqft228 Jones Road, Saratoga Springs, NY 12866Active
 MLS ID #202625404, Scott P Varley, Listing by: KW Platform. Global MLS
