Welcome home to 4514 Bryant Ave N! This 1-bedroom bungalow is an ideal entry into homeownership — or a great investment with huge upside potential. Nearby, you'll find Webber Park, North Mississippi Regional Park, and Bohanon Park right on Bryant, featuring baseball fields, tennis and basketball courts, a playground, and a skating rink. Easy access to I-94 makes getting around town a breeze. Priced to sell — don't miss this equity-building opportunity!
Pending
$100,000
4514 Bryant Ave N, Minneapolis, MN 55412
1beds
645sqft
:
Get pre-qualified$675/mo
Single Family
Built in 1925
5,227 Square Feet Lot
$101,200 Zestimate®
$155/sqft
$-- HOA
What's special
- 49 days |
- 56 |
- 1 |
Likely to sell faster than
Zillow last checked:
Listing updated:
Listed by:
Shawn D. Korby 651-442-0829,
Keller Williams Integrity Realty
Source: NorthstarMLS as distributed by MLS GRID,MLS#: 7080238
Facts & features
Interior
Bedrooms & bathrooms
- Bedrooms: 1
- Bathrooms: 1
- Full bathrooms: 1
Bedroom
- Level: Upper
- Area: 116.92 Square Feet
- Dimensions: 9'5"x12'5"
Bathroom
- Level: Main
- Area: 43.15 Square Feet
- Dimensions: 9'1"x4'9"
Bonus room
- Level: Upper
- Area: 116.25 Square Feet
- Dimensions: 11'3"x10'4"
Dining room
- Level: Main
- Area: 126.81 Square Feet
- Dimensions: 9'2"x13'10"
Kitchen
- Level: Main
- Area: 92.36 Square Feet
- Dimensions: 11'8"x7'11"
Laundry
- Level: Basement
- Area: 168 Square Feet
- Dimensions: 9'4"x18'
Living room
- Level: Main
- Area: 94.96 Square Feet
- Dimensions: 8'10"x10'9"
Screened porch
- Level: Main
- Area: 40.5 Square Feet
- Dimensions: 9'x4'6"
Utility room
- Level: Basement
- Area: 196.5 Square Feet
- Dimensions: 10'11x18'
Heating
- Forced Air
Cooling
- Central Air
Appliances
- Included: Dryer, Range, Refrigerator, Washer
- Laundry: Lower Level
Features
- Basement: Block,Full,Unfinished
- Has fireplace: No
Interior area
- Total structure area: 1,016
- Total interior livable area: 645 sqft
- Finished area above ground: 645
- Finished area below ground: 0
Property
Parking
- Total spaces: 1
- Parking features: Detached Garage
- Garage spaces: 1
- Details: Garage Dimensions (19'4"x14'4")
Accessibility
- Accessibility features: None
Features
- Levels: One and One Half
- Stories: 1.5
- Patio & porch: Covered, Deck, Front Porch
- Fencing: Chain Link
Lot
- Size: 5,227 Square Feet
- Dimensions: 40 x 128
- Features: Near Public Transit, Tree Coverage - Medium
Details
- Foundation area: 401
- Parcel number: 1211821340170
- Zoning description: Residential-Single Family
Construction
Type & style
- Home type: SingleFamily
- Property subtype: Single Family
Materials
- Block
- Roof: Age Over 8 Years,Asphalt
Condition
- New construction: No
- Year built: 1925
Utilities & green energy
- Electric: Circuit Breakers
- Gas: Natural Gas
- Sewer: City Sewer/Connected
- Water: City Water/Connected
Community & HOA
Community
- Subdivision: James M Gillespies 3rd Add
HOA
- Has HOA: No
Location
- Region: Minneapolis
Financial & listing details
- Price per square foot: $155/sqft
- Tax assessed value: $131,000
- Annual tax amount: $1,526
- Date on market: 6/4/2026
- Cumulative days on market: 34 days
Estimated market value
$101,200
$96,000 - $106,000
$1,361/mo
Price history
| Date | Event | Price |
|---|---|---|
| 6/12/2026 | Pending sale | $100,000$155/sqft |
Source:  NorthstarMLS as distributed by MLS GRID #7080238 Report a problem NorthstarMLS as distributed by MLS GRID #7080238 Report a problem | ||
| 6/4/2026 | Listed for sale | $100,000$155/sqft |
Source: NorthstarMLS as distributed by MLS GRID #7080238 Report a problem | ||
Public tax history
| Year | Property taxes | Tax assessment |
|---|---|---|
| 2025 | $1,710 -39.4% | $131,000 -10.3% |
| 2024 | $2,821 -5.8% | $146,000 -9.9% |
| 2023 | $2,994 +84.8% | $162,000 -4.7% |
| 2022 | $1,620 +23.8% | $170,000 +21.4% |
| 2021 | $1,309 +4% | $140,000 +15.2% |
| 2020 | $1,259 -3.8% | $121,500 +9% |
| 2019 | $1,309 +4% | $111,500 +14.9% |
| 2018 | $1,259 +45% | $97,000 +14.8% |
| 2017 | $868 -3.1% | $84,500 -5.1% |
| 2016 | $896 -10.7% | $89,000 +19.5% |
| 2015 | $1,004 +24.4% | $74,500 +5.7% |
| 2014 | $807 -0.8% | $70,500 |
| 2013 | $813 -6.1% | $70,500 -7.8% |
| 2012 | $865 -16.9% | $76,500 -6.1% |
| 2011 | $1,042 +6.8% | $81,500 -8.4% |
| 2010 | $976 -9.9% | $89,000 -6.3% |
| 2009 | $1,083 +11.6% | $95,000 +4.4% |
| 2006 | $970 +14.3% | $91,000 +14.9% |
| 2005 | $849 +6.1% | $79,200 +15.1% |
| 2004 | $800 +10.3% | $68,800 +11.9% |
| 2002 | $726 -53.5% | $61,500 |
| 2001 | $1,560 | -- |
Find assessor info on the county website
Monthly payment
Est. payment
Payment breakdown
Explore the cost of this home by adjusting the details. Changes won't be saved.Climate risks
Neighborhood: Lind-Bohanon
Nearby schools
GreatSchools rating
- 2/10Jenny Lind Elementary SchoolGrades: PK-5Distance: 0.7 mi
- 1/10Olson Middle SchoolGrades: 6-8Distance: 0.8 mi
- 3/10Henry Senior High SchoolGrades: 9-12Distance: 0.7 mi
- $155,7001 bd1 ba1.2k sqft4510 Bryant Ave N, Minneapolis, MN 55412Off Market
- $199,2002 bd1 ba930 sqft4518 Bryant Ave N, Minneapolis, MN 55412Off Market
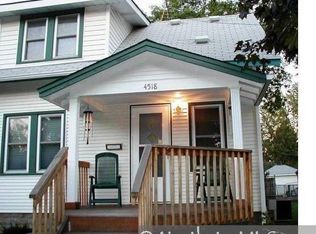
- $209,7003 bd1 ba932 sqft4506 Bryant Ave N, Minneapolis, MN 55412Off Market
- $182,2002 bd1 ba2k sqft4522 Bryant Ave N, Minneapolis, MN 55412Off Market
- $196,2002 bd2 ba845 sqft4500 Bryant Ave N, Minneapolis, MN 55412Off Market
- $211,1004 bd1 ba1k sqft4526 Bryant Ave N, Minneapolis, MN 55412Off Market
- $163,9001 bd1 ba856 sqft4515 Aldrich Ave N, Minneapolis, MN 55412Off Market
- $202,7002 bd1 ba920 sqft4511 Aldrich Ave N, Minneapolis, MN 55412Off Market
A local agent can set up tours, give advice and negotiate with sellers.
Similar homes
- $139,9002 bd1 ba821 sqft3700 N 6th St, Minneapolis, MN 55412For Sale
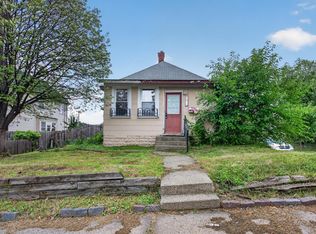
 MLS ID #7105674, Roberto M Rodriguez, HOMESTEAD ROAD. NorthstarMLS as distributed by MLS GRID
 - $150,0002 bd1 ba740 sqft3542 Aldrich Ave N, Minneapolis, MN 55412For Sale
 MLS ID #7037157, Shayla Garner, Keller Williams Classic Rlty NW. NorthstarMLS as distributed by MLS GRID
 - $90,000-- bd1 ba341 sqft2639 Colfax Ave S APT 104, Minneapolis, MN 55408For Sale
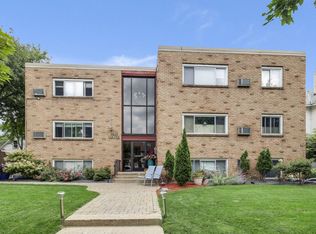 MLS ID #7107229, Dustin Skrove, Minneapolis Residential. NorthstarMLS as distributed by MLS GRID
 - $97,5001 bd1 ba587 sqft3155 Old Highway 8 APT 306, Minneapolis, MN 55418For Sale
 MLS ID #7109170, Kyra J Oaks, Engel & Volkers Minneapolis. NorthstarMLS as distributed by MLS GRID
 - $104,0001 bd1 ba625 sqft520 Ridgewood Ave APT 4, Minneapolis, MN 55403For SaleMLS ID #7044161, Alec Roth, Edina Realty, Inc.. NorthstarMLS as distributed by MLS GRID
- $109,9902 bd1 ba827 sqft2827 Bryant Ave N Unit 2, Minneapolis, MN 55411For SaleMLS ID #7087185, Danielle Martinez, Kris Lindahl Real Estate. NorthstarMLS as distributed by MLS GRID
- $109,9001 bd1 ba710 sqft2800 Hamline Ave N APT 329, Roseville, MN 55113For SaleMLS ID #7045793, Kathy G. Borys, eXp Realty. NorthstarMLS as distributed by MLS GRID
- $128,9002 bd1 ba760 sqft2922 Sheridan Ave N, Minneapolis, MN 55411For SaleMLS ID #6818283, Kelly A Madden, Pemberton RE. NorthstarMLS as distributed by MLS GRID
- $105,0001 bd1 ba504 sqft2112 Garfield Ave APT 14, Minneapolis, MN 55405For SaleMLS ID #7061722, Kris Lindahl, Kris Lindahl Real Estate. NorthstarMLS as distributed by MLS GRID
- $108,0001 bd1 ba624 sqft3237 15th Ave S APT 21, Minneapolis, MN 55407For SaleMLS ID #7073173, Alex McKee, LPT Realty, LLC. NorthstarMLS as distributed by MLS GRID
- $99,9001 bd1 ba786 sqft6500 Woodlake Dr APT 702, Richfield, MN 55423For SaleMLS ID #7085793, David Warner, Real Broker, LLC. NorthstarMLS as distributed by MLS GRID
- $110,0001 bd1 ba550 sqft1901 Stevens Ave APT 303, Minneapolis, MN 55403For SaleMLS ID #7036743, Cheryllyne Vaz - 612-564-5605, Keller Williams Premier Realty. NorthstarMLS as distributed by MLS GRID
- $95,0001 bd1 ba624 sqft3237 15th Ave S APT 15, Minneapolis, MN 55407For SaleMLS ID #7073895, Infinity Homes Team, RE/MAX Advantage Plus. NorthstarMLS as distributed by MLS GRID
- $119,0001 bd1 ba620 sqft1601 N Innsbruck Dr APT 155, Minneapolis, MN 55432For SaleMLS ID #7092622, Benjamin J. Fritz, RE/MAX Professionals. NorthstarMLS as distributed by MLS GRID
- $120,0001 bd1 ba777 sqft1000 41st Ave NE APT 204, Columbia Heights, MN 55421For SaleMLS ID #7012628, Heidi Herda, eXp Realty. NorthstarMLS as distributed by MLS GRID
- $110,0001 bd1 ba650 sqft3018 Aldrich Ave S APT 25, Minneapolis, MN 55408For SaleMLS ID #7104283, Rick Brama, Keller Williams Premier Realty Lake Minnetonka. NorthstarMLS as distributed by MLS GRID
- $95,0001 bd1 ba615 sqft2212 Aldrich Ave S APT 102, Minneapolis, MN 55405For SaleMLS ID #7037052, Michael J Weiland, Keller Williams Premier Realty Lake Minnetonka. NorthstarMLS as distributed by MLS GRID
- $79,9001 bd1 ba642 sqft4030 15th Ave S APT 10C, Minneapolis, MN 55407For SaleMLS ID #7096787, Scott Blanck Reidell Estey & Assoc, RE/MAX Results. NorthstarMLS as distributed by MLS GRID
- $118,0001 bd1 ba602 sqft3116 12th Ave S #A105, Minneapolis, MN 55407For SaleMLS ID #7004629, Nathan Pentz, Keller Williams Classic Rlty NW. NorthstarMLS as distributed by MLS GRID
- $124,9001 bd1 ba777 sqft7414 W 22nd St APT 212, Minneapolis, MN 55426For SaleMLS ID #7107456, Garth H Johnson, The Realty House. NorthstarMLS as distributed by MLS GRID
