MAKE THIS HOUSE A HOME! With imagination, elbow grease, hammer and nails this property would be a gem to live in! The home features: 3 bedrooms, formal dining room, large living room with access to an enclosed porch, large lower level with laundry area. The property also features off street parking with a carport, hardwood floors, and more. Close to schools, various places of worship, shopping, highways, and restaurants. Please keep in mind that this is an ESTATE and is being sold AS-IS. Yes, it needs some work, and yes, it is a solid brick home. So, bring your buyers and your offers!
Pending
Price cut: $19.1K (9/22)
$169,900
4514 Derry St, Harrisburg, PA 17111
3beds
1,236sqft
Single Family Residence
Built in 1930
4,792 Square Feet Lot
$163,900 Zestimate®
$137/sqft
$-- HOA
What's special
Solid brick homeEnclosed porchHardwood floorsFormal dining room
- 51 days
- 645
- 43
Likely to sell faster than
Zillow last checked:
Listing updated:
Listed by:
LOU ANN BARRY 717-649-5628,
Coldwell Banker Realty 7177614800
Source: Bright MLS,MLS#: PADA2063682
Facts & features
Interior
Bedrooms & bathrooms
- Bedrooms: 3
- Bathrooms: 1
- Full bathrooms: 1
Rooms
- Room types: Living Room, Dining Room, Kitchen, Basement
Basement
- Level: Lower
Dining room
- Features: Flooring - HardWood
- Level: Main
Kitchen
- Level: Main
Living room
- Features: Flooring - Solid Hardwood
- Level: Main
Heating
- Hot Water, Radiator, Natural Gas
Cooling
- None
Appliances
- Included: Gas Water Heater
Features
- Attic
- Basement: Full
- Has fireplace: No
Interior area
- Total structure area: 1,236
- Total interior livable area: 1,236 sqft
- Finished area above ground: 1,236
- Finished area below ground: 0
Property
Parking
- Parking features: Driveway, Off Street
- Has uncovered spaces: Yes
Accessibility
- Accessibility features: None
Features
- Levels: Two
- Stories: 2
- Pool features: None
Lot
- Size: 4,792 Square Feet
Details
- Additional structures: Above Grade, Below Grade
- Parcel number: 630130190000000
- Zoning: RESIDENTIAL
- Zoning description: R03
- Special conditions: Standard,Probate Listing
Construction
Type & style
- Home type: SingleFamily
- Architectural style: Traditional
- Property subtype: Single Family Residence
Materials
- Brick
- Foundation: Permanent
- Roof: Architectural Shingle
Condition
- New construction: No
- Year built: 1930
Utilities & green energy
- Sewer: Public Sewer
- Water: Public
Community & HOA
Community
- Subdivision: Lawnton
HOA
- Has HOA: No
Location
- Region: Harrisburg
- Municipality: SWATARA TWP
Financial & listing details
- Price per square foot: $137/sqft
- Tax assessed value: $71,800
- Annual tax amount: $2,290
- Date on market: 8/31/2026
- Listing agreement: Exclusive Right To Sell
- Ownership: Fee Simple
Estimated market value
$163,900
$156,000 - $172,000
$1,478/mo
Price history
| Date | Event | Price |
|---|---|---|
| 10/5/2026 | Pending sale | $169,900$137/sqft |
Source:  Bright MLS #PADA2063682 Report a problem Bright MLS #PADA2063682 Report a problem | ||
| 9/22/2026 | Price change | $169,900-10.1%$137/sqft |
Source: Bright MLS #PADA2063682 Report a problem | ||
| 8/31/2026 | Listed for sale | $189,000+170.4%$153/sqft |
Source: Bright MLS #PADA2063682 Report a problem | ||
| 8/3/1998 | Sold | $69,900$57/sqft |
Source: Agent Provided Report a problem | ||
Public tax history
| Year | Property taxes | Tax assessment |
|---|---|---|
| 2026 | $2,261 +5.5% | $71,800 |
| 2025 | $2,142 +5.3% | $71,800 |
| 2023 | $2,035 | $71,800 |
| 2022 | $2,035 | $71,800 |
| 2021 | $2,035 +160.6% | $71,800 |
| 2020 | $781 -1.1% | $71,800 |
| 2019 | $789 -57.2% | $71,800 |
| 2018 | $1,843 | $71,800 |
| 2017 | -- | $71,800 |
| 2016 | -- | $71,800 |
| 2015 | -- | $71,800 |
| 2014 | -- | $71,800 |
| 2013 | -- | $71,800 |
| 2012 | -- | $71,800 |
| 2011 | -- | $71,800 |
| 2010 | -- | $71,800 |
| 2008 | -- | $71,800 |
| 2007 | -- | $71,800 |
| 2006 | -- | $71,800 |
Find assessor info on the county website
Monthly payment
Est. payment
Payment breakdown
Explore the cost of this home by adjusting the details. Changes won't be saved.Climate risks
Neighborhood: Lawnton
Nearby schools
Schools provided by the listing agent
- High: Central Dauphin East
- District: Central Dauphin
Source: Bright MLS. This data may not be complete. We recommend contacting the local school district to confirm school assignments for this home.

Similar homes
- $172,5003 bd1 ba1.1k sqft3722 Derry St, Harrisburg, PA 17111For Sale
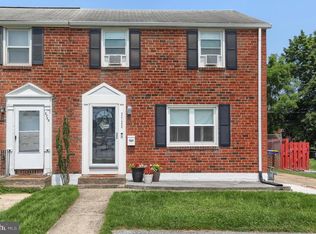
 MLS ID #PADA2064418, Jennifer Archer, Keller Williams Elite. Bright MLS
 - $154,9002 bd1 ba1.2k sqft6481 Chambers Hill Rd, Harrisburg, PA 17111For Sale
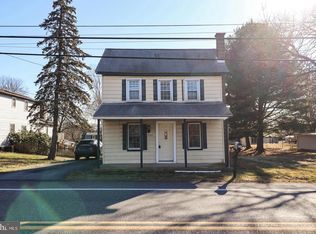 MLS ID #PADA2064304, John MacDonald, Core Partners Realty LLC. Bright MLS
 - $170,0003 bd2 ba1.2k sqft1816 Boas St, Harrisburg, PA 17103For Sale
 MLS ID #PADA2058838, MICHAEL CHAN, Iron Valley Real Estate of Central PA. Bright MLS
 - $239,9002 bd2 ba1k sqft3841 Brisban St, Harrisburg, PA 17111For Sale
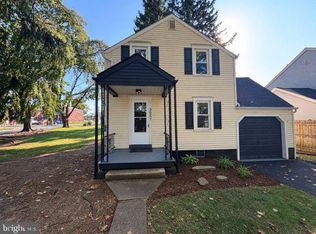 MLS ID #PADA2064772, Matt Wall, RE/MAX 1st Advantage. Bright MLS
 - $165,9003 bd1 ba1.3k sqft229 Swatara St, Steelton, PA 17113For SaleMLS ID #PADA2063164, Britanie Anderson, Iron Valley Real Estate of Central PA. Bright MLS
- $159,9003 bd1 ba1.4k sqft23 S 2nd St, Steelton, PA 17113For SaleMLS ID #PADA2061854, Mrs. KEILA VEGA BEY, Turn Key Realty Group. Bright MLS
- $164,9003 bd1 ba1.3k sqft221 S 30th St, Harrisburg, PA 17103For SaleMLS ID #PADA2061642, KELLEEN KERCHNER, Howard Hanna Company-Harrisburg. Bright MLS
- $159,0003 bd1 ba1.1k sqft1638 Naudain St, Harrisburg, PA 17104For SaleMLS ID #PADA2064132, Josh Huentequeo Pacheco, SERHANT PENNSYLVANIA LLC. Bright MLS
- $159,9953 bd1 ba1.4k sqft406 N 3rd St, Steelton, PA 17113For SaleMLS ID #PADA2062434, Liz Hamberger, Keller Williams Keystone Realty. Bright MLS
- $169,9003 bd2 ba1.3k sqft4271 N 6th St, Harrisburg, PA 17110For SaleMLS ID #PADA2063530, MICHAEL O'CONNELL, Coldwell Banker Realty. Bright MLS
- $185,0005 bd2 ba1.4k sqft1822 North St, Harrisburg, PA 17103For SaleMLS ID #PADA2065184, MICHAEL CHAN, Iron Valley Real Estate of Central PA. Bright MLS
- $185,0002 bd1 ba750 sqft417 Hillside Rd, New Cumberland, PA 17070For SaleMLS ID #PACB2059676, Keith Lucas, Coldwell Banker Realty. Bright MLS
- $179,0003 bd1 ba1.4k sqft103 Fox St, Harrisburg, PA 17109For SaleMLS ID #PADA2057236, Gary Hoover, Cavalry Realty LLC. Bright MLS
- $194,5003 bd2 ba1.6k sqft1137 S 19th St, Harrisburg, PA 17104For SaleMLS ID #PADA2064440, JULIE HESS, Keller Williams of Central PA. Bright MLS
- $165,0003 bd2 ba1.2k sqft1959 Rudy Rd, Harrisburg, PA 17104For SaleMLS ID #PADA2064866, Gretchen Stevens, Turn Key Realty Group. Bright MLS
- $230,0003 bd1 ba1k sqft2611 Derry St, Harrisburg, PA 17111For SaleMLS ID #PADA2062514, Stevens Young, CENTURY 21 Home Advisors. Bright MLS
- $105,0003 bd1 ba1.3k sqft553 Dunkle St, Harrisburg, PA 17104For SaleMLS ID #PADA2065042, DARIUS RAMSEY, Berkshire Hathaway HomeServices Homesale Realty. Bright MLS
- $135,0003 bd1 ba1.3k sqft1808 Chestnut St, Harrisburg, PA 17104For SaleMLS ID #PADA2062966, Tara Davis, Coldwell Banker Realty. Bright MLS
- $170,0002 bd1 ba1.2k sqft227 Pennsylvania Ave, Enola, PA 17025For SaleMLS ID #PACB2059330, Gorgeous Velez, Keller Williams Realty. Bright MLS
- $148,9004 bd1 ba1.1k sqft1913 North St, Harrisburg, PA 17103For SaleMLS ID #PADA2061874, John MacDonald, Core Partners Realty LLC. Bright MLS
