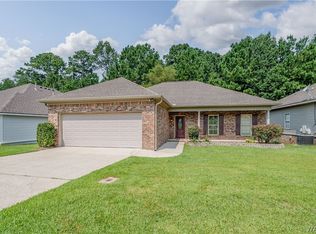
This spacious floor plan features 4 bedrooms and 2 bathrooms across 1,497 square feet, all on one level, along with a two-car garage. The kitchen is designed with both style and function in mind, offering an oversized breakfast island, a pantry, and an open layout that flows into the great room. The primary bedroom has a luxurious bathroom, including a walk-in shower, double vanities, and an oversized walk-in closet. The additional bedrooms are generously sized, and each includes ample closet space. The home also has a dedicated laundry room and linen closet. Thoughtfully built with quality materials and attention to detail throughout, this home offers both comfort and lasting craftsmanship. Fence back yard
Pending
$230,000
4515 Cypress Grove Ln, Northport, AL 35473
4beds
1,497sqft
Single Family Residence
Built in 2023
-- sqft lot
$230,200 Zestimate®
$154/sqft
$31/mo HOA
What's special
Oversized breakfast islandTwo-car garageDouble vanitiesOversized walk-in closetLinen closetWalk-in showerDedicated laundry room
- 126 days |
- 14 |
- 0 |
Likely to sell faster than
Zillow last checked:
Listing updated:
Listed by:
Ileana Jones 205-886-2829,
HAMNER REAL ESTATE,
Cathy White 256-441-3130,
RE/MAX PREMIERE GROUP
Source: WAMLS,MLS#: 174596
Facts & features
Interior
Bedrooms & bathrooms
- Bedrooms: 4
- Bathrooms: 2
- Full bathrooms: 2
Primary bedroom
- Level: First
Bedroom
- Level: First
Bedroom
- Level: First
Bedroom
- Level: First
Bathroom
- Level: First
Bathroom
- Level: First
Foyer
- Level: First
Great room
- Level: First
Kitchen
- Level: First
Laundry
- Level: First
Heating
- Central, Natural Gas
Cooling
- Central Air, Electric
Appliances
- Included: Dishwasher, Electric Oven, Electric Range, Electric Water Heater, Microwave
- Laundry: Laundry Room
Features
- Granite Counters, Open Concept, Solid Surface Counters
- Windows: Double Pane Windows, Vinyl
- Has basement: No
- Has fireplace: No
- Fireplace features: None
Interior area
- Total structure area: 1,497
- Total interior livable area: 1,497 sqft
Property
Parking
- Total spaces: 2
- Parking features: Attached, Concrete, Driveway, Garage, Two Car Garage
- Attached garage spaces: 2
Features
- Levels: One
- Stories: 1
- Patio & porch: Covered, Patio
- Pool features: None
- Fencing: Wood
Lot
- Features: Trees
- Residential vegetation: Wooded
Details
- Parcel number: 633102043001008.070
Construction
Type & style
- Home type: SingleFamily
- Architectural style: Other
- Property subtype: Single Family Residence
Materials
- Brick, Cement Siding, Wood Siding
- Roof: Composition,Shingle
Condition
- Resale
- Year built: 2023
Utilities & green energy
- Sewer: Connected
- Utilities for property: Sewer Connected
Community & HOA
Community
- Subdivision: Magnolia Hills
HOA
- Amenities included: Playground
- HOA fee: $375 annually
Location
- Region: Northport
Financial & listing details
- Price per square foot: $154/sqft
- Date on market: 4/14/2026
- Cumulative days on market: 124 days
- Listing terms: Cash,Conventional,FHA
- Road surface type: Paved
Estimated market value
$230,200
$219,000 - $242,000
$1,980/mo
Price history
| Date | Event | Price |
|---|---|---|
| 4/18/2026 | Pending sale | $230,000$154/sqft |
Source:  WAMLS #174596 Report a problem WAMLS #174596 Report a problem | ||
| 4/14/2026 | Listed for sale | $230,000-3.7%$154/sqft |
Source: WAMLS #174596 Report a problem | ||
| 8/6/2024 | Listing removed | -- |
Source: Zillow Rentals Report a problem | ||
| 7/30/2024 | Listed for rent | $2,000$1/sqft |
Source: Zillow Rentals Report a problem | ||
| 10/30/2023 | Sold | $238,900$160/sqft |
Source: WAMLS #157121 Report a problem | ||
| 10/18/2023 | Pending sale | $238,900$160/sqft |
Source: WAMLS #157121 Report a problem | ||
| 10/7/2023 | Price change | $238,900-2.4%$160/sqft |
Source: WAMLS #157121 Report a problem | ||
| 8/28/2023 | Price change | $244,900-2%$164/sqft |
Source: WAMLS #157121 Report a problem | ||
| 8/23/2023 | Price change | $249,900-2%$167/sqft |
Source: WAMLS #157121 Report a problem | ||
| 8/3/2023 | Price change | $254,900-1.9%$170/sqft |
Source: WAMLS #157121 Report a problem | ||
| 7/31/2023 | Price change | $259,900-3.7%$174/sqft |
Source: WAMLS #157121 Report a problem | ||
| 5/27/2023 | Listed for sale | $269,900$180/sqft |
Source: WAMLS #157121 Report a problem | ||
Public tax history
Tax history is unavailable.
Monthly payment
Est. payment
Payment breakdown
Explore the cost of this home by adjusting the details. Changes won't be saved.Climate risks
Neighborhood: 35473
Nearby schools
GreatSchools rating
- 5/10Crestmont Elementary SchoolGrades: PK-4Distance: 1.3 mi
- 4/10Echols Middle SchoolGrades: 7-8Distance: 1.4 mi
- 5/10Sipsey Valley High SchoolGrades: 9-12Distance: 9.2 mi
Schools provided by the listing agent
- Elementary: Crestmont
- Middle: Echols
- High: Tuscaloosa County
Source: WAMLS. This data may not be complete. We recommend contacting the local school district to confirm school assignments for this home.
- $309,0004 bd2 ba1.4k sqft4507 Cypress Grove Ln, Northport, AL 35473For Sale

- $310,0004 bd2 ba1.7k sqft4413 Cypress Grove Ln, Northport, AL 35473Sold
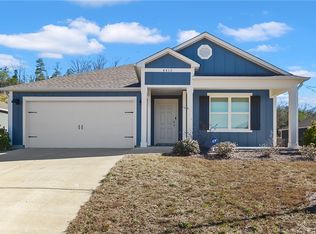
- $273,1003 bd2 ba2k sqft3309 Paddlecreek Ln, Northport, AL 35473Off Market
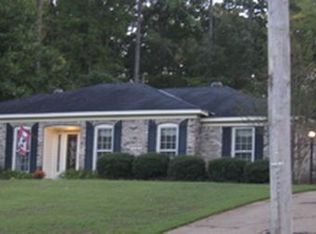
- $274,0003 bd2 ba2.2k sqft3305 Paddlecreek Ln, Northport, AL 35473Off Market
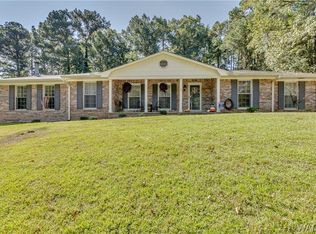
- $474,8005 bd5 ba3.2k sqft4601 Magnolia Cir, Northport, AL 35473Off Market
- $210,100-- bd0 ba1.7k sqft3313 Paddlecreek Ln, Northport, AL 35473Off Market
- $285,0003 bd2 ba1.8k sqft3301 Paddlecreek Ln, Northport, AL 35473Sold
- $343,9005 bd3 ba2.5k sqft4509 Cottonwood Ct, Northport, AL 35475Off Market
A local agent can set up tours, give advice and negotiate with sellers.
Similar homes
- $--3 bd2 ba1.6k sqft3608 Diamondhead Ln, Northport, AL 35473Auction
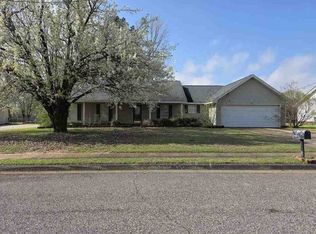 ServiceLink Auction
 - $224,9003 bd2 ba1.2k sqft12945 Garden Creek Ln, Northport, AL 35473For Sale
 MLS ID #176026, Carol Jackson, REALTYSOUTH-TUSCALOOSA. WAMLS
 - $297,0003 bd2 ba1.6k sqft4930 Northwood Gardens Dr, Northport, AL 35473For Sale
 MLS ID #176658, Jami Pennington Langham, HAMNER REAL ESTATE. WAMLS
 - $259,9003 bd2 ba1.5k sqft4427 20th St, Northport, AL 35476For Sale
 MLS ID #176614, Daphne Curtis, Prominence Real Estate Tuscalo. WAMLS
 - $280,0004 bd2 ba1.7k sqft7218 Dowery Dell Way, Northport, AL 35473For SaleMLS ID #175926, Brandi Feagin, Norluxe Realty Birmingham. WAMLS
- $289,0004 bd2 ba1.8k sqft2709 Lily Cir, Northport, AL 35473For SaleMLS ID #175983, Courtney August, August Real Estate. WAMLS
- $299,9993 bd2 ba1.5k sqft4508 1st Ave, Northport, AL 35473For SaleMLS ID #176498, Traci Taft, Keller Williams Tuscaloosa. WAMLS
- $--4 bd2 ba1.6k sqft304 32nd Pl E, Tuscaloosa, AL 35405AuctionAuction.com 2
- $--3 bd2 ba1.3k sqft4461 Alderic St, Tuscaloosa, AL 35401AuctionAuction.com 2
- $275,0003 bd2 ba1.4k sqft4710 Revere Way, Northport, AL 35475For SaleMLS ID #176543, Gabby Woodward, Newcastle Homes, Inc. WAMLS
- $--3 bd3 ba1.3k sqft2817 Valley Crest Rd, Tuscaloosa, AL 35405AuctionAuction.com 2
- $295,0003 bd3 ba2.1k sqft7124 Tulip Trestle Ct, Northport, AL 35473For SaleMLS ID #175519, Marana Payne, August Real Estate. WAMLS
- $225,9003 bd2 ba1.2k sqft15553 Don Anderson Pkwy, Brookwood, AL 35444For Sale
 MLS ID #21457272, Becky Sadberry, SADBERRY REAL ESTATE LLC. GALMLS
 - $227,9003 bd2 ba1.4k sqft14452 Lock 9 Rd, Fosters, AL 35463For SaleMLS ID #176390, DeEldra Alford, EXIT Capstone Realty. WAMLS
- $--3 bd2 ba1.4k sqft4707 Easton Dr, Tuscaloosa, AL 35405AuctionAuction.com 2
- $219,9005 bd3 ba1.6k sqft3105 Hood St, Tuscaloosa, AL 35404For SaleMLS ID #21448017, Jason Patton, ARC Realty Vestavia. GALMLS
- $199,9003 bd2 ba1.1k sqft4088 Cherrystone Cir, Tuscaloosa, AL 35401For SaleMLS ID #176655, Jacquail Robinson, JR Real Estate and Company. WAMLS
- $235,9003 bd2 ba2.1k sqft1250 Misty Ln, Tuscaloosa, AL 35405For SaleMLS ID #176544, Derrick Seay, DSEAYCOM. WAMLS
- $279,9003 bd2 ba1.8k sqft13085 Sand Rd, Fosters, AL 35463For SaleMLS ID #176836, Lynda Lamon, Pritchett Moore Real Estate. WAMLS
- $225,0002 bd1 ba1k sqft515 24th Ave E, Tuscaloosa, AL 35404For SaleMLS ID #175543, David Wilder, Pritchett Moore Real Estate. WAMLS
