The Willoughby is the consummate care-free living experience! This unit is move-in ready, with all the right updates. The open kitchen features full-size stainless steel appliances, quartz countertops, and a breakfast bar. Laminate flooring throughout the unit gives it a modern look. This light-filled unit is big enough that you could easily carve out a den or second bedroom and still have plenty of living room space. The dual entry bathroom has two sinks and vanities, providing an extra bit of privacy. The location is top notch, in the heart of Friendship Heights, with a plethora of upscale retail options, including Bloomingdale's, Tiffany's, Whole Foods Market, dining choices from Chipotle to Clyde's, and the metro just 1/4 mile away. The lobby is currently being renovated, and when finished will make the building even more attractive. Reserved garage parking and a 24-hour front desk add to the convenience and security. Unit is also listed for rent.
Sold for $323,100
$323,100
4515 Willard Ave APT 1701S, Chevy Chase, MD 20815
1beds
904sqft
Condominium
Built in 1968
-- sqft lot
$297,500 Zestimate®
$357/sqft
$2,362 Estimated rent
Home value
$297,500
$283,000 - $315,000
$2,362/mo
Zestimate® history
Owner options
List your home for rent
$2,362/mo
Rent Zestimate®
Find your next renter with Zillow Rental Manager. Plus, with online applications, you can quickly screen prospective tenants – for free.
$2,362/mo
Rent Zestimate®
Refinance and save
$1,603/mo
Est. payment
Refinancing to a lower rate could help reduce your monthly payments and save thousands over the life of the loan.
$1,603/mo
Est. payment
Explore your selling options
Work with a Zillow partner agent
Leverage their expertise and Zillow's premium Showcase listings to get your home seen by more buyers.
Get startedList with your own agent
Get your home in front of millions of buyers by listing it on Zillow.
Learn how to do itSell it yourself
Take full control of how buyers see your home on Zillow by listing For Sale by Owner (FSBO).
List your homeWhat's special
Dining choicesLaminate flooring throughoutDual entry bathroomWhole foods marketFull-size stainless steel appliancesOpen kitchenQuartz countertops
Zillow last checked:
Listing updated:
Listed by:
Brenda Mejia 202-746-2714,
Compass
Bought with:
Sam Solovey, RS-0036774
Compass
Source: Bright MLS,MLS#: MDMC2112044
Facts & features
Interior
Bedrooms & bathrooms
- Bedrooms: 1
- Bathrooms: 1
- Full bathrooms: 1
- Main level bathrooms: 1
- Main level bedrooms: 1
Rooms
- Room types: Living Room, Dining Room, Kitchen, Bedroom 1
Basement
- Area: 0
Heating
- Forced Air, Natural Gas, Electric
Cooling
- Zoned, Electric
Appliances
- Included: Dishwasher, Disposal, Microwave, Oven, Oven/Range - Gas, Refrigerator, Water Heater
- Laundry: Common Area
Features
- Breakfast Area, Combination Dining/Living, Open Floorplan, Bathroom - Tub Shower, Walk-In Closet(s)
- Windows: Window Treatments
- Has basement: No
- Has fireplace: No
Interior area
- Total structure area: 904
- Total interior livable area: 904 sqft
- Finished area above ground: 904
- Finished area below ground: 0
Property
Parking
- Total spaces: 1
- Parking features: Underground, Assigned, Parking Space Conveys, Secured, Off Street, Garage
- Garage spaces: 1
- Details: Assigned Parking, Assigned Space #: UN26P
Accessibility
- Accessibility features: Accessible Elevator Installed
Features
- Levels: One
- Stories: 1
- Pool features: Community
Details
- Additional structures: Above Grade, Below Grade
- Parcel number: 160702196608
- Zoning: CR-3.0 C-2.0 R-2.75 H-90
- Zoning description: Multi-family
- Special conditions: Standard
Construction
Type & style
- Home type: Condo
- Architectural style: Contemporary
- Property subtype: Condominium
- Attached to another structure: Yes
Materials
- Brick
Condition
- New construction: No
- Year built: 1968
Utilities & green energy
- Sewer: Public Sewer
- Water: Public
Community & HOA
Community
- Security: Desk in Lobby
- Condo and coop fee: $811 monthly
- Subdivision: Willoughby Of Chevy Chase
HOA
- Has HOA: No
- Amenities included: Common Grounds, Concierge, Elevator(s), Fitness Center, Storage, Library, Pool, Sauna, Transportation Service, Security
- Services included: Air Conditioning, Electricity, Maintenance Structure, Gas, Heat, Management, Insurance, Reserve Funds, Sewer, Water
- HOA name: The Willoughby
Location
- Region: Chevy Chase
- Municipality: Friendship Heights
Financial & listing details
- Price per square foot: $357/sqft
- Tax assessed value: $283,333
- Annual tax amount: $3,399
- Date on market: 11/10/2023
- Listing agreement: Exclusive Agency
- Listing terms: Conventional,FHA,Cash,VA Loan
- Ownership: Condominium
Price history
| Date | Event | Price |
|---|---|---|
| 2/9/2024 | Sold | $323,100+2.6%$357/sqft |
Source:  Bright MLS #MDMC2112044 Report a problem Bright MLS #MDMC2112044 Report a problem | ||
| 1/16/2024 | Contingent | $315,000$348/sqft |
Source: Bright MLS #MDMC2112044 Report a problem | ||
| 1/16/2024 | Listing removed | -- |
Source: Bright MLS #MDMC2117206 Report a problem | ||
| 1/11/2024 | Listed for rent | $2,200+12.8%$2/sqft |
Source: Bright MLS #MDMC2117206 Report a problem | ||
| 11/10/2023 | Listed for sale | $315,000-4.5%$348/sqft |
Source: Bright MLS #MDMC2112044 Report a problem | ||
| 10/31/2015 | Sold | $330,000-5.2%$365/sqft |
Source: Agent Provided Report a problem | ||
| 9/30/2015 | Pending sale | $348,000$385/sqft |
Source: Evers & Company Real Estate, Inc. #MC8636570 Report a problem | ||
| 8/18/2015 | Price change | $348,000-2%$385/sqft |
Source: Evers & Company Real Estate Inc. #MC8636570 Report a problem | ||
| 7/20/2015 | Listed for sale | $355,000+6%$393/sqft |
Source: Evers & Company Real Estate Inc. #MC8636570 Report a problem | ||
| 6/15/2015 | Listing removed | $335,000$371/sqft |
Source: Evers & Company Real Estate Inc. #MC8636570 Report a problem | ||
| 5/16/2015 | Listed for sale | $335,000$371/sqft |
Source: Evers & Company Real Estate Inc. #MC8636570 Report a problem | ||
| 2/14/2012 | Listing removed | $1,950$2/sqft |
Source: W.C. & A.N. Miller Realtors, A Long & Foster Company #MC7767827 Report a problem | ||
| 2/5/2012 | Listed for rent | $1,950$2/sqft |
Source: W.C. & A.N. Miller Realtors, A Long & Foster Company #MC7767827 Report a problem | ||
Public tax history
| Year | Property taxes | Tax assessment |
|---|---|---|
| 2025 | $3,487 +2.1% | $290,000 +1.2% |
| 2024 | $3,415 +1.1% | $286,667 +1.2% |
| 2023 | $3,378 +5.5% | $283,333 +1.2% |
| 2022 | $3,202 +1.3% | $280,000 +1.2% |
| 2021 | $3,161 +1.2% | $276,667 +1.2% |
| 2020 | $3,125 +1.3% | $273,333 +1.2% |
| 2019 | $3,085 -0.2% | $270,000 |
| 2018 | $3,091 -3.6% | $270,000 |
| 2017 | $3,205 +10.6% | $270,000 -6.9% |
| 2016 | $2,899 | $290,000 +3.6% |
| 2015 | $2,899 | $280,000 +3.7% |
| 2014 | $2,899 | $270,000 +3.8% |
| 2013 | -- | $260,000 |
| 2012 | -- | $260,000 |
| 2011 | -- | $260,000 -16.1% |
| 2010 | -- | $310,000 +1.1% |
| 2009 | -- | $306,666 +1.1% |
| 2008 | -- | $303,333 +1.1% |
| 2007 | -- | $300,000 +19.2% |
| 2006 | -- | $251,666 +23.8% |
| 2005 | -- | $203,333 +31.2% |
| 2004 | -- | $155,000 |
| 2003 | -- | $155,000 +39.6% |
| 2002 | -- | $111,000 +24.7% |
| 2001 | -- | $89,000 |
Find assessor info on the county website
Neighborhood: Friendship Village
Nearby homes
- $30,000-- bd-- ba180 sqft4515 Willard Ave #276-P, Chevy Chase, MD 20815Sold
- $325,0001 bd1 ba904 sqft4515 Willard Ave APT 1601S, Chevy Chase, MD 20815Sold
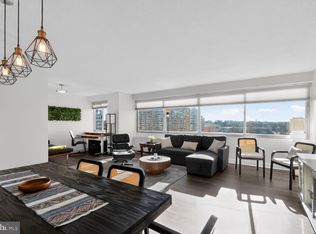
- $297,5001 bd1 ba904 sqft4515 Willard Ave APT 1801S, Chevy Chase, MD 20815Sold

- $299,9001 bd1 ba839 sqft4515 Willard Ave APT 702S, Chevy Chase, MD 20815For Sale

- $575,0003 bd2 ba1.6k sqft4515 Willard Ave APT 1203S, Chevy Chase, MD 20815Sold
- $675,0003 bd2 ba1.6k sqft4515 Willard Ave APT 2403S, Chevy Chase, MD 20815Sold
- $632,5003 bd2 ba1.6k sqft4515 Willard Ave APT 1004S, Chevy Chase, MD 20815Sold
- $550,0003 bd2 ba1.6k sqft4515 Willard Ave APT 2204S, Chevy Chase, MD 20815Sold
Nearby schools
GreatSchools rating
- 9/10Westbrook Elementary SchoolGrades: K-5Distance: 0.8 mi
- 10/10Westland Middle SchoolGrades: 6-8Distance: 1.1 mi
- 8/10Bethesda-Chevy Chase High SchoolGrades: 9-12Distance: 1.7 mi
Schools provided by the listing agent
- Elementary: Westbrook
- Middle: Westland
- High: Bethesda-chevy Chase
- District: Montgomery County Public Schools
Source: Bright MLS. This data may not be complete. We recommend contacting the local school district to confirm school assignments for this home.
Get a cash offer in 3 minutes
Find out how much your home could sell for in as little as 3 minutes with a no-obligation cash offer.
Estimated market value
$297,500
Get a cash offer in 3 minutes
Find out how much your home could sell for in as little as 3 minutes with a no-obligation cash offer.
Estimated market value
$297,500
- Maryland
- Montgomery County
- Chevy Chase
- 20815
- Friendship Village
- 4515 Willard Ave Apartment 1701S
Nearby cities
Nearby neighborhoods
Nearby zip codes
Other Chevy Chase Topics
