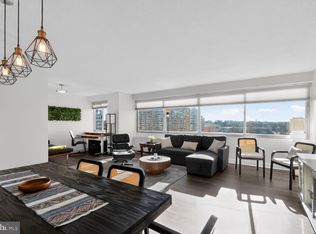

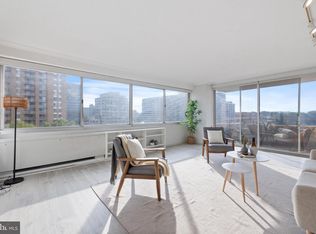
This 3-bedroom home offers spacious bedrooms and outstanding natural light throughout. The entire condo has been freshly painted, has new blinds and refinished hard wood floors. There is new carpeting in two of the three bedrooms and all closets provide custom built-in shelving. The primary bedroom has new carpeting and features a bathroom suite, with a separate vanity area, a separate bath area and a walk-in closet, all connected. The vanity area is well lit and offers new quartz countertops and an updated and vibrant look and feel – it’s beautiful. The second bedroom is spacious and well lit, has new carpeting and is directly across the hall from another beautifully updated bathroom. The third bedroom was used as an in-home office but can certainly be used as a bedroom, separate library, den or your own personal yoga studio. The kitchen is home to new quartz countertops, new subway tile backsplash, new under cabinet lighting, a new stainless-steel sink, faucet, garbage disposal and appliances too (refrigerator, microwave, cooktop and dishwasher). The dining room is beautiful and has custom-built-in cabinets and shelves on the near-wall, with a large window on the far wall. The window provides great views and offers tons of natural light. You will also find a large custom designed closet/pantry with a full array of custom shelving for all your storage and pantry needs, along the left wall. The living room is another spacious, bright and sun-drenched room, which provides tons of living space. The balcony sits just off the living room and overlooks a lovely green space, with a sweeping panoramic view, perfect for your morning coffee or afternoon nap. This condo also has two tandem parking spaces – BONUS! The building provides 24-hour security, transportation services, a fitness center, a sun deck, a pool, a library, a community room, a party room, on-site convenience store and is only 2 blocks from the Friendship Heights Metro. Within a few blocks, you will also find Whole Foods, Giant grocery store, Sushi Ko, Capital Grille, Lia's Restaurant, Chipotle, Potbelly's Sandwich Shop, Cheesecake Factory, Clyde's, Starbuck's Tiffany's, Brooks Brothers, Bloomingdale's, The Gap, Banana Republic and the Chevy Chase Pavilion Mall, just to name a few. The Capital Crescent Trail is also close by and is your direct route to a downtown bike ride or jog. This is the ultimate location, a turn-key property and it is ready for you to come and make it your own.
Sold for $635,000
Zestimate®
$635,000
4515 Willard Ave APT 810S, Chevy Chase, MD 20815
3beds
1,555sqft
Condominium
Built in 1968
-- sqft lot
$635,000 Zestimate®
$408/sqft
$3,817 Estimated rent
Home value
$635,000
$578,000 - $699,000
$3,817/mo
Zestimate® history
Owner options
List your home for rent
$3,817/mo
Rent Zestimate®
Find your next renter with Zillow Rental Manager. Plus, with online applications, you can quickly screen prospective tenants – for free.
$3,817/mo
Rent Zestimate®
Refinance and save
$3,866/mo
Est. payment
Refinancing to a lower rate could help reduce your monthly payments and save thousands over the life of the loan.
$3,866/mo
Est. payment
Explore your selling options
Work with a Zillow partner agent
Leverage their expertise and Zillow's premium Showcase listings to get your home seen by more buyers.
Get startedList with your own agent
Get your home in front of millions of buyers by listing it on Zillow.
Learn how to do itSell it yourself
Take full control of how buyers see your home on Zillow by listing For Sale by Owner (FSBO).
List your homeWhat's special
In-home officeRefinished hardwood floorsBeautifully updated bathroomCustom built-in shelvingCustom-built-in cabinets and shelvesLarge windowOutstanding natural light
Zillow last checked:
Listing updated:
Listed by:
Trevor Crowley 908-370-7839,
Long & Foster Real Estate, Inc.
Bought with:
Ms. Jelena Urbane, SP40003328
Long & Foster Real Estate, Inc.
Source: Bright MLS,MLS#: MDMC2157184
Facts & features
Interior
Bedrooms & bathrooms
- Bedrooms: 3
- Bathrooms: 2
- Full bathrooms: 2
- Main level bathrooms: 2
- Main level bedrooms: 3
Basement
- Area: 0
Heating
- Convector, Oil
Cooling
- Convector, Natural Gas
Appliances
- Included: Microwave, Cooktop, Dishwasher, Disposal, Oven, Refrigerator, Electric Water Heater
- Laundry: Common Area, Shared, Has Laundry
Features
- Bathroom - Tub Shower, Built-in Features, Dining Area, Entry Level Bedroom, Flat, Formal/Separate Dining Room, Eat-in Kitchen, Pantry, Recessed Lighting, Primary Bath(s), Upgraded Countertops, Walk-In Closet(s)
- Flooring: Hardwood, Tile/Brick, Carpet, Wood
- Windows: Sliding, Window Treatments
- Basement: Garage Access
- Has fireplace: No
- Common walls with other units/homes: 1 Common Wall
Interior area
- Total structure area: 1,555
- Total interior livable area: 1,555 sqft
- Finished area above ground: 1,555
- Finished area below ground: 0
Property
Parking
- Total spaces: 2
- Parking features: Basement, Covered, Garage Door Opener, Inside Entrance, Underground, Secured, Parking Space Conveys, Lighted, Assigned, Garage
- Attached garage spaces: 2
- Details: Assigned Parking, Assigned Space #: 267-p & 27-t tandem
Accessibility
- Accessibility features: Accessible Elevator Installed, Doors - Swing In, Grip-Accessible Features, No Stairs, Doors - Recede
Features
- Levels: Seven
- Stories: 7
- Patio & porch: Roof Deck
- Exterior features: Sidewalks, Street Lights, Balcony
- Pool features: Community
- Has view: Yes
- View description: Courtyard, Street, Trees/Woods, Park/Greenbelt, City
Lot
- Features: Urban
Details
- Additional structures: Above Grade, Below Grade
- Parcel number: 160702198210
- Zoning: U-RESIDENTIAL CONDO
- Special conditions: Standard
Construction
Type & style
- Home type: Condo
- Property subtype: Condominium
- Attached to another structure: Yes
Materials
- Brick, Concrete
- Foundation: Concrete Perimeter
Condition
- Excellent
- New construction: No
- Year built: 1968
- Major remodel year: 2024
Details
- Builder name: Milton Barlow
Utilities & green energy
- Electric: 110 Volts
- Sewer: Public Sewer
- Water: Public
- Utilities for property: Natural Gas Available
Community & HOA
Community
- Features: Pool
- Security: 24 Hour Security
- Condo and coop fee: $1,386 monthly
- Subdivision: Friendship Heights
HOA
- Has HOA: Yes
- Amenities included: Cable TV, Community Center, Common Grounds, Convenience Store, Elevator(s), Fitness Center, Laundry, Library, Meeting Room, Party Room, Pool - Rooftop, Security, Transportation Service
- Services included: Air Conditioning, Water, Trash, Snow Removal, Sewer, Recreation Facility, Pool(s), Management, Maintenance Grounds, Laundry, Heat, Health Club, Gas, Electricity, Common Area Maintenance, Cable TV
- HOA name: FIRSTSEVICE RESIDENTIAL
- Second HOA name: The Willoughby Condo Of Chevy Chase
Location
- Region: Chevy Chase
- Municipality: Friendship Heights
Financial & listing details
- Price per square foot: $408/sqft
- Tax assessed value: $600,000
- Annual tax amount: $7,169
- Date on market: 11/27/2024
- Listing agreement: Exclusive Agency
- Listing terms: Cash,Conventional
- Ownership: Condominium
Price history
| Date | Event | Price |
|---|---|---|
| 1/22/2025 | Sold | $635,000$408/sqft |
Source:  Bright MLS #MDMC2157184 Report a problem Bright MLS #MDMC2157184 Report a problem | ||
| 12/18/2024 | Contingent | $635,000$408/sqft |
Source:  Long & Foster Broker Feed #MDMC2157184 Report a problem Long & Foster Broker Feed #MDMC2157184 Report a problem | ||
| 11/27/2024 | Listed for sale | $635,000$408/sqft |
Source: Long & Foster Broker Feed #MDMC2157184 Report a problem | ||
Public tax history
| Year | Property taxes | Tax assessment |
|---|---|---|
| 2025 | $7,180 +0.5% | $600,000 |
| 2024 | $7,147 -0.1% | $600,000 |
| 2023 | $7,153 +2.5% | $600,000 -1.6% |
| 2022 | $6,975 +0.6% | $610,000 +0.5% |
| 2021 | $6,931 +0.5% | $606,667 +0.6% |
| 2020 | $6,897 +0.6% | $603,333 +0.6% |
| 2019 | $6,856 -0.2% | $600,000 |
| 2018 | $6,868 -2.6% | $600,000 |
| 2017 | $7,049 +13.3% | $600,000 |
| 2016 | $6,223 | $600,000 +1.1% |
| 2015 | $6,223 | $593,333 +1.1% |
| 2014 | $6,223 | $586,667 +1.1% |
| 2013 | -- | $580,000 +1.8% |
| 2012 | -- | $570,000 |
| 2011 | -- | $570,000 +3.6% |
| 2010 | -- | $550,000 +3.1% |
| 2009 | -- | $533,332 +3.2% |
| 2008 | -- | $516,666 +3.3% |
| 2007 | -- | $500,000 +20% |
| 2006 | -- | $416,666 +25% |
| 2005 | -- | $333,333 +33.3% |
| 2004 | -- | $250,000 |
| 2003 | -- | $250,000 +27.1% |
| 2002 | -- | $196,666 +15.7% |
| 2001 | -- | $170,000 |
Find assessor info on the county website
Neighborhood: Friendship Village
Nearby homes
- $325,0001 bd1 ba904 sqft4515 Willard Ave APT 1601S, Chevy Chase, MD 20815Sold
- $297,5001 bd1 ba904 sqft4515 Willard Ave APT 1801S, Chevy Chase, MD 20815Sold
- $299,9001 bd1 ba839 sqft4515 Willard Ave APT 702S, Chevy Chase, MD 20815For Sale

- $575,0003 bd2 ba1.6k sqft4515 Willard Ave APT 1203S, Chevy Chase, MD 20815Sold
- $675,0003 bd2 ba1.6k sqft4515 Willard Ave APT 2403S, Chevy Chase, MD 20815Sold
- $632,5003 bd2 ba1.6k sqft4515 Willard Ave APT 1004S, Chevy Chase, MD 20815Sold
- $550,0003 bd2 ba1.6k sqft4515 Willard Ave APT 2204S, Chevy Chase, MD 20815Sold
- $179,000-- bd1 ba327 sqft4515 Willard Ave APT 1105S, Chevy Chase, MD 20815Sold
- $299,0001 bd1 ba883 sqft4515 Willard Ave APT 606S, Chevy Chase, MD 20815For Sale
Nearby schools
GreatSchools rating
- 9/10Westbrook Elementary SchoolGrades: K-5Distance: 0.8 mi
- 10/10Westland Middle SchoolGrades: 6-8Distance: 1.1 mi
- 8/10Bethesda-Chevy Chase High SchoolGrades: 9-12Distance: 1.7 mi
Schools provided by the listing agent
- Elementary: Westbrook
- Middle: Westland
- High: Bethesda-chevy Chase
- District: Montgomery County Public Schools
Source: Bright MLS. This data may not be complete. We recommend contacting the local school district to confirm school assignments for this home.
Get a cash offer in 3 minutes
Find out how much your home could sell for in as little as 3 minutes with a no-obligation cash offer.
Estimated market value
$635,000
Get a cash offer in 3 minutes
Find out how much your home could sell for in as little as 3 minutes with a no-obligation cash offer.
Estimated market value
$635,000
- Maryland
- Montgomery County
- Chevy Chase
- 20815
- Friendship Village
- 4515 Willard Ave Apartment 810S
Nearby cities
Nearby neighborhoods
Nearby zip codes
Other Chevy Chase Topics
