Wonderful bayfront cabin in the heart of Tokeland! Nestled along the edge of the bay, this charming property offers direct bay access and numerous trails leading to the shoreline. The home has been thoughtfully updated over the years and features a recently installed ductless mini-split system for year-round comfort.Inside, you'll find an oversized kitchen, a bright and sunny living room, and a cozy fireplace insert perfect for cool coastal evenings. Step outside to the covered porch overlooking a spacious yard and greenbelt setting, creating a peaceful place to relax and enjoy the surroundings.The property also includes a detached bunkhouse (approximately 16' x 20') with a half bath, making it ideal for guests, hobbies, or additional flex space. A recently installed septic system adds peace of mind, and laundry facilities are conveniently located in the garage.Located in the sun-drenched "banana belt" of Tokeland, this area is renowned for its excellent clamming, crabbing, salmon fishing, and coastal charm. Enjoy nearby attractions including the historic Tokeland Hotel, Shoalwater Bay Casino, and the welcoming community atmosphere. Conveniently situated for an easy commute to Westport, Raymond, and surrounding communities.Whether you're looking for a full-time residence, weekend getaway, or vacation rental opportunity, this coastal retreat offers the best of Tokeland living.
Pending
Listed by: NextHome Northwest Group • Michael Barber
$249,900
4516 Alder Street, Tokeland, WA 98590
2beds
944sqft
:
Get pre-qualified$1,542/mo
Single Family Residence
Built in 1932
0.29 Acres Lot
$251,200 Zestimate®
$265/sqft
$-- HOA
What's special
Cozy fireplace insertOversized kitchenBayfront cabinDirect bay access
- 35 days |
- 63 |
- 3 |
Likely to sell faster than
Zillow last checked:
Listing updated:
Listed by:
Michael Barber,
NextHome Northwest Group
Source: NWMLS as distributed by MLS GRID,MLS#: 2543601
Facts & features
Interior
Bedrooms & bathrooms
- Bedrooms: 2
- Bathrooms: 3
- Full bathrooms: 1
- 3/4 bathrooms: 1
- 1/2 bathrooms: 1
- Main level bathrooms: 3
- Main level bedrooms: 2
Primary bedroom
- Level: Main
Bedroom
- Level: Main
Bathroom full
- Level: Main
Bathroom three quarter
- Level: Main
Other
- Level: Main
Dining room
- Level: Main
Entry hall
- Level: Main
Kitchen with eating space
- Level: Main
Living room
- Level: Main
Utility room
- Level: Main
Heating
- Fireplace, Baseboard, Ductless, Electric, Wood
Cooling
- Ductless
Appliances
- Included: Dryer, Microwave, Refrigerator, Stove(s)/Range(s), Washer, Dryer(s), Microwave(s), Refrigerator(s), Washer(s), Water Heater: Electric, Water Heater Location: Sun room/Porch
Features
- Ceiling Fan(s), Dining Room
- Flooring: Travertine, Carpet
- Basement: None
- Number of fireplaces: 1
- Fireplace features: Wood Burning, Main Level: 1, Fireplace
Interior area
- Total structure area: 944
- Total interior livable area: 944 sqft
Property
Parking
- Total spaces: 5
- Parking features: Detached Garage, Off Street
- Has garage: Yes
- Covered spaces: 1
- Uncovered spaces: 4
Features
- Levels: One
- Stories: 1
- Entry location: Main
- Patio & porch: Ceiling Fan(s), Dining Room, Fireplace, Water Heater
- Has view: Yes
- View description: Territorial
- Waterfront features: Bayfront
Lot
- Size: 0.29 Acres
- Topography: Level
- Residential vegetation: Fruit Trees, Garden Space, Wooded
Details
- Parcel number: 78023003009
- Zoning: TMIX
- Zoning description: Jurisdiction: County
- Special conditions: Standard
Construction
Type & style
- Home type: SingleFamily
- Architectural style: Cabin,1 Story
- Property subtype: Single Family Residence
Materials
- Wood Siding
- Foundation: Poured Concrete
- Roof: Torch Down
Condition
- Fair
- Year built: 1932
- Major remodel year: 1952
Utilities & green energy
- Electric: Company: Grays Harbor PUD
- Sewer: Septic Tank, Company: Septic
- Water: Community, Company: Community
Community & HOA
Community
- Subdivision: Tokeland
Location
- Region: Tokeland
Financial & listing details
- Price per square foot: $265/sqft
- Tax assessed value: $234,200
- Annual tax amount: $2,065
- Date on market: 6/22/2026
- Cumulative days on market: 37 days
- Listing terms: Conventional,FHA,VA Loan
- Inclusions: Dryer(s), Microwave(s), Refrigerator(s), Stove(s)/Range(s), Washer(s)
Estimated market value
$251,200
$239,000 - $264,000
$2,271/mo
Price history
| Date | Event | Price |
|---|---|---|
| 6/28/2026 | Pending sale | $249,900$265/sqft |
Source:  NWMLS as distributed by MLS GRID #2543601 Report a problem NWMLS as distributed by MLS GRID #2543601 Report a problem | ||
| 6/24/2026 | Listed for sale | $249,900+387.2%$265/sqft |
Source: NWMLS as distributed by MLS GRID #2543601 Report a problem | ||
| 11/5/2018 | Sold | $51,292$54/sqft |
Source: Public Record Report a problem | ||
Public tax history
| Year | Property taxes | Tax assessment |
|---|---|---|
| 2024 | $1,983 -2.3% | $234,200 |
| 2023 | $2,029 +1.3% | $234,200 +73% |
| 2022 | $2,004 +23.3% | $135,400 +3.5% |
| 2021 | $1,625 -4.1% | $130,800 +4.2% |
| 2020 | $1,694 -1.3% | $125,500 +15.1% |
| 2019 | $1,716 +16.1% | $109,000 +32.6% |
| 2018 | $1,478 -11.2% | $82,200 |
| 2017 | $1,663 +32.3% | $82,200 +1% |
| 2015 | $1,257 -3.1% | $81,400 |
| 2014 | $1,297 +6.7% | $81,400 -9.3% |
| 2012 | $1,216 | $89,700 -14.7% |
| 2011 | -- | $105,200 -4.7% |
| 2010 | -- | $110,400 |
| 2009 | -- | $110,400 +34.8% |
| 2008 | -- | $81,900 |
| 2006 | -- | $81,900 +17.8% |
| 2005 | -- | $69,500 |
Find assessor info on the county website
Monthly payment
Est. payment
Payment breakdown
Explore the cost of this home by adjusting the details. Changes won't be saved.Climate risks
Neighborhood: 98590
Nearby schools
GreatSchools rating
- 4/10Ocosta Elementary SchoolGrades: PK-6Distance: 11.7 mi
- 5/10Ocosta Junior - Senior High SchoolGrades: 7-12Distance: 11.7 mi
Schools provided by the listing agent
- Elementary: Ocosta Elem
- Middle: Ocosta Jnr - Snr Hig
- High: Ocosta Jnr - Snr Hig
Source: NWMLS as distributed by MLS GRID. This data may not be complete. We recommend contacting the local school district to confirm school assignments for this home.
- $148,9007,405.2 Square Feet2839 Fisher Ave, Ave, WA 98590Sold
- $610,5002 bd2 ba2.1k sqft4525 8th St, Tokeland, WA 98590Sold
- $17,9001,742.4 Square Feet0 8th St, Tokeland, WA 98590Sold
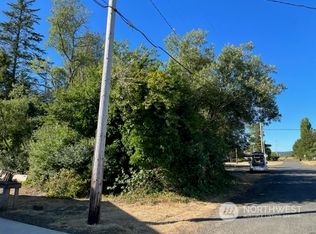
- $240,0001.8 Acres2680A Sunset Ln, Tokeland, WA 98590Lot/Land
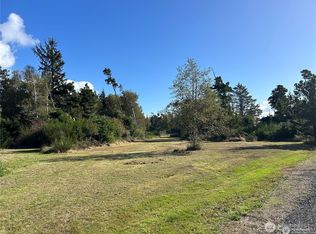
- $245,0002.7 Acres2680B Sunset Ln, Tokeland, WA 98590Lot/Land
- $200,0000.92 Acres2680C Sunset Ln, Tokeland, WA 98590Lot/Land
- $670,00082.42 Acres2680 Sunset Ln, Tokeland, WA 98590Lot/Land
- $--5,501.628 Square Feet0 Wheeler Ave, Tokeland, WA 98590Off Market
A local agent can set up tours, give advice and negotiate with sellers.
A local lender can help you make sure your offer is ready when you are.
Similar homes
- $239,9002 bd1 ba640 sqftTownof Peterson, Westport, WA 98595Active
 MLS ID #2535944, Sandra Shea. NWMLS as distributed by MLS GRID
 - $279,9002 bd1 ba1.1k sqftSb Corr Map, South Bend, WA 98586Contingent
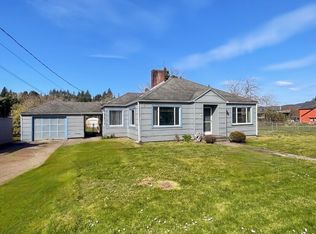 MLS ID #2497082, Heidi J. Keller. NWMLS as distributed by MLS GRID
 - $239,0002 bd1 ba956 sqftClarks Addiiton Of Ocean Park, Ocean Park, WA 98640Active
 MLS ID #2543903, Pamela Klifar. NWMLS as distributed by MLS GRID
 - $275,0003 bd1 ba864 sqft2242 Michigan Ave, Raymond, WA 98577For Sale By Owner
 FSBO-Online.com
 - $250,0003 bd2 ba1.2k sqft1824 Gerber Street, Raymond, WA 98577ActiveMLS ID #2526197, Melanie Seiler. NWMLS as distributed by MLS GRID
- $274,9002 bd1 ba936 sqft1401 270th Pl, Ocean Park, WA 98640Active
 MLS ID #279841595, Anthony Pitre, Limbrick Real Estate Group. RMLS (OR)
 - $299,0002 bd1 ba1k sqftHarbor View, Ocean Park, WA 98640ActiveMLS ID #2552679, Del Murry. NWMLS as distributed by MLS GRID
- $275,0004 bd2 ba1.3k sqftSt. Marie’s Addition, Raymond, WA 98577ActiveMLS ID #2502057, Austin Hellickson. NWMLS as distributed by MLS GRID
- $199,5003 bd1 ba864 sqft1047 Pine Street, Grayland, WA 98547ActiveMLS ID #2532614, Carol J. Minor. NWMLS as distributed by MLS GRID
- $250,0003 bd2 ba1.1k sqft722 E Cowlitz Street, South Bend, WA 98586ActiveMLS ID #2539057, Melanie Seiler. NWMLS as distributed by MLS GRID
- $259,9002 bd1 ba1.1k sqftSb First Addition To Sb, South Bend, WA 98586ActiveMLS ID #2508975, Heidi J. Keller. NWMLS as distributed by MLS GRID
- $269,0002 bd1 ba744 sqftBeach Haven Tracts 01, Grayland, WA 98547ActiveMLS ID #2389405, Kaylan Forbis. NWMLS as distributed by MLS GRID
- $264,9992 bd1 ba1k sqft1132 Fowler Street, Raymond, WA 98577ActiveMLS ID #2490780, Davina L. Clardy. NWMLS as distributed by MLS GRID
- $235,0003 bd2 ba1k sqft1334 Larch Street, Raymond, WA 98577ActiveMLS ID #2526702, Melanie Seiler. NWMLS as distributed by MLS GRID
- $229,9993 bd1 ba1.1k sqft303 S Forrest Street, Westport, WA 98595ActiveMLS ID #2535017, Tiffany Arias. NWMLS as distributed by MLS GRID
- $234,5002 bd1 ba840 sqftSs Est Div 14, Ocean Park, WA 98640ActiveMLS ID #2521128, Linda F. Raaymakers. NWMLS as distributed by MLS GRID
- $280,0003 bd1 ba1.2k sqft203 W Ocean Ave, Westport, WA 98595ActiveMLS ID #2482011, Ronnie Hoover Jr. NWMLS as distributed by MLS GRID
- $285,0002 bd1 ba1.1k sqft1905 Gerber Street, Raymond, WA 98577ActiveMLS ID #2496734, Melanie Seiler. NWMLS as distributed by MLS GRID
- $249,9002 bd1 ba640 sqftPetersons 1st, Westport, WA 98595ActiveMLS ID #2393037, Kevin Todd. NWMLS as distributed by MLS GRID
- $238,0002 bd1 ba718 sqftChehalis, Westport, WA 98595ActiveMLS ID #2525781, Mike Coverdale. NWMLS as distributed by MLS GRID
