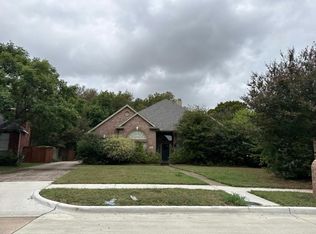
A wonderful 5-beds, 4-bath home in the sought-after Avalon subdivision! Downstairs, you’ll find a spacious master suite with a large walk-in closet, an additional bedroom with a full bath (perfect for a mother-in-law suite or an office), a living room with a wood-burning fireplace and vaulted ceiling, and a large kitchen with plenty of cabinets, countertops, and a huge walk-in pantry. The kitchen is connected through a butler’s pantry to the formal dining area. Upstairs, there’s a generous game room that opens to three good-sized bedrooms, along with two full bathrooms (one of which is a Jack & Jill style). The backyard features a covered patio and an additional pergola, perfect for entertaining. The location is fabulous, with walking distance to the elementary school and community amenities. Plus, it’s conveniently close to Highways 121 and I-75, shopping, and restaurants.
For sale
Price cut: $20K (9/4)
$460,000
4516 Maidstone Way, McKinney, TX 75070
5beds
3,276sqft
Single Family Residence
Built in 2005
6,098 Square Feet Lot
$455,200 Zestimate®
$140/sqft
$47/mo HOA
What's special
Formal dining areaAdditional pergolaThree good-sized bedroomsSpacious master suiteVaulted ceilingLarge walk-in closetGenerous game room
- 93 days
- 557
- 57
Zillow last checked:
Listing updated:
Listed by:
Dganit Tuval 0628494 214-799-2928,
RE/MAX Premier 972-991-1616
Source: NTREIS,MLS#: 21292503
Facts & features
Interior
Bedrooms & bathrooms
- Bedrooms: 5
- Bathrooms: 4
- Full bathrooms: 4
Primary bedroom
- Features: Dual Sinks, Garden Tub/Roman Tub, Separate Shower, Walk-In Closet(s)
- Level: First
- Dimensions: 17 x 13
Bedroom
- Features: Walk-In Closet(s)
- Level: Second
- Dimensions: 14 x 10
Bedroom
- Features: Walk-In Closet(s)
- Level: Second
- Dimensions: 12 x 12
Bedroom
- Features: Walk-In Closet(s)
- Level: Second
- Dimensions: 10 x 13
Bedroom
- Features: Walk-In Closet(s)
- Level: First
- Dimensions: 11 x 11
Breakfast room nook
- Level: First
- Dimensions: 11 x 7
Dining room
- Level: First
- Dimensions: 13 x 11
Game room
- Level: Second
- Dimensions: 23 x 13
Kitchen
- Features: Dual Sinks, Kitchen Island, Walk-In Pantry
- Level: First
- Dimensions: 15 x 12
Living room
- Features: Ceiling Fan(s), Fireplace
- Level: First
- Dimensions: 19 x 18
Heating
- Central, Fireplace(s)
Cooling
- Central Air
Appliances
- Included: Dishwasher, Electric Oven, Gas Cooktop, Disposal, Microwave
Features
- Eat-in Kitchen, In-Law Floorplan, Open Floorplan, Pantry, Vaulted Ceiling(s), Walk-In Closet(s)
- Flooring: Carpet, Ceramic Tile, Laminate
- Has basement: No
- Number of fireplaces: 1
- Fireplace features: Gas Starter, Wood Burning
Interior area
- Total interior livable area: 3,276 sqft
Video & virtual tour
Property
Parking
- Total spaces: 2
- Parking features: Garage, Garage Door Opener
- Attached garage spaces: 2
Features
- Levels: Two
- Stories: 2
- Patio & porch: Covered
- Pool features: None
- Fencing: Wood
Lot
- Size: 6,098 Square Feet
- Features: Interior Lot, Few Trees
Details
- Parcel number: R812000D04601
Construction
Type & style
- Home type: SingleFamily
- Architectural style: Traditional,Detached
- Property subtype: Single Family Residence
Materials
- Brick
- Foundation: Slab
- Roof: Composition
Condition
- Year built: 2005
Utilities & green energy
- Sewer: Public Sewer
- Water: Public
- Utilities for property: Sewer Available, Water Available
Community & HOA
Community
- Security: Security System
- Subdivision: Avalon Ph Two
HOA
- Has HOA: Yes
- Services included: All Facilities, Association Management
- HOA fee: $280 semi-annually
- HOA name: Neighborhood Management
- HOA phone: 972-359-1548
Location
- Region: Mckinney
Financial & listing details
- Price per square foot: $140/sqft
- Tax assessed value: $539,465
- Annual tax amount: $8,137
- Date on market: 7/13/2026
- Cumulative days on market: 94 days
- Listing terms: Cash,Conventional,FHA,VA Loan
Estimated market value
$455,200
$432,000 - $478,000
$3,004/mo
Price history
| Date | Event | Price |
|---|---|---|
| 9/4/2026 | Price change | $460,000-4.2%$140/sqft |
Source: NTREIS #21292503 Report a problem | ||
| 7/13/2026 | Listed for sale | $480,000-11.9%$147/sqft |
Source: NTREIS #21292503 Report a problem | ||
| 9/1/2024 | Listing removed | $545,000$166/sqft |
Source: NTREIS #20693895 Report a problem | ||
| 8/17/2024 | Listed for sale | $545,000$166/sqft |
Source: NTREIS #20693895 Report a problem | ||
Public tax history
| Year | Property taxes | Tax assessment |
|---|---|---|
| 2025 | $19,852 +160.7% | $539,465 +7.6% |
| 2024 | $7,614 +10.7% | $501,257 +10% |
| 2023 | $6,878 -11.1% | $455,688 +10% |
| 2022 | $7,736 +1.5% | $414,262 +10% |
| 2021 | $7,618 -1.8% | $376,602 +3.2% |
| 2020 | $7,756 -1.4% | $364,776 -0.4% |
| 2019 | $7,866 -1.4% | $366,100 +3.5% |
| 2018 | $7,975 +10% | $353,725 +4.5% |
| 2017 | $7,250 | $338,641 +6.3% |
| 2016 | $7,250 +15.1% | $318,710 +8.5% |
| 2015 | $6,297 | $293,750 +14.8% |
| 2014 | $6,297 | $255,922 +9.8% |
| 2013 | -- | $233,088 +0.7% |
| 2012 | -- | $231,445 -0.2% |
| 2011 | -- | $231,794 -0.8% |
| 2010 | -- | $233,741 +3.1% |
| 2009 | -- | $226,793 -3% |
| 2008 | -- | $233,846 +1.4% |
| 2007 | -- | $230,703 +3.1% |
| 2006 | -- | $223,761 +513.9% |
| 2005 | -- | $36,450 +45.8% |
| 2003 | -- | $25,000 |
Find assessor info on the county website
Monthly payment
Est. payment
Payment breakdown
Explore the cost of this home by adjusting the details. Changes won't be saved.Climate risks
Neighborhood: Avalon
Nearby schools
Schools provided by the listing agent
- Elementary: Jesse Mcgowen
- Middle: Evans
- High: Mckinney
- District: McKinney ISD
Source: NTREIS. This data may not be complete. We recommend contacting the local school district to confirm school assignments for this home.


Similar homes
- $--4 bd3 ba2.7k sqft2631 Saint Michelle Ln, McKinney, TX 75070Auction
 Auction.com 2
 - $484,9994 bd3 ba2.7k sqft4517 Dartford Ct, McKinney, TX 75070For Sale
 MLS ID #21387973, Mary Clay. NTREIS
 - $525,0005 bd3 ba3.2k sqft3303 Felicia Ct, McKinney, TX 75070For Sale
 MLS ID #21408635, Vinny Andrea. NTREIS
 - $490,9994 bd3 ba2.6k sqft4620 Whitehall Ct, Mc Kinney, TX 75070For Sale
 MLS ID #21380349, Melanie Caple. NTREIS
