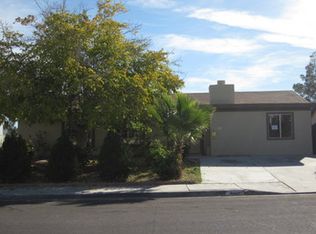
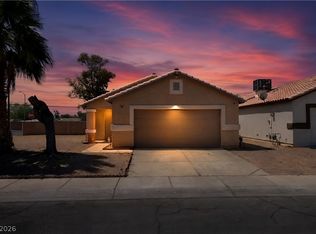
NO HOA! Welcome to 4517 Mark Ave, a charming single-story home offering comfortable and functional living in Las Vegas. With approximately 1,030 square feet, this residence features 3 bedrooms and 2 full bathrooms with a practical layout designed for everyday living.
Inside, you’ll find a bright and inviting atmosphere along with convenient features including window blinds and a microwave. The single-level floor plan makes the home easy to navigate and maintain.
Situated on a spacious 0.16-acre lot, approximately 6,970 square feet, the property provides plenty of outdoor space to relax, entertain, or create your own backyard retreat.
Enjoy the freedom of homeownership with no HOA restrictions or monthly HOA fees. Conveniently located in Las Vegas, this home is a great opportunity for buyers looking for single-story living, a generous lot, and added flexibility. Schedule your private showing today!
Pending
$325,000
4517 Mark Ave, Las Vegas, NV 89108
3beds
1,030sqft
Single Family Residence
Built in 1973
6,969 Square Feet Lot
$324,000 Zestimate®
$316/sqft
$-- HOA
What's special
Generous lotSingle-level floor planBright and inviting atmosphereComfortable and functional livingWindow blinds
- 29 days
- 875
- 73
Likely to sell faster than
Zillow last checked:
Listing updated:
Listed by:
Bayron J. Umana-Cobos S.0196943 702-415-5455,
Realty of America LLC
Source: LVR,MLS#: 2819232 Originating MLS: Greater Las Vegas Association of Realtors Inc
Originating MLS: Greater Las Vegas Association of Realtors IncFacts & features
Interior
Bedrooms & bathrooms
- Bedrooms: 3
- Bathrooms: 2
- Full bathrooms: 2
Primary bedroom
- Description: Closet
- Dimensions: 10x12
Bedroom 2
- Description: Closet
- Dimensions: 12x12
Bedroom 3
- Description: Closet
- Dimensions: 12x12
Kitchen
- Description: Tile Flooring
- Dimensions: 10x14
Heating
- Central, Gas
Cooling
- Central Air, Gas
Appliances
- Included: Dishwasher, Disposal, Gas Range, Microwave, Refrigerator
- Laundry: Electric Dryer Hookup, Gas Dryer Hookup, Main Level
Features
- Primary Downstairs, None
- Flooring: Luxury Vinyl Plank
- Windows: Double Pane Windows
- Has fireplace: No
Interior area
- Total structure area: 1,030
- Total interior livable area: 1,030 sqft
Video & virtual tour
Property
Parking
- Total spaces: 1
- Parking features: Attached, Garage, Private
- Attached garage spaces: 1
Features
- Stories: 1
- Exterior features: Private Yard
- Fencing: Brick,Back Yard
Lot
- Size: 6,969 Square Feet
- Features: Desert Landscaping, Landscaped, < 1/4 Acre
Details
- Parcel number: 13919213020
- Zoning description: Single Family
- Horse amenities: None
Construction
Type & style
- Home type: SingleFamily
- Architectural style: One Story
- Property subtype: Single Family Residence
Materials
- Roof: Composition,Shingle
Condition
- Resale
- Year built: 1973
Utilities & green energy
- Electric: Photovoltaics None
- Sewer: Public Sewer
- Water: Public
- Utilities for property: Underground Utilities
Green energy
- Energy efficient items: Windows
Community & HOA
Community
- Subdivision: College Heights #3A
HOA
- Has HOA: No
- Amenities included: None
Location
- Region: Las Vegas
Financial & listing details
- Price per square foot: $316/sqft
- Tax assessed value: $132,526
- Annual tax amount: $744
- Date on market: 9/16/2026
- Listing agreement: Exclusive Right To Sell
- Listing terms: Cash,Conventional,FHA,VA Loan
Estimated market value
$324,000
$308,000 - $340,000
$1,749/mo
Price history
| Date | Event | Price |
|---|---|---|
| 10/2/2026 | Pending sale | $325,000$316/sqft |
Source:  LVR #2819232 Report a problem LVR #2819232 Report a problem | ||
| 9/16/2026 | Listed for sale | $325,000+60.5%$316/sqft |
Source: LVR #2819232 Report a problem | ||
| 11/30/2018 | Sold | $202,500-0.9%$197/sqft |
Source: LVR #2037677 Report a problem | ||
| 10/20/2018 | Price change | $204,4000%$198/sqft |
Source: SWG Realty Group #2037677 Report a problem | ||
| 10/18/2018 | Price change | $204,500-2.4%$199/sqft |
Source: SWG Realty Group #2037677 Report a problem | ||
| 10/5/2018 | Listed for sale | $209,500+44.5%$203/sqft |
Source: SWG Realty Group #2037677 Report a problem | ||
| 9/7/2018 | Sold | $145,000+208.5%$141/sqft |
Source: Public Record Report a problem | ||
| 11/30/1995 | Sold | $47,000+123.8%$46/sqft |
Source: Public Record Report a problem | ||
| 6/23/1995 | Sold | $21,000$20/sqft |
Source: Public Record Report a problem | ||
Public tax history
| Year | Property taxes | Tax assessment |
|---|---|---|
| 2026 | $747 +3% | $46,384 +1% |
| 2025 | $725 +2.9% | $45,921 +2.3% |
| 2024 | $704 +3% | $44,873 +22% |
| 2023 | $684 +3% | $36,789 +13% |
| 2022 | $664 +3.1% | $32,560 -2.5% |
| 2021 | $644 +3.1% | $33,406 +8.5% |
| 2020 | $625 +3% | $30,779 +3% |
| 2019 | $607 +6.9% | $29,873 |
| 2018 | $568 | $29,873 +20.6% |
| 2017 | $568 | $24,766 +12.7% |
| 2016 | $568 +0.5% | $21,979 +1% |
| 2015 | $565 +3.2% | $21,761 +34.3% |
| 2014 | $547 | $16,202 |
| 2013 | -- | $16,202 -11.4% |
| 2012 | -- | $18,290 +2.3% |
| 2011 | -- | $17,872 +10.2% |
| 2010 | -- | $16,219 -50.3% |
| 2009 | -- | $32,654 |
| 2008 | -- | $32,654 -35.2% |
| 2007 | -- | $50,389 +14.9% |
| 2006 | -- | $43,840 +44.5% |
| 2005 | -- | $30,331 +20.7% |
| 2004 | -- | $25,120 +3.8% |
| 2003 | -- | $24,199 +3.9% |
| 2002 | -- | $23,300 +3.4% |
| 2001 | -- | $22,540 |
Find assessor info on the county website
Monthly payment
Est. payment
Payment breakdown
Explore the cost of this home by adjusting the details. Changes won't be saved.Climate risks
Neighborhood: Michael Way
Nearby schools
Schools provided by the listing agent
- Elementary: Reed, Doris M.,Reed, Doris M.
- Middle: Brinley J. Harold
- High: Western
Source: LVR. This data may not be complete. We recommend contacting the local school district to confirm school assignments for this home.
Similar homes
- $370,0003 bd3 ba1.5k sqft1729 Palo Alto Cir, Las Vegas, NV 89108For Sale
 MLS ID #2804004, David J. Toro-Segarra, SMG Realty. LVR
 - $349,9954 bd2 ba1.4k sqft321 Princeton St, Las Vegas, NV 89107For Sale
 MLS ID #2819629, Juan A. Mercado, United Realty Group. LVR
 - $330,0002 bd2 ba1k sqft6705 Waterville Cir, Las Vegas, NV 89107For Sale
 MLS ID #2824636, George Durkin, ERA Brokers Consolidated. LVR
 - $299,7773 bd2 ba1.3k sqft2001 Garnet Gable Ave, Las Vegas, NV 89106For Sale
 MLS ID #2797846, Nakia Woodson, Hecker Real Estate & Develop. LVR
