Welcome to your new home in Ventura Estates! This beautifully maintained 4-bedroom, 2-bath home offers OVER 1810 heated square feet of comfortable living space and 2522 total soft on a spacious .26-acre fenced lot. The desirable open split floor plan provides privacy, with the primary suite featuring a large bathroom complete with a garden tub, separate shower, dual vanity, and walk-in closet. On the opposite side of the home, you’ll find three additional bedrooms perfect for family, guests, or a home office. The kitchen comes fully equipped with stainless steel appliances, including a built-in microwave, range, dishwasher, and energy-efficient refrigerator. A washer and dryer are also included, making this home truly move-in ready. Freshly cleaned carpet, updated ceiling fans, and a well-maintained interior add to the home’s appeal. Step outside to enjoy a fully fenced backyard featuring a quality R & K storage shed and a separate covered boat/RV carport. The attached 2-car garage, along with an additional 4-car carport, provides plenty of parking and storage for vehicles and guest. Built in 2020, the roof, HVAC system, and water heater are all approximately 5 years old, offering peace of mind for years to come. Conveniently located in the welcoming Cul de sac of Ventura Estates community, you’ll enjoy quick access to I-10, Highway 90, shopping, dining, schools, and Pensacola. If you’re looking for a MOVE IN READY home with space, storage, and exceptional value, this is one you won’t want to miss. Schedule your private showing today!
For sale
$335,000
4517 Piedmont Way, Milton, FL 32583
4beds
1,810sqft
Single Family Residence
Built in 2020
0.26 Acres Lot
$-- Zestimate®
$185/sqft
$21/mo HOA
What's special
Updated ceiling fansWell-maintained interiorFreshly cleaned carpetBuilt-in microwaveGarden tubSeparate showerEnergy-efficient refrigerator
- 49 days
- 756
- 73
Zillow last checked:
Listing updated:
Listed by:
Chris Baker 850-776-2174,
KELLER WILLIAMS REALTY GULF COAST
Source: PAR,MLS#: 686059
Facts & features
Interior
Bedrooms & bathrooms
- Bedrooms: 4
- Bathrooms: 2
- Full bathrooms: 2
Rooms
- Room types: Office
Primary bedroom
- Level: First
Bedroom
- Level: Second
Bedroom 1
- Level: Third
Heating
- Heat Pump
Cooling
- Central Air, Ceiling Fan(s), ENERGY STAR Qualified Equipment
Appliances
- Included: Electric Water Heater, Dryer, Washer, ENERGY STAR Qualified Dishwasher, ENERGY STAR Qualified Dryer, ENERGY STAR Qualified Refrigerator, ENERGY STAR Qualified Washer
Features
- Flooring: Hardwood, Carpet
- Doors: Insulated Doors
- Windows: Double Pane Windows
- Has basement: No
Interior area
- Total structure area: 1,810
- Total interior livable area: 1,810 sqft
Property
Parking
- Total spaces: 5
- Parking features: 2 Car Garage, 3 Car Carport, Garage Door Opener
- Garage spaces: 2
- Carport spaces: 3
- Covered spaces: 5
Features
- Levels: One
- Stories: 1
- Patio & porch: Patio, Porch
- Pool features: None
- Fencing: Back Yard
Lot
- Size: 0.26 Acres
- Features: Cul-De-Sac, Sprinkler
Details
- Additional structures: Yard Building
- Parcel number: 151n28554200h000230
- Zoning description: County
Construction
Type & style
- Home type: SingleFamily
- Architectural style: Traditional
- Property subtype: Single Family Residence
Materials
- Brick
- Foundation: Slab
- Roof: Shingle
Condition
- Resale
- New construction: No
- Year built: 2020
Utilities & green energy
- Electric: Circuit Breakers
- Sewer: Public Sewer
- Water: Public
Green energy
- Energy efficient items: Insulated Floors, Insulated Walls, Appliances
Community & HOA
Community
- Security: Smoke Detector(s)
- Subdivision: Ventura Estates
HOA
- Has HOA: Yes
- Services included: Association
- HOA fee: $250 annually
Location
- Region: Milton
Financial & listing details
- Price per square foot: $185/sqft
- Tax assessed value: $249,316
- Annual tax amount: $140
- Price range: $335K - $335K
- Date on market: 7/17/2026
- Cumulative days on market: 49 days
Estimated market value
Not available
Estimated sales range
Not available
Not available
Price history
| Date | Event | Price |
|---|---|---|
| 7/17/2026 | Listed for sale | $335,000+36.4%$185/sqft |
Source:  PAR #686059 Report a problem PAR #686059 Report a problem | ||
| 12/18/2020 | Sold | $245,650$136/sqft |
Source: PAR #571258 Report a problem | ||
Public tax history
| Year | Property taxes | Tax assessment |
|---|---|---|
| 2025 | $140 +27.3% | $199,564 +2.9% |
| 2024 | $110 | $193,940 +3% |
| 2023 | $110 | $188,291 +3% |
| 2022 | $110 | $182,807 +3.1% |
| 2021 | $110 -54.7% | $177,288 +1021.2% |
| 2020 | $243 +15.3% | $15,813 +10% |
| 2019 | $211 | $14,375 -20.1% |
| 2018 | $211 +4.7% | $18,000 |
| 2017 | $201 | $18,000 +66.7% |
| 2016 | $201 +34.1% | $10,800 |
| 2015 | $150 -2.5% | $10,800 |
| 2014 | $154 | $10,800 +5.3% |
| 2013 | -- | $10,260 |
| 2012 | -- | $10,260 |
| 2011 | -- | $10,260 +5.9% |
| 2010 | -- | $9,690 -15% |
| 2009 | -- | $11,400 -40% |
| 2008 | -- | $19,000 |
| 2007 | -- | -- |
| 2006 | -- | -- |
Find assessor info on the county website
Monthly payment
Est. payment
Payment breakdown
Explore the cost of this home by adjusting the details. Changes won't be saved.Climate risks
Neighborhood: 32583
Nearby schools
Schools provided by the listing agent
- Elementary: Bagdad
- Middle: AVALON
- High: Milton
Source: PAR. This data may not be complete. We recommend contacting the local school district to confirm school assignments for this home.
Similar homes
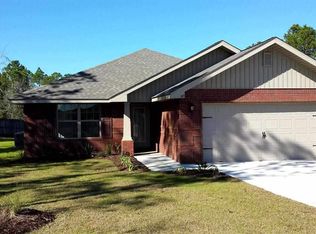
- $355,0004 bd2 ba2.1k sqft4146 Audiss Rd, Milton, FL 32583For Sale
 MLS ID #688566, Candace Makla, Connell & Company Realty Inc.. PAR
 - $349,9004 bd2 ba1.8k sqft4490 Fort Sumter Rd, Milton, FL 32583For Sale
 MLS ID #684860, Anthony Sessa, RE/MAX HORIZONS REALTY. PAR
 - $370,0004 bd3 ba2.3k sqft4493 Hampton Bay Blvd, Milton, FL 32583For Sale
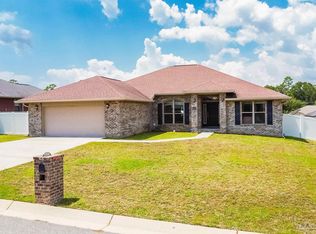 MLS ID #688187, Robert Brooks, ROB BROOKS REALTY. PAR
 - $339,0003 bd2 ba1.8k sqft6634 Yellow Hill Dr, Milton, FL 32583For Sale
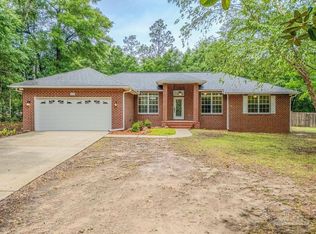 MLS ID #684777, Emily Hebert, Realty One Group Emerald Coast. PAR
 - $345,0004 bd2 ba1.8k sqft4087 Audiss Rd, Milton, FL 32583For Sale
 MLS ID #1003374, Kim D Francks, ERA American Real Estate. ECAOR
