***OPEN HOUSE SATURDAY 10/31 FROM 2-4 PM*** Welcome to this four bedroom/two bathroom brick home in Ventura Estates. When you enter, you are greeted by a spacious, open floor plan designed for effortless everyday living and entertaining. To the right you have a flexible space ideal for a home office or another dining area. The heart of the home features a well-appointed kitchen equipped with abundant cabinetry, a cozy breakfast nook, and a breakfast bar that opens directly to the formal dining and living areas. Beautiful vinyl flooring flows seamlessly through the kitchen, dining, and living spaces, where high ceilings and a gas fireplace create a warm, inviting focal point. The desirable split-bedroom layout is ideal with a full hall bathroom on one side of the home. The private primary suite is generous in size with an en-suite bathroom complete with a double vanity, separate shower, garden tub, and a spacious walk-in closet. Step outside to the back deck, a perfect setting for outdoor relaxation and hosting guests. The roof, HVAC, and water heater were all replaced in 2024. This home blends space, comfort, and functionality. Conveniently located in Ventura Estates community, you’ll enjoy quick access to I-10, Highway 90, shopping, dining, schools, and Pensacola. Schedule your private showing today!
For sale
$285,000
4474 Piedmont Way, Milton, FL 32583
4beds
1,869sqft
Single Family Residence
Built in 2007
10,454 Square Feet Lot
$-- Zestimate®
$152/sqft
$19/mo HOA
What's special
Cozy breakfast nookHigh ceilingsSpacious open floor planWell-appointed kitchenDesirable split-bedroom layoutSpacious walk-in closetAbundant cabinetry
- 8 days
- 510
- 63
Likely to sell faster than
Zillow last checked:
Listing updated:
Listed by:
Susan Bastajian 850-516-7732,
KELLER WILLIAMS REALTY GULF COAST
Source: PAR,MLS#: 690546
Facts & features
Interior
Bedrooms & bathrooms
- Bedrooms: 4
- Bathrooms: 2
- Full bathrooms: 2
Primary bedroom
- Level: First
- Area: 200.28
- Dimensions: 12.58 x 15.92
Bedroom
- Level: First
- Area: 142.99
- Dimensions: 11.83 x 12.08
Bedroom 1
- Level: First
- Area: 125.24
- Dimensions: 11.83 x 10.58
Bedroom 2
- Level: First
- Area: 109.46
- Dimensions: 11.83 x 9.25
Dining room
- Level: First
- Area: 127.75
- Dimensions: 12.17 x 10.5
Kitchen
- Level: First
- Area: 264.03
- Dimensions: 16.08 x 16.42
Office
- Level: First
- Area: 128.76
- Dimensions: 12.17 x 10.58
Heating
- Natural Gas
Cooling
- Central Air, Ceiling Fan(s)
Appliances
- Included: Gas Water Heater, Built In Microwave, Dishwasher, Refrigerator
- Laundry: Inside
Features
- Ceiling Fan(s), High Ceilings, High Speed Internet
- Flooring: Carpet
- Doors: Insulated Doors
- Windows: Double Pane Windows, Blinds
- Has basement: No
- Has fireplace: Yes
Interior area
- Total structure area: 1,869
- Total interior livable area: 1,869 sqft
Property
Parking
- Total spaces: 2
- Parking features: 2 Car Garage
- Garage spaces: 2
Features
- Levels: One
- Stories: 1
- Patio & porch: Deck
- Pool features: None
- Fencing: Back Yard,Privacy
Lot
- Size: 10,454 Square Feet
- Features: Central Access, Sprinkler
Details
- Parcel number: 151n28554200h000120
- Zoning description: County,Res Single
Construction
Type & style
- Home type: SingleFamily
- Architectural style: Contemporary, Ranch
- Property subtype: Single Family Residence
Materials
- Brick
- Foundation: Slab
- Roof: Shingle
Condition
- Resale
- New construction: No
- Year built: 2007
Utilities & green energy
- Electric: Copper Wiring
- Sewer: Public Sewer
- Water: Public
- Utilities for property: Cable Available
Green energy
- Energy efficient items: Insulation, Insulated Walls, Ridge Vent
Community & HOA
Community
- Security: Smoke Detector(s)
- Subdivision: Ventura Estates
HOA
- Has HOA: Yes
- Services included: Association
- HOA fee: $225 annually
Location
- Region: Milton
Financial & listing details
- Price per square foot: $152/sqft
- Tax assessed value: $232,674
- Annual tax amount: $2,790
- Price range: $285K - $285K
- Date on market: 10/27/2026
Estimated market value
Not available
Estimated sales range
Not available
Not available
Price history
| Date | Event | Price |
|---|---|---|
| 10/27/2026 | Listed for sale | $285,000+14%$152/sqft |
Source:  PAR #690546 Report a problem | ||
| 4/15/2024 | Sold | $250,000-3.8%$134/sqft |
Source: PAR #633891 Report a problem | ||
| 4/11/2024 | Pending sale | $260,000$139/sqft |
Source: PAR #633891 Report a problem | ||
| 3/6/2024 | Contingent | $260,000$139/sqft |
Source: PAR #633891 Report a problem | ||
| 2/19/2024 | Price change | $260,000-5.5%$139/sqft |
Source: PAR #633891 Report a problem | ||
| 1/24/2024 | Price change | $275,000-3.5%$147/sqft |
Source: PAR #633891 Report a problem | ||
| 1/4/2024 | Listed for sale | $285,000+3.6%$152/sqft |
Source: PAR #633891 Report a problem | ||
| 12/20/2023 | Contingent | $275,000$147/sqft |
Source: PAR #633891 Report a problem | ||
| 10/30/2023 | Price change | $275,000-8.3%$147/sqft |
Source: PAR #633891 Report a problem | ||
| 10/2/2023 | Price change | $300,000-3.2%$161/sqft |
Source: PAR #633891 Report a problem | ||
| 9/24/2023 | Listed for sale | $310,000+88%$166/sqft |
Source: PAR #633891 Report a problem | ||
| 7/7/2017 | Sold | $164,900$88/sqft |
Source: PAR #516206 Report a problem | ||
| 4/17/2017 | Listed for sale | $164,900-2.4%$88/sqft |
Source: KELLER WILLIAMS REALTY GULF COAST #516206 Report a problem | ||
| 2/23/2007 | Sold | $168,900$90/sqft |
Source: Public Record Report a problem | ||
Public tax history
| Year | Property taxes | Tax assessment |
|---|---|---|
| 2025 | $2,790 -0.1% | $232,674 -1.4% |
| 2024 | $2,794 +3% | $235,983 +8.9% |
| 2023 | $2,712 +7.7% | $216,641 +10% |
| 2022 | $2,519 +11.3% | $196,946 +10% |
| 2021 | $2,264 +7.4% | $179,042 +8.8% |
| 2020 | $2,107 +8.3% | $164,597 +9.1% |
| 2019 | $1,946 | $150,837 +3% |
| 2018 | $1,946 +13% | $146,397 +13.7% |
| 2017 | $1,722 | $128,791 +2.8% |
| 2016 | $1,722 +0.7% | $125,268 +9% |
| 2015 | $1,710 +5.7% | $114,930 -2.2% |
| 2014 | $1,618 | $117,538 -2.7% |
| 2013 | -- | $120,763 -1.1% |
| 2012 | -- | $122,077 -2.7% |
| 2011 | -- | $125,437 +6.3% |
| 2010 | -- | $118,031 -4.8% |
| 2009 | -- | $123,935 -11.6% |
| 2008 | -- | $140,239 |
| 2007 | -- | -- |
| 2006 | -- | -- |
Find assessor info on the county website
Monthly payment
Est. payment
Payment breakdown
Explore the cost of this home by adjusting the details. Changes won't be saved.Climate risks
Neighborhood: 32583
Nearby schools
Schools provided by the listing agent
- Elementary: Bagdad
- Middle: R. HOBBS
- High: Milton
Source: PAR. This data may not be complete. We recommend contacting the local school district to confirm school assignments for this home.
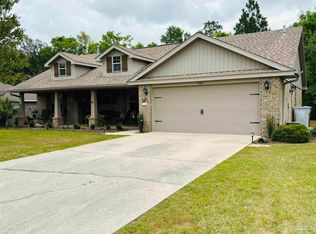
Similar homes
- $284,0003 bd2 ba1.2k sqft4315 Audiss Rd, Milton, FL 32583For Sale
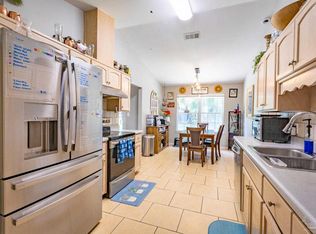 MLS ID #688419, John Rickenbacker, Iii, KELLER WILLIAMS REALTY EMERALD COAST WEST BRANCH. PAR
- $260,0003 bd2 ba1.2k sqft4237 Melton Rd, Milton, FL 32583For Sale
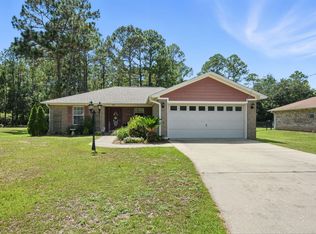
 MLS ID #1013556, Juliana F Pilgrim, Bastion Realty LLC. ECAOR
- $209,9003 bd2 ba1.5k sqft6280 Mohawk Trl, Milton, FL 32583For Sale
 MLS ID #683430, Janet Coulter, JANET COULTER REALTY. PAR
- $319,5004 bd2 ba1.8k sqft4087 Audiss Rd, Milton, FL 32583For Sale
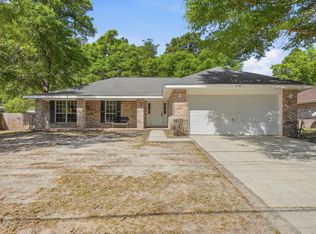 MLS ID #1003374, Kim D Francks, ERA American Real Estate. ECAOR
