Looking for a home that gives you space to spread out without sacrificing convenience? This charming 3-bedroom, 2-bath Milton home offers over 1,700 square feet of thoughtfully designed living space just minutes from I-10, making commuting a breeze while keeping you close to everything Milton and Pensacola have to offer. Inside, vaulted ceilings and an open layout create an airy feel from the moment you walk in. The spacious living room flows effortlessly into the kitchen and dining areas, where you'll find abundant cabinet and counter space, a center island, breakfast bar, pantry, and a built-in desk that's perfect for organizing recipes, homework, or your work-from-home setup. The split-bedroom floor plan provides privacy for everyone, with a generously sized primary suite featuring double vanities, a soaking tub, separate shower, and walk-in closet. Two additional bedrooms and a full guest bath are tucked away on the opposite side of the home. Out back, the screened porch extends your living space and overlooks a fully fenced backyard with room to garden, play, or let pets roam. An additional open patio offers even more options for entertaining. Major updates have already been taken care of with a roof that's approximately 4 years old and a water heater replaced in 2024, giving you added peace of mind. A functional layout, great outdoor space, and an unbeatable location make this one easy to picture yourself calling home. Schedule your private showing today!
For sale
$280,000
3918 Sunny Manor Cir, Milton, FL 32583
3beds
1,732sqft
Single Family Residence
Built in 2000
6,969 Square Feet Lot
$-- Zestimate®
$162/sqft
$-- HOA
What's special
- 91 days
- 479
- 61
Zillow last checked:
Listing updated:
Listed by:
Dustan Weekley 850-797-5315,
TEAM SANDY BLANTON REALTY, INC,
Sandy Blanton 850-852-8814,
TEAM SANDY BLANTON REALTY, INC
Source: PAR,MLS#: 686030
Facts & features
Interior
Bedrooms & bathrooms
- Bedrooms: 3
- Bathrooms: 2
- Full bathrooms: 2
Primary bedroom
- Level: First
- Area: 204
- Dimensions: 17 x 12
Bedroom
- Level: First
- Area: 120
- Dimensions: 12 x 10
Dining room
- Level: First
- Area: 96
- Dimensions: 12 x 8
Heating
- Central
Cooling
- Central Air, Ceiling Fan(s)
Appliances
- Included: Electric Water Heater
Features
- Flooring: Tile, Carpet
- Has basement: No
Interior area
- Total structure area: 1,732
- Total interior livable area: 1,732 sqft
Property
Parking
- Total spaces: 2
- Parking features: 2 Car Garage
- Garage spaces: 2
Features
- Levels: One
- Stories: 1
- Pool features: None
Lot
- Size: 6,969 Square Feet
Details
- Parcel number: 221n28527600b000140
- Zoning description: Res Single
Construction
Type & style
- Home type: SingleFamily
- Architectural style: Contemporary
- Property subtype: Single Family Residence
Materials
- Brick
- Foundation: Slab
- Roof: Composition
Condition
- Resale
- New construction: No
- Year built: 2000
Utilities & green energy
- Electric: Circuit Breakers
- Sewer: Public Sewer
- Water: Public
Community & HOA
Community
- Subdivision: Sundial Estates
HOA
- Has HOA: No
Location
- Region: Milton
Financial & listing details
- Price per square foot: $162/sqft
- Tax assessed value: $236,131
- Annual tax amount: $1,173
- Price range: $280K - $280K
- Date on market: 7/16/2026
- Road surface type: Paved
Estimated market value
Not available
Estimated sales range
Not available
Not available
Price history
| Date | Event | Price |
|---|---|---|
| 7/24/2026 | Listed for sale | $280,000+104.4%$162/sqft |
Source:  PAR #686030 Report a problem PAR #686030 Report a problem | ||
| 7/20/2015 | Sold | $137,000-1.2%$79/sqft |
Source: PAR #481748 Report a problem | ||
| 5/19/2015 | Listed for sale | $138,700-19.4%$80/sqft |
Source: RE/MAX INFINITY #481748 Report a problem | ||
| 7/29/2005 | Sold | $172,000+34.5%$99/sqft |
Source: Public Record Report a problem | ||
| 5/4/2004 | Sold | $127,900$74/sqft |
Source: Public Record Report a problem | ||
Public tax history
| Year | Property taxes | Tax assessment |
|---|---|---|
| 2025 | $1,173 +9.6% | $126,152 +2.9% |
| 2024 | $1,071 +2.5% | $122,597 +3% |
| 2023 | $1,044 +2.9% | $119,026 +3% |
| 2022 | $1,015 +0.9% | $115,559 +3% |
| 2021 | $1,006 +1.3% | $112,193 +1.4% |
| 2020 | $993 +2.8% | $110,644 +2.3% |
| 2019 | $966 | $108,156 +1.9% |
| 2018 | $966 +3.2% | $106,139 +2.1% |
| 2017 | $936 | $103,956 +2.1% |
| 2016 | $936 +0.8% | $101,818 +5.6% |
| 2015 | $928 +5.8% | $96,415 +0.8% |
| 2014 | $877 | $95,650 +1.5% |
| 2013 | -- | $94,236 -2.2% |
| 2012 | -- | $96,377 -5.1% |
| 2011 | -- | $101,571 -0.1% |
| 2010 | -- | $101,683 -4.5% |
| 2009 | -- | $106,455 -14.9% |
| 2008 | -- | $125,050 |
| 2007 | -- | -- |
| 2006 | -- | -- |
| 2005 | -- | -- |
| 2004 | -- | -- |
| 2003 | -- | -- |
| 2002 | -- | -- |
| 2001 | -- | -- |
| 2000 | -- | -- |
Find assessor info on the county website
Monthly payment
Est. payment
Payment breakdown
Explore the cost of this home by adjusting the details. Changes won't be saved.Climate risks
Neighborhood: 32583
Nearby schools
Schools provided by the listing agent
- Elementary: Bagdad
- Middle: R. HOBBS
- High: Milton
Source: PAR. This data may not be complete. We recommend contacting the local school district to confirm school assignments for this home.


Similar homes
- $--4 bd3 ba1.4k sqft4268 Woodville Rd, Milton, FL 32583Auction
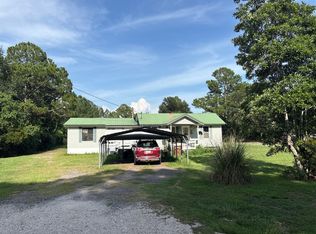 Auction.com 2
 - $260,0003 bd2 ba1.2k sqft4237 Melton Rd, Milton, FL 32583For Sale
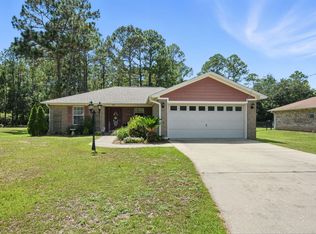
 MLS ID #1013556, Juliana F Pilgrim, Bastion Realty LLC. ECAOR
 - $297,0003 bd2 ba1.3k sqft3881 Throne Ct, Milton, FL 32583For Sale
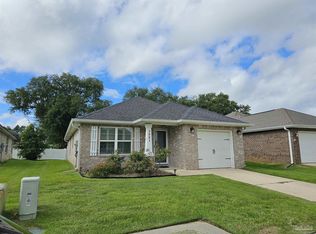 MLS ID #686881, Brian Mcleod, BEACH BALL REALTY. PAR
 - $284,0003 bd2 ba1.2k sqft4315 Audiss Rd, Milton, FL 32583For Sale
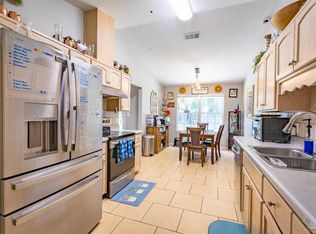 MLS ID #688419, John Rickenbacker, Iii, KELLER WILLIAMS REALTY EMERALD COAST WEST BRANCH. PAR
 - $319,5004 bd2 ba1.8k sqft4087 Audiss Rd, Milton, FL 32583For SaleMLS ID #1003374, Kim D Francks, ERA American Real Estate. ECAOR
- $385,0004 bd2 ba2.2k sqft3848 Throne Ct, Bagdad, FL 32583For Sale
 MLS ID #1013481, Christina Brunet-Sabastia, LEVIN RINKE REALTY. Navarre Area BOR
