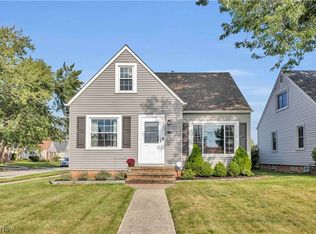
Welcome to 4517 Wetzel Avenue—this one has more space than you might expect! With 3 bedrooms, 2 full baths and multiple living spaces, there’s plenty of room to spread out and make it your own. Hardwood floors add character, while the kitchen has already had some nice updates with warm wood cabinetry, granite countertops and stainless appliances. You’ll find a separate dining area plus additional living space that could easily work as a family room, home office, playroom—or whatever fits your life. Downstairs, the basement offers tons of storage plus the convenience of a second full bath. Several updates have already been taken care of, but there’s still plenty of opportunity to add your own style along the way. Sitting on a tree-lined Cleveland street with a convenient location, this is one you’ll want to see in person. Three bedrooms, two baths, plenty of space and a price that leaves room to make it yours—come take a look at 4517 Wetzel before someone else calls it home.
Active
$199,900
4517 Wetzel Ave, Cleveland, OH 44109
3beds
1,512sqft
Single Family Residence
Built in 1948
5,959 Square Feet Lot
$-- Zestimate®
$132/sqft
$-- HOA
What's special
Multiple living spacesStainless appliancesGranite countertopsSeparate dining areaHardwood floors
- 11 hours
- 146
- 10
Zillow last checked:
Listing updated:
Listed by:
Christy T Morek 440-341-3225 Christy@NextMoveClevelandOhio.com,
EXP Realty, LLC.
Source: MLS Now,MLS#: 5242392 Originating MLS: Akron Cleveland Association of REALTORS
Originating MLS: Akron Cleveland Association of REALTORSFacts & features
Interior
Bedrooms & bathrooms
- Bedrooms: 3
- Bathrooms: 2
- Full bathrooms: 2
- Main level bathrooms: 1
- Main level bedrooms: 2
Primary bedroom
- Features: High Ceilings
- Level: Second
- Dimensions: ND x ND
Bedroom
- Level: First
- Dimensions: ND x ND
Bedroom
- Level: First
- Dimensions: ND x ND
Den
- Level: First
- Dimensions: ND x ND
Eat in kitchen
- Level: First
- Dimensions: ND x ND
Family room
- Level: First
- Dimensions: ND x ND
Kitchen
- Level: First
- Dimensions: ND x ND
Living room
- Level: First
- Dimensions: ND x ND
Heating
- Forced Air, Gas
Cooling
- Central Air, None
Appliances
- Included: Microwave, Range, Refrigerator
- Laundry: In Basement
Features
- Basement: Full
- Has fireplace: No
Interior area
- Total structure area: 1,512
- Total interior livable area: 1,512 sqft
- Finished area above ground: 1,512
Video & virtual tour
Property
Parking
- Total spaces: 1
- Parking features: Detached, Electricity, Garage, Paved
- Garage spaces: 1
Features
- Levels: Two
- Stories: 2
- Fencing: Chain Link,Full,Privacy
Lot
- Size: 5,959 Square Feet
- Dimensions: 40 x 149
Details
- Parcel number: 01225136
Construction
Type & style
- Home type: SingleFamily
- Architectural style: Bungalow
- Property subtype: Single Family Residence
Materials
- Vinyl Siding
- Roof: Asphalt,Fiberglass
Condition
- Year built: 1948
Details
- Warranty included: Yes
Utilities & green energy
- Sewer: Public Sewer
- Water: Public
Community & HOA
Community
- Subdivision: High View
HOA
- Has HOA: No
Location
- Region: Cleveland
Financial & listing details
- Price per square foot: $132/sqft
- Tax assessed value: $144,500
- Annual tax amount: $3,313
- Date on market: 9/4/2026
- Listing terms: Cash,Conventional,FHA,VA Loan
Estimated market value
Not available
Estimated sales range
Not available
Not available
Price history
| Date | Event | Price |
|---|---|---|
| 9/4/2026 | Listed for sale | $199,900+131.1%$132/sqft |
Source:  MLS Now #5242392 Report a problem MLS Now #5242392 Report a problem | ||
| 6/2/2016 | Sold | $86,500-8.9%$57/sqft |
Source: MLS Now #3792183 Report a problem | ||
| 4/13/2016 | Pending sale | $94,900$63/sqft |
Source: Transaction Realty #3792183 Report a problem | ||
| 3/25/2016 | Listed for sale | $94,900+205.1%$63/sqft |
Source: Transaction Realty #3792183 Report a problem | ||
| 2/3/2016 | Sold | $31,105+13.1%$21/sqft |
Source: MLS Now #3772401 Report a problem | ||
| 1/13/2016 | Pending sale | $27,500$18/sqft |
Source: Westway Realty Company #3772401 Report a problem | ||
| 1/6/2016 | Listed for sale | $27,500-65.2%$18/sqft |
Source: Westway Realty Company #3772401 Report a problem | ||
| 7/1/1998 | Sold | $79,000$52/sqft |
Source: Public Record Report a problem | ||
Public tax history
| Year | Property taxes | Tax assessment |
|---|---|---|
| 2025 | $3,317 +0% | $50,580 |
| 2024 | $3,316 +11.9% | $50,580 +29.5% |
| 2023 | $2,963 +0.6% | $39,060 |
| 2022 | $2,946 +1% | $39,060 |
| 2021 | $2,917 +11.5% | $39,060 +29% |
| 2020 | $2,615 +5.6% | $30,280 |
| 2019 | $2,477 +2.8% | $30,280 |
| 2018 | $2,410 +17.4% | $30,280 +21.7% |
| 2017 | $2,052 +0.8% | $24,890 |
| 2016 | $2,035 | $24,890 |
| 2015 | $2,035 -2.4% | $24,890 -1.9% |
| 2014 | $2,084 +1.8% | $25,380 |
| 2013 | $2,047 +3.1% | $25,380 |
| 2012 | $1,986 +9.1% | $25,380 -16.2% |
| 2011 | $1,821 +0.2% | $30,280 |
| 2010 | $1,818 +0.8% | $30,280 |
| 2009 | $1,803 -6.5% | $30,280 -11% |
| 2008 | $1,928 +3.3% | $34,020 |
| 2007 | $1,866 +0.1% | $34,020 |
| 2006 | $1,864 +5% | $34,020 +10.5% |
| 2005 | $1,775 +1.2% | $30,800 |
| 2004 | $1,755 +1.1% | $30,800 |
| 2003 | $1,736 +12.4% | $30,800 +11.4% |
| 2002 | $1,544 -42.8% | $27,650 |
| 2001 | $2,701 +4.5% | $27,650 |
| 2000 | $2,585 | $27,650 |
Find assessor info on the county website
Monthly payment
Est. payment
Payment breakdown
Explore the cost of this home by adjusting the details. Changes won't be saved.Climate risks
Neighborhood: Old Brooklyn
Nearby schools
Schools provided by the listing agent
- District: Cleveland Municipal - 1809
Source: MLS Now. This data may not be complete. We recommend contacting the local school district to confirm school assignments for this home.


Similar homes
- $174,9003 bd1 ba1.7k sqft5005 Vandalia Ave, Cleveland, OH 44144For Sale
 MLS ID #5242631, Michael Azzam, RE/MAX Haven Realty. MLS Now
 - $189,9003 bd1 ba1.6k sqft5597 W 54th St, Parma, OH 44129For Sale
 MLS ID #5239767, Kyle Cutler, EXP Realty, LLC.. MLS Now
 - $194,9003 bd1 ba1.3k sqft4320 Tuxedo Ave, Parma, OH 44134For Sale
 MLS ID #5239147, Michael A Marx, Howard Hanna. MLS Now
 - $229,9003 bd2 ba1.7k sqft1111 Spring Rd, Cleveland, OH 44109For Sale
 MLS ID #5239679, Michael Hayes, Keller Williams Citywide. MLS Now
