PRICED TO SELL AT $110K! NO LOW BALL OFFERS OR CREATIVE FINANCING WILL BE ACCEPTED. This 3-bedroom, 2-bath all-brick house features a converted garage that can easily serve as a 4th bedroom, home office, second living area, or flex space to suit your needs. Although the home requires some TLC, it has a solid foundation and the roof was replaced in 2016, offering a good starting point for updates or personalization. Conveniently located near shopping, dining, and major roads, this property presents a great opportunity for buyers or investors looking to add value in a well-established area.
Pending
$110,000
4518 Bernadine Dr, San Antonio, TX 78220
4beds
1,400sqft
Single Family Residence
Built in 1956
8,058 Square Feet Lot
$-- Zestimate®
$79/sqft
$-- HOA
What's special
- 216 days |
- 28 |
- 1 |
Zillow last checked:
Listing updated:
Listed by:
Joshua Jackson TREC #619930 (210) 259-5155,
JPAR San Antonio
Source: LERA MLS,MLS#: 1936083
Facts & features
Interior
Bedrooms & bathrooms
- Bedrooms: 4
- Bathrooms: 2
- Full bathrooms: 2
Primary bedroom
- Features: Ceiling Fan(s), Full Bath
- Area: 143
- Dimensions: 11 x 13
Bedroom 2
- Area: 110
- Dimensions: 10 x 11
Bedroom 3
- Area: 100
- Dimensions: 10 x 10
Bedroom 4
- Area: 187
- Dimensions: 17 x 11
Primary bathroom
- Features: Shower Only
- Area: 32
- Dimensions: 8 x 4
Dining room
- Area: 110
- Dimensions: 10 x 11
Kitchen
- Area: 90
- Dimensions: 10 x 9
Living room
- Area: 228
- Dimensions: 19 x 12
Heating
- Panel, Natural Gas
Cooling
- None
Appliances
- Included: Gas Water Heater
- Laundry: Laundry Room, Washer Hookup, Dryer Connection
Features
- One Living Area, Separate Dining Room, Utility Room Inside, High Speed Internet, Ceiling Fan(s)
- Flooring: Ceramic Tile, Laminate
- Windows: Window Coverings
- Has basement: No
- Has fireplace: No
- Fireplace features: Not Applicable
Interior area
- Total interior livable area: 1,400 sqft
Property
Parking
- Parking features: None, Converted Garage
Features
- Levels: One
- Stories: 1
- Pool features: None
Lot
- Size: 8,058 Square Feet
Details
- Parcel number: 125980080050
Construction
Type & style
- Home type: SingleFamily
- Property subtype: Single Family Residence
Materials
- Brick
- Foundation: Slab
- Roof: Composition
Condition
- Pre-Owned
- New construction: No
- Year built: 1956
Utilities & green energy
- Water: Water System
- Utilities for property: Cable Available
Community & HOA
Community
- Features: None
- Subdivision: Dellcrest
Location
- Region: San Antonio
Financial & listing details
- Price per square foot: $79/sqft
- Tax assessed value: $165,950
- Annual tax amount: $4,049
- Price range: $110K - $110K
- Date on market: 1/22/2026
- Cumulative days on market: 75 days
- Listing terms: Conventional,Cash
Estimated market value
Not available
Estimated sales range
Not available
Not available
Price history
| Date | Event | Price |
|---|---|---|
| 3/2/2026 | Pending sale | $110,000$79/sqft |
Source:  LERA MLS #1936083 Report a problem LERA MLS #1936083 Report a problem | ||
| 3/1/2026 | Price change | $110,000-2.7%$79/sqft |
Source: LERA MLS #1936083 Report a problem | ||
| 2/26/2026 | Price change | $113,000-1.7%$81/sqft |
Source: LERA MLS #1936083 Report a problem | ||
| 2/19/2026 | Price change | $115,000-3.4%$82/sqft |
Source: LERA MLS #1936083 Report a problem | ||
| 2/17/2026 | Listed for sale | $119,000$85/sqft |
Source: LERA MLS #1936083 Report a problem | ||
| 2/12/2026 | Contingent | $119,000$85/sqft |
Source: LERA MLS #1936083 Report a problem | ||
| 2/11/2026 | Price change | $119,000-7.8%$85/sqft |
Source: LERA MLS #1936083 Report a problem | ||
| 2/6/2026 | Price change | $129,000-13.4%$92/sqft |
Source: LERA MLS #1936083 Report a problem | ||
| 1/22/2026 | Listed for sale | $149,000$106/sqft |
Source: LERA MLS #1936083 Report a problem | ||
Public tax history
| Year | Property taxes | Tax assessment |
|---|---|---|
| 2025 | $1,995 -18.4% | $165,950 +0.2% |
| 2024 | $2,444 +13.7% | $165,604 +10% |
| 2023 | $2,150 -25.3% | $150,549 +10% |
| 2022 | $2,877 +6.8% | $136,863 +10% |
| 2021 | $2,693 | $124,421 +10% |
| 2020 | $2,693 -11.4% | $113,110 +5.5% |
| 2019 | $3,038 | $107,190 +6.5% |
| 2018 | $3,038 +35.5% | $100,670 +27.4% |
| 2017 | $2,242 +19.7% | $79,000 +19.1% |
| 2016 | $1,872 +15.2% | $66,330 +7.3% |
| 2015 | $1,625 | $61,830 +2.9% |
| 2014 | $1,625 | $60,060 +2.4% |
| 2013 | -- | $58,650 +6.6% |
| 2012 | -- | $55,030 -11% |
| 2011 | -- | $61,860 -1.1% |
| 2010 | -- | $62,520 -3% |
| 2009 | -- | $64,430 -1.3% |
| 2008 | -- | $65,250 +3.9% |
| 2007 | -- | $62,780 -1.9% |
| 2006 | -- | $63,970 +0% |
| 2005 | -- | $63,940 |
| 2004 | -- | -- |
| 2003 | -- | -- |
| 2002 | -- | -- |
| 2001 | -- | -- |
| 2000 | -- | -- |
Find assessor info on the county website
Monthly payment
Est. payment
Payment breakdown
Explore the cost of this home by adjusting the details. Changes won't be saved.Climate risks
Neighborhood: Dellcrest Area
Nearby schools
GreatSchools rating
- 2/10Hirsch Elementary SchoolGrades: PK-5Distance: 0.4 mi
- 3/10Davis Middle SchoolGrades: 7-8Distance: 1.3 mi
- 2/10Houston High SchoolGrades: 9-12Distance: 1.5 mi
Schools provided by the listing agent
- Elementary: Hirsch
- Middle: Davis
- High: Sam Houston
- District: San Antonio I.S.D.
Source: LERA MLS. This data may not be complete. We recommend contacting the local school district to confirm school assignments for this home.
- $128,4003 bd2 ba1.1k sqft4514 Bernadine Dr, San Antonio, TX 78220Off Market
- $109,7003 bd1 ba1k sqft4602 Bernadine Dr, San Antonio, TX 78220Off Market
- $157,4003 bd2 ba1.1k sqft4510 Bernadine Dr, San Antonio, TX 78220Off Market
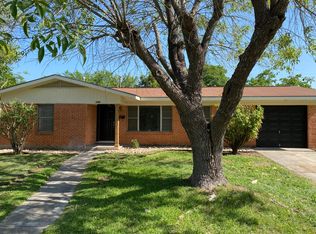
- $183,0003 bd2 ba1.2k sqft4519 Creekmoor Dr, San Antonio, TX 78220Off Market
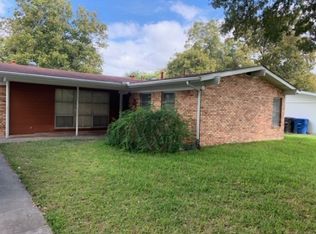
- $126,7003 bd2 ba1k sqft4606 Bernadine Dr, San Antonio, TX 78220Off Market
- $110,8003 bd1 ba1k sqft4515 Creekmoor Dr, San Antonio, TX 78220Off Market
- $141,1003 bd2 ba1k sqft4603 Creekmoor Dr, San Antonio, TX 78220Off Market
- $22,7003 bd1 ba900 sqft4519 Bernadine Dr, San Antonio, TX 78220Off Market
A local agent can set up tours, give advice and negotiate with sellers.
Similar homes
- $114,9003 bd2 ba1k sqft747 RICE RD, San Antonio, TX 78220For Sale

 MLS ID #1995190, Joe Davalos TREC #304731, Davalos & Associates. LERA MLS
 - $129,9003 bd1 ba1.1k sqft771 LINDA LOU DR, San Antonio, TX 78223For Sale
 MLS ID #2011308, Joel Benites TREC #739976, Alamo City Brokers, LLC. LERA MLS
 - $85,0003 bd1 ba988 sqft254 Banbridge Ave., San Antonio, TX 78223For Sale
 MLS ID #2011487, Robert Saenz TREC #553208, Xsellence Realty. LERA MLS
 - $124,9003 bd2 ba1.3k sqft242 Brettonwood Dr, San Antonio, TX 78218For Sale
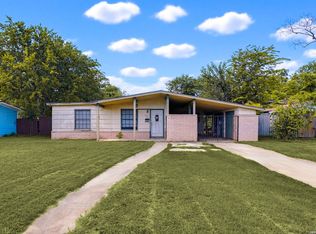 MLS ID #2003002, Christopher Dudley TREC #731381, Real Broker, LLC. LERA MLS
 - $105,0003 bd2 ba1.2k sqft3938 Motes Dr, San Antonio, TX 78237For SaleMLS ID #2008100, Anna Esparza TREC #640406, RE/MAX North-San Antonio. LERA MLS
- $110,0003 bd3 ba1.2k sqft7013 Glen Mist, San Antonio, TX 78239For SaleMLS ID #2007192, Phoebe Moreland TREC #672037, Premier Realty Group Platinum. LERA MLS
- $110,0003 bd3 ba1.2k sqft7032 Glen Mist, San Antonio, TX 78239For SaleMLS ID #2007191, Phoebe Moreland TREC #672037, Premier Realty Group Platinum. LERA MLS
- $124,9003 bd1 ba1k sqft241 Archimedes Dr, San Antonio, TX 78223For SaleMLS ID #1945725, Adam Velasco TREC #643329, Real Broker, LLC. LERA MLS
- $90,0002 bd1 ba1k sqft714 KOEHLER CT, San Antonio, TX 78223For SaleMLS ID #2006438, Celia Goldsmith TREC #721440, White Line Realty LLC. LERA MLS
- $114,9002 bd1 ba1.4k sqft7411 MARY ABBOTT ST, San Antonio, TX 78221For SaleMLS ID #2003215, Christian Wallace TREC #680577, LKV Realty, LLC. LERA MLS
- $125,0002 bd1 ba864 sqft1338 Paso Hondo, San Antonio, TX 78202For SaleMLS ID #2009095, Arlene Swan TREC #524396, Vortex Realty. LERA MLS
- $119,9903 bd2 ba800 sqft508 RANDALL AVE, San Antonio, TX 78237For SaleMLS ID #2010345, Deanna Kaplen TREC #533361, Keller Williams Heritage. LERA MLS
- $86,0003 bd2 ba1k sqft723 Larry, San Antonio, TX 78202For SaleMLS ID #1879187, Andrew Ugarte TREC #588707, Andrew G Ugarte, REALTORS. LERA MLS
- $135,0002 bd2 ba890 sqft712 Linda Lou Dr, San Antonio, TX 78223For SaleMLS ID #2006571, Claudia Hernandez TREC #677725, Texas Premier Realty. LERA MLS
- $139,0003 bd1 ba1.2k sqft116 CARROLL ST, San Antonio, TX 78225For SaleMLS ID #2010521, Crystal Green TREC #722197, RE/MAX North-San Antonio. LERA MLS
- $129,9993 bd2 ba1.1k sqft446 Blue Bonnet St., San Antonio, TX 78202For SaleMLS ID #1951470, Michael Britton TREC #714358, Keller Williams City-View. LERA MLS
- $94,9903 bd2 ba1.3k sqft1102 CECILIA ST, San Antonio, TX 78207For SaleMLS ID #2004251, Christian Wallace TREC #680577, LKV Realty, LLC. LERA MLS
- $118,0003 bd1 ba928 sqft8207 Glen Fox, San Antonio, TX 78239For SaleMLS ID #20261353, D. Michelle Guerra, MG Texas Real Estate. LAR
- $145,0004 bd2 ba1k sqft105 El Fledo, San Antonio, TX 78210For SaleMLS ID #1960808, Valerie Alexander TREC #481004, Alexander Realty. LERA MLS
- $163,0004 bd2 ba1.5k sqft1019 Chicago Blvd, San Antonio, TX 78210For Sale By Owner
