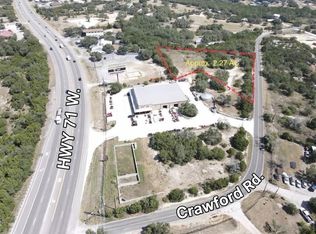
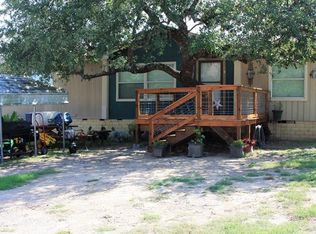
Spicewood home with 10.26 professionally cleared acres near Highway 71 and Lake Travis. The property includes a 3-bedroom, 2-bath manufactured home that may be used as a primary residence, retained for potential rental income or occupied while building a custom Hill Country home. Much of the groundwork has already been completed. The acreage has been professionally cleared and includes a private well, septic system, electricity and propane, providing valuable infrastructure for a future homesite. The expansive open land offers room to create a private estate, outdoor living areas, recreational amenities, gardens or additional improvements subject to applicable requirements. The existing residence generates approximately $25,000 in annual rental income, giving the new owner the flexibility to maintain income while planning a custom home or future use. The property offers the privacy and space of Texas Hill Country acreage without sacrificing access to Bee Cave, Lakeway, Lake Travis, golf, shopping, dining and recreation. Located within Lake Travis ISD near the growing Highway 71 corridor, the property is positioned among significant area investment, including Thomas Ranch and Loraloma, Travis Club, Bee Creek District and the new Highland Lakes High School scheduled to open in August 2029. An existing topographic survey is available. Buyer to independently verify zoning, restrictions, utilities, development possibilities, school assignments, tax information and permitting requirements.
Active
$1,299,000
4519 Crawford Rd, Spicewood, TX 78669
3beds
1,232sqft
Manufactured Home
Built in 1983
10.26 Acres Lot
$-- Zestimate®
$1,054/sqft
$-- HOA
What's special
Electricity and propaneExpansive open landPrivate well
- 63 days
- 41
- 2
Zillow last checked:
Listing updated:
Listed by:
Tritia Land (512) 571-9984,
Compass RE Texas, LLC (512) 575-3644,
Natalie Kampen (512) 820-5318,
Compass RE Texas, LLC
Source: Unlock MLS,MLS#: 9731209
Facts & features
Interior
Bedrooms & bathrooms
- Bedrooms: 3
- Bathrooms: 2
- Full bathrooms: 2
- Main level bedrooms: 3
Heating
- See Remarks
Cooling
- Other
Appliances
- Included: See Remarks
Features
- Ceiling Fan(s), Primary Bedroom on Main, See Remarks
- Flooring: See Remarks
- Windows: See Remarks
Interior area
- Total interior livable area: 1,232 sqft
Video & virtual tour
Property
Parking
- Parking features: Open
Accessibility
- Accessibility features: None
Features
- Levels: One
- Stories: 1
- Patio & porch: Deck
- Exterior features: See Remarks
- Pool features: None
- Fencing: Barbed Wire
- Has view: Yes
- View description: Canyon, Hill Country, Panoramic, Rural, Trees/Woods
- Waterfront features: None
Lot
- Size: 10.26 Acres
- Features: Private, Rock Outcropping, Rolling Slope, Split Possible, Many Trees, Views
Details
- Additional structures: Mobile Home, Shed(s)
- Parcel number: 4519 Crawford Rd
- Special conditions: Standard
Construction
Type & style
- Home type: MobileManufactured
- Property subtype: Manufactured Home
Materials
- Foundation: Block
- Roof: See Remarks
Condition
- Resale
- New construction: No
- Year built: 1983
Utilities & green energy
- Sewer: Septic Tank
- Water: Well
- Utilities for property: Above Ground, Cable Available, Electricity Available, Electricity Connected, Internet-Cable, Phone Available, Propane
Community & HOA
Community
- Features: None
- Subdivision: Crawford
HOA
- Has HOA: No
Location
- Region: Spicewood
Financial & listing details
- Price per square foot: $1,054/sqft
- Tax assessed value: $653,940
- Annual tax amount: $11,576
- Date on market: 7/30/2026
- Listing terms: Cash,Conventional,Texas Vet,VA Loan
- Electric utility on property: Yes
Estimated market value
Not available
Estimated sales range
Not available
Not available
Price history
| Date | Event | Price |
|---|---|---|
| 7/30/2026 | Listed for sale | $1,299,000-5.5%$1,054/sqft |
Source:  Unlock MLS #9731209 Report a problem Unlock MLS #9731209 Report a problem | ||
| 6/6/2026 | Listing removed | $1,375,000$1,116/sqft |
Source: Unlock MLS #5879603 Report a problem | ||
| 1/15/2026 | Price change | $1,375,000-8.3%$1,116/sqft |
Source: Unlock MLS #5879603 Report a problem | ||
| 9/19/2025 | Listed for sale | $1,499,000-6%$1,217/sqft |
Source: Unlock MLS #5879603 Report a problem | ||
| 5/21/2025 | Listing removed | $1,595,000$1,295/sqft |
Source: Unlock MLS #5335660 Report a problem | ||
| 8/15/2024 | Listed for sale | $1,595,000-20.3%$1,295/sqft |
Source: Unlock MLS #6912775 Report a problem | ||
| 5/1/2024 | Listing removed | -- |
Source: Unlock MLS #8554645 Report a problem | ||
| 6/19/2023 | Listed for sale | $2,000,000$1,623/sqft |
Source: Unlock MLS #8554645 Report a problem | ||
| 3/2/2022 | Listing removed | -- |
Source:  Realty Austin Report a problem Realty Austin Report a problem | ||
| 2/7/2022 | Listed for rent | $2,000+17.6%$2/sqft |
Source: Realty Austin #9566571 Report a problem | ||
| 2/27/2021 | Listing removed | -- |
Source: Owner Report a problem | ||
| 8/15/2020 | Listing removed | $1,700$1/sqft |
Source: Owner Report a problem | ||
| 7/18/2020 | Listed for rent | $1,700+6.3%$1/sqft |
Source: Owner Report a problem | ||
| 10/2/2017 | Listing removed | $1,600$1/sqft |
Source: Owner Report a problem | ||
| 7/23/2017 | Listed for rent | $1,600-5.9%$1/sqft |
Source: Owner Report a problem | ||
| 3/27/2015 | Listing removed | $1,700$1/sqft |
Source: Owner Report a problem | ||
| 3/18/2015 | Listed for rent | $1,700$1/sqft |
Source: Owner Report a problem | ||
Public tax history
| Year | Property taxes | Tax assessment |
|---|---|---|
| 2025 | $11,144 -5% | $653,940 -6.6% |
| 2024 | $11,732 +1.5% | $700,000 -1.1% |
| 2023 | $11,562 -8.3% | $707,811 |
| 2022 | $12,613 | $707,811 +155.7% |
| 2021 | -- | $276,782 -0.1% |
| 2020 | $5,537 -0.2% | $277,054 |
| 2019 | $5,548 +46.6% | $277,054 -1% |
| 2018 | $3,784 | $279,982 +46.8% |
| 2017 | $3,784 -5.1% | $190,732 |
| 2016 | $3,986 | $190,732 |
| 2015 | $3,986 | $190,732 -24.7% |
| 2014 | $3,986 | $253,240 |
| 2013 | -- | $253,240 |
| 2012 | -- | $253,240 -9.9% |
| 2011 | -- | $281,020 |
| 2010 | -- | $281,020 |
| 2009 | -- | $281,020 +30.7% |
| 2008 | -- | $214,966 -11.8% |
| 2007 | -- | $243,766 +140.3% |
| 2006 | -- | $101,440 +0.1% |
| 2005 | -- | $101,296 +100.2% |
| 2002 | $682 | $50,603 |
Find assessor info on the county website
Monthly payment
Climate risks
Neighborhood: 78669
Nearby schools
Schools provided by the listing agent
- Elementary: West Cypress Hills
- Middle: Lake Travis
- High: Lake Travis
- District: Lake Travis ISD
Source: Unlock MLS. This data may not be complete. We recommend contacting the local school district to confirm school assignments for this home.
Similar homes
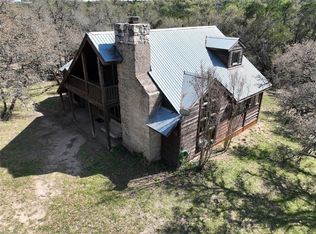
- $699,0003 bd1 ba1.5k sqft22419 Hazy Hollow Cv, Spicewood, TX 78669For Sale
 MLS ID #177335, Kathleen F Anglin, Intege Realty LLC. HLMLS as distributed by MLS GRID
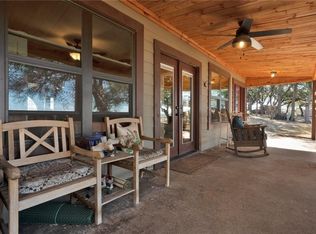
 - $1,300,0003 bd2 ba1.6k sqft4909 Lookout Ridge Dr, Marble Falls, TX 78654Active
 MLS ID #5609658, Johnie Borgeson, Compass RE Texas, LLC. Unlock MLS
 - $1,300,0002 bd3 ba1.1k sqft1813 Graveyard Point Rd, Austin, TX 78734Active
 MLS ID #7143157, Matthew Hoyt, Res and Ranch LLC. Unlock MLS
 - $695,0002 bd1 ba1.1k sqft2609 Oak Ridge Dr, Dripping Springs, TX 78669Active
 MLS ID #1933078, Jeanie New, AustinRealEstate.com. Unlock MLS
 - $1,300,0003 bd3 ba1.5k sqft8203 Longview Rd, Austin, TX 78745ActiveMLS ID #4970409, Gary DePinto, Metro 512 Realty. Unlock MLS
- $675,0003 bd2 ba1.3k sqft1925 Cripple Creek Stage Rd, Dripping Springs, TX 78620ActiveMLS ID #9611995, Megan Hall, Magnolia Realty Austin Hill Co. Unlock MLS
- $1,194,0004 bd2 ba1.2k sqft24906 Fawn Dr, Leander, TX 78641For Sale
 MLS ID #1968586, Thomas Johnston TREC #542176, The Real Estate Ranch LLC. LERA MLS
 - $1,250,0005 bd2 ba1.3k sqft3707 Wyldwood Rd, Austin, TX 78739ActiveMLS ID #3996101, Michael Valdez, Capital Investments of Austin. Unlock MLS
- $898,9002 bd2 ba1.1k sqft496 Middleton Rd, Round Mountain, TX 78663ActiveMLS ID #3738410, Tommy Cain, Coldwell Banker Realty. Unlock MLS
- $1,176,0003 bd2 ba1.7k sqft16811 S Ridge Ln, Austin, TX 78734ActiveMLS ID #5306097, Nicole Lusignan, Central Metro Realty. Unlock MLS
- $795,0003 bd2 ba1.4k sqft17416 Sleepy Hollow Dr, Lago Vista, TX 78645Active
 MLS ID #616695, Kimberly Hassinger, Dalton Wade, Inc.. Central Texas MLS
 - $1,210,0003 bd2 ba1.7k sqft1904 Stoneridge Rd, Austin, TX 78746ActiveMLS ID #6686430, Kendred Manceaux, Keller Williams Realty. Unlock MLS
- $799,9003 bd2 ba1.8k sqft27600 Fm 1431 Rd, Leander, TX 78645ActiveMLS ID #8807254, Eric Recktenwald, REALTY CAPITAL CITY. Unlock MLS
- $895,0003 bd2 ba1.7k sqft4016 McGregor Ln Lot 1-2, Dripping Springs, TX 78620ActiveMLS ID #6786704, Gary Steele, Keller Williams Realty. Unlock MLS
- $799,0002 bd3 ba1.4k sqft332 Turkey Dr, Dripping Springs, TX 78620ActiveMLS ID #2355539, Chad Edwards, Lone Star Realty. Unlock MLS
- $1,250,0003 bd2 ba1.8k sqft1508 Barn Swallow Dr, Austin, TX 78746ActiveMLS ID #9514145, Gila McMahan, Moreland Properties. Unlock MLS
- $895,0003 bd3 ba1.5k sqft13404 Cedar Lime Rd, Leander, TX 78641ActiveMLS ID #3329877, Courtney Payne, Comfort Realty LLC. Unlock MLS
- $999,000-- bd1 ba1.3k sqft1106 Hurst Holw, Austin, TX 78734ActiveMLS ID #8761910, April Sorensen, LPT Realty, LLC. Unlock MLS
- $949,9003 bd3 ba1.6k sqft15200 Storm Dr, Austin, TX 78734ActiveMLS ID #7935760, Chuck Watkins, MCLANE REALTY, LLC. Unlock MLS
- $799,0003 bd1 ba809 sqft12716 Pauls Valley Rd, Austin, TX 78737ActiveMLS ID #9642947, Hedy Donnelly, Moreland Properties. Unlock MLS
