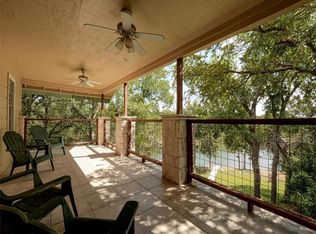
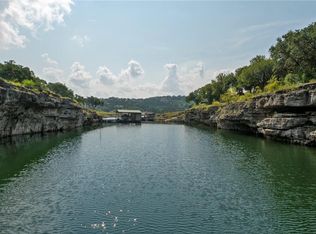
Escape to waterfront living in Spicewood with direct access to Lake Travis. Set on 0.90 acres, this extensively remodeled 2-bedroom retreat blends warm, inviting spaces with distinctive architectural details and one-of-a-kind character. Handcrafted elements sourced from around the world include antique wood doors from India, a gold flower-embossed sink, cathedral-style living room windows, exposed wood accents, wood flooring/ceiling, and a striking arched fireplace as the home's focal point. Nearly every space has been refreshed: a custom kitchen and bathroom, all-new appliances, interior/exterior stucco/paint, landscaping, laundry room, propane tank, roof, water heater/softener, central heating and A/C, and plumbing lines; fridge/buffet pantry convey. The upgraded water system features a high-quality 2,000-gallon fiberglass water storage tank and a new pump that provides the home with a dependable, on-demand water supply and consistent, superior water quality. A large freestanding storage unit (8x20) provides ample space for lake gear/outdoor equipment. The storage unit may be conveyed or removed at the buyer's preference. A standout feature of the home is the air-conditioned enclosed glass sunroom with a wood-burning fireplace, framed by beautiful paired rustic wood doors and modern windows, an idyllic spot to take in the peaceful waterfront setting. Imagine waking up every morning to the sun rising over the water, coffee in hand, while deer quietly wander across your yard. No traffic. No noise. Just the lake, the trees, and a peaceful start to your day. This isn’t just a lakefront view. It’s a lifestyle that feels like a getaway every single day. Launch a paddleboard, fish along the cove, or just relax. Ideal as a full-time lakeside residence, weekend retreat, or potential STR/vacation rental. Enjoy small-town Spicewood living with convenient access to nearby boat ramps, local dining, and entertainment near Bee Cave, Lakeway, & Hill Country Galleria.
Active
Price cut: $30K (10/14)
$665,000
2609 Oak Ridge Dr, Dripping Springs, TX 78669
2beds
1,176sqft
Single Family Residence
Built in 1960
0.9 Acres Lot
$-- Zestimate®
$565/sqft
$-- HOA
What's special
Peaceful waterfront settingLakefront viewAll-new appliancesExposed wood accentsLaundry roomGold flower-embossed sinkCustom kitchen
- 53 days
- 767
- 141
Zillow last checked:
Listing updated:
Listed by:
Jeanie New (512) 344-6000,
AustinRealEstate.com (512) 344-6000
Source: Unlock MLS,MLS#: 1933078
Facts & features
Interior
Bedrooms & bathrooms
- Bedrooms: 2
- Bathrooms: 1
- Full bathrooms: 1
- Main level bedrooms: 2
Heating
- Central, Fireplace(s)
Cooling
- Central Air
Appliances
- Included: Dishwasher, Gas Cooktop, Oven, Propane Cooktop, RNGHD, Refrigerator, Stainless Steel Appliance(s), Electric Water Heater, WaterSoftener
Features
- Bookcases, Breakfast Bar, French Doors, Natural Woodwork, Open Floorplan, Primary Bedroom on Main
- Flooring: Tile, Wood
- Windows: See Remarks
- Number of fireplaces: 1
- Fireplace features: Family Room
Interior area
- Total interior livable area: 1,176 sqft
Video & virtual tour
Property
Parking
- Parking features: Gravel, Open, Outside
Accessibility
- Accessibility features: None
Features
- Levels: One
- Stories: 1
- Patio & porch: Glass Enclosed
- Exterior features: See Remarks
- Pool features: None
- Fencing: Partial
- Has view: Yes
- View description: Hill Country, Lake, Neighborhood, Trees/Woods, Water
- Has water view: Yes
- Water view: Lake,Water
- Waterfront features: Lake Front, Waterfront
- Body of water: Lake Travis
Lot
- Size: 0.9 Acres
- Features: Back Yard, Level, Native Plants, Trees-Large (Over 40 Ft), Views
Details
- Additional structures: Storage
- Parcel number: 01439507020000
- Special conditions: Standard
Construction
Type & style
- Home type: SingleFamily
- Property subtype: Single Family Residence
Materials
- Foundation: Slab
- Roof: Shingle
Condition
- Resale
- New construction: No
- Year built: 1960
Utilities & green energy
- Sewer: Septic Tank
- Water: See Remarks
- Utilities for property: Electricity Connected, Propane, Sewer Connected, Water Available
Community & HOA
Community
- Features: Lake
- Subdivision: Big Bee Creek
HOA
- Has HOA: No
Location
- Region: Dripping Springs
Financial & listing details
- Price per square foot: $565/sqft
- Tax assessed value: $425,000
- Annual tax amount: $7,242
- Date on market: 9/3/2026
- Listing terms: Cash,Conventional,FHA,VA Loan
- Electric utility on property: Yes
Estimated market value
Not available
Estimated sales range
Not available
Not available
Price history
| Date | Event | Price |
|---|---|---|
| 10/14/2026 | Price change | $665,000-4.3%$565/sqft |
Source:  Unlock MLS #1933078 Report a problem Unlock MLS #1933078 Report a problem | ||
| 9/13/2026 | Price change | $695,000-4.1%$591/sqft |
Source: Unlock MLS #1933078 Report a problem | ||
| 9/3/2026 | Listed for sale | $725,000+98.6%$616/sqft |
Source: Unlock MLS #1933078 Report a problem | ||
| 5/1/2026 | Sold | -- |
Source: Agent Provided Report a problem | ||
| 3/27/2026 | Contingent | $365,000$310/sqft |
Source: Unlock MLS #3351440 Report a problem | ||
| 3/26/2026 | Price change | $365,000+2.8%$310/sqft |
Source: Unlock MLS #3351440 Report a problem | ||
| 3/25/2026 | Listed for sale | $355,000$302/sqft |
Source: Unlock MLS #5611493 Report a problem | ||
Public tax history
| Year | Property taxes | Tax assessment |
|---|---|---|
| 2025 | -- | $425,000 |
| 2024 | -- | $425,000 -7.6% |
| 2023 | -- | $460,000 -17.4% |
| 2022 | $7,188 | $556,731 +145.1% |
| 2021 | -- | $227,162 +24.2% |
| 2020 | $3,505 | $182,867 |
| 2019 | -- | $182,867 |
| 2018 | $2,816 | $182,867 +22.4% |
| 2017 | $2,816 -5.1% | $149,446 |
| 2016 | $2,967 | $149,446 -17% |
| 2015 | $2,967 | $180,046 |
| 2014 | $2,967 | $180,046 |
Find assessor info on the county website
Monthly payment
Est. payment
Payment breakdown
Explore the cost of this home by adjusting the details. Changes won't be saved.Climate risks
Neighborhood: 78669
Nearby schools
Schools provided by the listing agent
- Elementary: West Cypress Hills
- Middle: Lake Travis
- High: Lake Travis
- District: Lake Travis ISD
Source: Unlock MLS. This data may not be complete. We recommend contacting the local school district to confirm school assignments for this home.
Similar homes
- $849,9993 bd2 ba1.2k sqft20100 Siesta Shores Dr, Spicewood, TX 78669Active

 MLS ID #1301544, Matthew Maas, RE/MAX Ascension. Unlock MLS
 - $699,0003 bd1 ba1.5k sqft22419 Hazy Hollow Cv, Spicewood, TX 78669For Sale
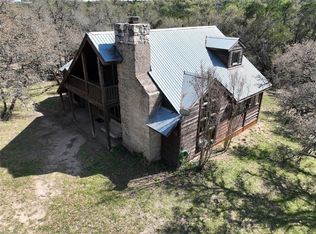
 MLS ID #177335, Kathleen F Anglin, Intege Realty LLC. HLMLS as distributed by MLS GRID
 - $599,0002 bd1 ba954 sqft1327 Lake Shore Dr, Spicewood, TX 78669Active
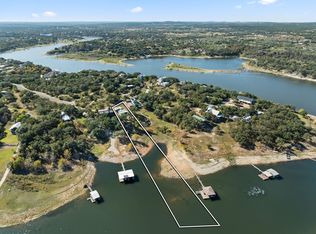 MLS ID #8610925, Sherry Ellenbogen, Compass RE Texas, LLC. Unlock MLS
 - $499,9002 bd2 ba940 sqft1131 Edgewater Dr, Spicewood, TX 78669Active
 MLS ID #1659230, Linnann Guest, Moreland Properties. Unlock MLS
 - $625,0002 bd2 ba1k sqft9802 Zion Way, Austin, TX 78733ActiveMLS ID #7487574, Riley Ingebritson, Coldwell Banker Realty. Unlock MLS
- $349,9002 bd2 ba1.5k sqft21900 Moulin Dr, Spicewood, TX 78669ActiveMLS ID #7332280, Amy Runyan, Mercer Street Group, LLC. Unlock MLS
- $695,0003 bd3 ba1.3k sqft901 Saint Elmo Cir, Austin, TX 78745ActiveMLS ID #1074209, Adam Zell, Compass RE Texas, LLC. Unlock MLS
- $570,0003 bd1 ba1k sqft23614 Midway Dr, Marble Falls, TX 78654For SaleMLS ID #178656, Barbara Shallue, Keller Williams Realty. HLMLS as distributed by MLS GRID
- $650,0004 bd3 ba1.6k sqft4505 Dudley Dr, Austin, TX 78735ActiveMLS ID #9956270, Hanalei Myers, Coldwell Banker Realty. Unlock MLS
- $507,0003 bd2 ba1k sqft14805 General Williamson Dr, Austin, TX 78734ActiveMLS ID #2504999, Suzie Adams, Christies Intl Real Estate Lone Star. Unlock MLS
- $499,9002 bd1 ba1.2k sqft24000 Bluebird Ln, Marble Falls, TX 78654ActiveMLS ID #7187179, Gene Arant, Keller Williams - Lake Travis. Unlock MLS
- $689,9003 bd2 ba720 sqft13919 Hummingbird Ln, Austin, TX 78732ActiveMLS ID #3855046, Erika Albert, E-Rae Realty. Unlock MLS
- $835,0003 bd2 ba1.5k sqft2703 De Soto Dr, Austin, TX 78733ActiveMLS ID #6872297, Bridget Ramey, Kuper Sotheby's Int'l Realty. Unlock MLS
- $755,0004 bd2 ba1.6k sqft3005 Leaning Oak Cir, Austin, TX 78704ActiveMLS ID #3285163, Neel Segal, ATX Properties. Unlock MLS
- $414,0002 bd3 ba1.3k sqft28543 Paradise Manor Drive, Marble Falls, TX 78654For SaleMLS ID #179733, Adelina Rotar, Keller Williams Realty. HLMLS as distributed by MLS GRID
- $525,0002 bd2 ba992 sqft2113 Barbaro Way #15, Spicewood, TX 78669ActiveMLS ID #3293524, Alison Elliott, Kuper Sotheby's Int'l Realty. Unlock MLS
- $799,9951 bd2 ba1.4k sqft17210 W Beach Rd #A, Austin, TX 78734ActiveMLS ID #4571472, Michael Kern, RE/MAX Ascension. Unlock MLS
- $988,0002 bd2 ba1.5k sqft1312 Hurst Holw, Austin, TX 78734ActiveMLS ID #9202283, Rachel Nation, Nation Holdings LLC. Unlock MLS
- $550,0004 bd3 ba1.7k sqft14602 General Williamson Dr, Austin, TX 78734ActiveMLS ID #5639907, Raegan Hirvela, eXp Realty, LLC. Unlock MLS
- $599,9003 bd2 ba1.3k sqft4603 Dudmar Dr, Austin, TX 78735ActiveMLS ID #2332111, Yusuf Johnson, eXp Realty, LLC. Unlock MLS
