OWNER FINANCING AVAILABLE!
Foreclosed
Est. $139,800
4519 E 24th St, Dickinson, TX 77539
3beds
1,268sqft
SingleFamily
Built in 1984
5,662 Square Feet Lot
$139,800 Zestimate®
$110/sqft
$-- HOA
Overview
- 606 days
- 6
- 0
Facts & features
Interior
Bedrooms & bathrooms
- Bedrooms: 3
- Bathrooms: 2
- Full bathrooms: 2
Heating
- Other
Cooling
- Central
Appliances
- Included: Dishwasher, Dryer, Garbage disposal, Range / Oven, Refrigerator, Washer
Features
- Flooring: Tile, Laminate
- Basement: None
- Has fireplace: Yes
Interior area
- Total interior livable area: 1,268 sqft
Property
Parking
- Total spaces: 2
- Parking features: Garage - Attached
Features
- Exterior features: Other, Brick, Cement / Concrete
Lot
- Size: 5,662 Square Feet
Details
- Parcel number: 532001800013002
Construction
Type & style
- Home type: SingleFamily
Materials
- Other
- Foundation: Slab
- Roof: Composition
Condition
- Year built: 1984
Community & HOA
Location
- Region: Dickinson
Financial & listing details
- Price per square foot: $110/sqft
- Tax assessed value: $223,780
- Annual tax amount: $4,434
Foreclosure details
Estimated market value
$139,800
$129,000 - $152,000
$2,038/mo
Price history
| Date | Event | Price |
|---|---|---|
| 2/18/2025 | Sold | -- |
Source: Public Record Report a problem | ||
| 6/24/2024 | Listing removed | -- |
Source: Owner Report a problem | ||
| 5/28/2024 | Price change | $250,000+22%$197/sqft |
Source: Owner Report a problem | ||
| 4/4/2024 | Listed for sale | $205,000+46.4%$162/sqft |
Source: Owner Report a problem | ||
| 8/25/2017 | Sold | -- |
Source: Agent Provided Report a problem | ||
| 7/17/2017 | Pending sale | $140,000$110/sqft |
Source: Bayou, REALTORS #12403654 Report a problem | ||
| 7/9/2017 | Listed for sale | $140,000$110/sqft |
Source: Bayou, REALTORS #12403654 Report a problem | ||
| 2/12/2007 | Sold | -- |
Source: Public Record Report a problem | ||
| 9/17/1999 | Sold | -- |
Source: Agent Provided Report a problem | ||
Public tax history
| Year | Property taxes | Tax assessment |
|---|---|---|
| 2025 | $4,434 +1068.4% | $223,780 +55.9% |
| 2024 | $380 +8.6% | $143,507 +10% |
| 2023 | $349 -55.5% | $130,461 +10% |
| 2022 | $786 +4.5% | $118,601 +10% |
| 2021 | $751 +1.2% | $107,819 +10% |
| 2020 | $743 +2.2% | $98,017 -22.8% |
| 2019 | $727 +1.6% | $126,960 -1.1% |
| 2018 | $716 | $128,320 -1% |
| 2017 | $716 -38.1% | $129,680 +39.7% |
| 2016 | $1,157 +11.2% | $92,850 |
| 2015 | $1,040 -3.2% | $92,850 +68.8% |
| 2014 | $1,074 | $55,000 |
| 2013 | -- | $55,000 |
| 2012 | -- | $55,000 |
| 2011 | -- | $55,000 |
| 2010 | -- | $55,000 |
| 2009 | -- | $55,000 |
| 2008 | -- | $55,000 -26.1% |
| 2007 | -- | $74,450 |
| 2006 | -- | $74,450 |
| 2005 | -- | $74,450 +16.1% |
| 2004 | -- | $64,100 |
| 2003 | -- | $64,100 +13.4% |
| 2002 | -- | $56,510 |
| 2001 | -- | $56,510 |
Find assessor info on the county website
Monthly payment
Climate risks
Neighborhood: 77539
Nearby schools
Schools provided by the listing agent
- District: 17 - Dickinson
Source: The MLS. This data may not be complete. We recommend contacting the local school district to confirm school assignments for this home.
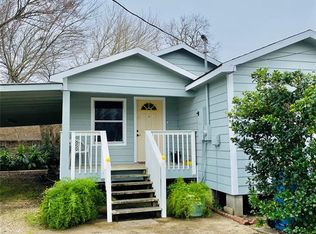
Similar homes
- $--2 bd1 ba960 sqft2123 Deats Rd, Dickinson, TX 77539Auction
 Auction.com 2
 - $195,0003 bd2 ba1.2k sqft3804 Briar Hollow Dr, Dickinson, TX 77539For Sale
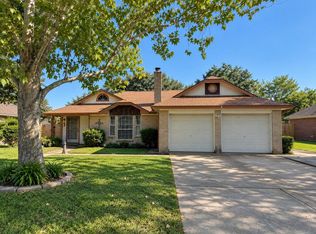 MLS ID #73441492, Andrea Gonzales, Gulf Coast Dream Team. HAR
 - $200,0003 bd2 ba1.6k sqft4811 25th St, Dickinson, TX 77539For Sale
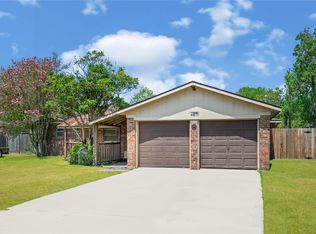 MLS ID #48780900, Bernadette Haddad, Dreams Come True Realty. HAR
 - $149,0003 bd2 ba1.6k sqft1008 Shadow Cir, League City, TX 77573For Sale
 MLS ID #72395963, Edward McClintick, Joseph Walter Realty, LLC. HAR
