This recently updated home is nestled in the established Cheyenne community of Dickinson. Updated countertops, appliances, fixtures, lighting & bathrooms & updated water heater in 2024, make this property appealing & move in ready. The kitchen & living areas create a natural hub for gathering, complemented by a flow that feels natural & easy. Mature oak trees frame the front and backyard, while the fully fenced backyard, concrete patio and no rear neighbors create a private setting to relax & entertain. Whether you're starting out, looking for room to grow or ready to simplify without giving up comfort, this home is perfect. Amazing schools, shopping and entertainment are all an easy drive. With access to Dickinson, League City, Clear Lake and Galveston Bay, 3019 Overland Trail is ready to welcome you into your next chapter! Buyer to verify room dimensions. Listing agent is the spouse of the principal of the selling entity. Listing agent holds no ownership interest in the seller LLC.
For sale
$205,000
3019 Overland Trl, Dickinson, TX 77539
3beds
1,046sqft
Single Family Residence
Built in 1993
5,096 Square Feet Lot
$197,800 Zestimate®
$196/sqft
$16/mo HOA
What's special
Updated countertopsFully fenced backyard
- 9 days
- 259
- 42
Likely to sell faster than
Zillow last checked:
Listing updated:
Listed by:
Abigail Comeaux TREC #0852694 713-503-8038,
Flash Realty Solutions
Source: HAR,MLS#: 80662021
Facts & features
Interior
Bedrooms & bathrooms
- Bedrooms: 3
- Bathrooms: 2
- Full bathrooms: 1
- 1/2 bathrooms: 1
Primary bedroom
- Level: First
- Area: 110
- Dimensions: 11x10
Bedroom
- Level: First
- Area: 81
- Dimensions: 9x9
Bedroom
- Level: First
- Area: 81
- Dimensions: 9x9
Other
- Level: First
- Area: 30
- Dimensions: 6x5
Other
- Level: First
- Area: 42
- Dimensions: 6x7
Kitchen
- Level: First
- Area: 150
- Dimensions: 10x15
Living room
- Level: First
- Area: 209
- Dimensions: 19x11
Heating
- Natural Gas
Cooling
- Ceiling Fan(s), Electric
Appliances
- Included: Disposal, Gas Oven, Microwave, Gas Range, Dishwasher
- Laundry: Electric Dryer Hookup, Washer Hookup
Features
- All Bedrooms Down
- Flooring: Vinyl
- Windows: Window Coverings
Interior area
- Total structure area: 1,046
- Total interior livable area: 1,046 sqft
Property
Parking
- Total spaces: 1
- Parking features: Attached
- Attached garage spaces: 1
Features
- Stories: 1
- Fencing: Back Yard
Lot
- Size: 5,096 Square Feet
- Features: Subdivided, 0 Up To 1/4 Acre
Details
- Parcel number: 244500010073000
Construction
Type & style
- Home type: SingleFamily
- Architectural style: Traditional
- Property subtype: Single Family Residence
Materials
- Brick, Wood Siding
- Foundation: Slab
- Roof: Composition
Condition
- New construction: No
- Year built: 1993
Utilities & green energy
- Sewer: Public Sewer
- Water: Public
Community & HOA
Community
- Subdivision: Cheyenne
HOA
- Has HOA: Yes
- HOA fee: $188 annually
Location
- Region: Dickinson
Financial & listing details
- Price per square foot: $196/sqft
- Tax assessed value: $185,029
- Annual tax amount: $4,348
- Date on market: 10/8/2026
- Listing terms: Cash,Conventional,FHA,VA Loan
Estimated market value
$197,800
$188,000 - $208,000
$1,645/mo
Price history
| Date | Event | Price |
|---|---|---|
| 10/8/2026 | Listed for sale | $205,000$196/sqft |
Source:  HAR #80662021 Report a problem HAR #80662021 Report a problem | ||
| 2/21/2024 | Listing removed | -- |
Source: Zillow Rentals Report a problem | ||
| 2/14/2024 | Price change | $1,650-1.5%$2/sqft |
Source: Zillow Rentals Report a problem | ||
| 2/3/2024 | Price change | $1,675-1.5%$2/sqft |
Source: Zillow Rentals Report a problem | ||
| 1/23/2024 | Price change | $1,700-1.4%$2/sqft |
Source: Zillow Rentals Report a problem | ||
| 1/11/2024 | Listed for rent | $1,725+3%$2/sqft |
Source:  HAR #77737061 Report a problem HAR #77737061 Report a problem | ||
| 12/19/2022 | Listing removed | -- |
Source: HAR Report a problem | ||
| 12/12/2022 | Price change | $1,675-1.5%$2/sqft |
Source: HAR Report a problem | ||
| 11/29/2022 | Listed for rent | $1,700$2/sqft |
Source: Zillow Rental Network_1 #60537920 Report a problem | ||
Public tax history
| Year | Property taxes | Tax assessment |
|---|---|---|
| 2025 | $4,348 -0.8% | $185,029 -0.3% |
| 2024 | $4,385 -3.2% | $185,650 -1.1% |
| 2023 | $4,528 +17.2% | $187,701 +19.6% |
| 2022 | $3,865 +6.4% | $157,000 +9% |
| 2021 | $3,631 +7.3% | $144,000 +12.8% |
| 2020 | $3,385 +34.8% | $127,711 +27.7% |
| 2019 | $2,511 -11% | $100,000 +13.4% |
| 2018 | $2,822 | $88,180 -17.4% |
| 2017 | $2,822 +4.6% | $106,770 +13.8% |
| 2016 | $2,699 -1.4% | $93,790 |
| 2015 | $2,737 +121.3% | $93,790 +17.4% |
| 2014 | $1,237 | $79,890 |
| 2013 | -- | $79,890 |
| 2012 | -- | $79,890 |
| 2011 | -- | $79,890 |
| 2010 | -- | $79,890 |
| 2009 | -- | $79,890 |
| 2008 | -- | $79,890 |
| 2007 | -- | $79,890 |
| 2006 | -- | $79,890 +9.5% |
| 2005 | -- | $72,930 |
| 2004 | -- | $72,930 |
| 2003 | -- | $72,930 +6.8% |
| 2002 | -- | $68,300 +3.5% |
| 2001 | -- | $65,990 |
Find assessor info on the county website
Monthly payment
Est. payment
Payment breakdown
Explore the cost of this home by adjusting the details. Changes won't be saved.Climate risks
Neighborhood: Cheyenne
Nearby schools
Schools provided by the listing agent
- Elementary: San Leon Elementary School
- Middle: John And Shamarion Barber Middle School
- High: Dickinson High School
Source: HAR. This data may not be complete. We recommend contacting the local school district to confirm school assignments for this home.

Similar homes
- $195,0003 bd2 ba1.2k sqft3804 Briar Hollow Dr, Dickinson, TX 77539For Sale
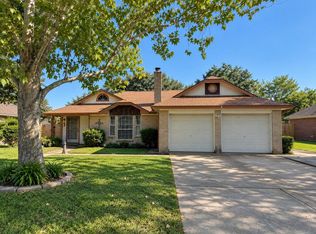 MLS ID #73441492, Andrea Gonzales, Gulf Coast Dream Team. HAR
 - $199,9993 bd2 ba1.2k sqft5820 Guadalupe Dr, Dickinson, TX 77539For Sale
 MLS ID #2713045, Edward Gomez, CJM Realty Advisors. HAR
 - $215,0003 bd2 ba1.2k sqft5813 Guadalupe Dr, Dickinson, TX 77539For Sale
 MLS ID #58509932, Steven Colombo, RE/MAX Crossroads Realty. HAR
 - $210,0002 bd2 ba1.2k sqft4818 27th St, Dickinson, TX 77539For Sale
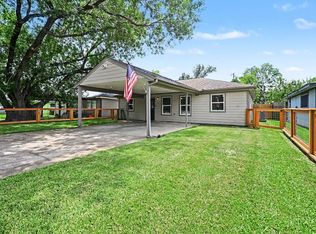 MLS ID #13317612, Norman Frenk, Better Homes and Gardens Real Estate Gary Greene - Bay Area. HAR
