Welcome to 452 Ann Street. If you?re looking for a solid, well-built home, in conveniently located Phillipsburg New Jersey, and have the vision to make it your own, this is the home for you. Don?t let the dated features fool you; this home has been meticulously maintained, in the areas that matter. From the front door you will be received into a welcoming foyer, leading you directly into a grand living room, with plenty of space to accommodate your own personal needs and decorating desires, along with a beautiful picture window. The dining room, unlike some others, is not isolated, but conveniently positioned, and provides views of the backyard. The eat in kitchen with gently used appliances, is perfect for everyday use. You will find the laundry room perfect for not only the typical use, but plenty of extra space for storage, and wildly convenient to both the oversized one car garage and the unexpectedly large backyard, ready to receive your entertaining or gardening ideas. The primary bedroom is greater than you would expect in a house built at this time; an ample sized second bedroom is a perfect size for its expected use or an in-home office; with the bathroom, conveniently placed between the two. The full basement is waiting for your ideas. Basement cabinet included.Your future home is awaiting your creativity, and invitation to make it your own.
Active
$379,000
452 Ann St, Phillipsburg Town, NJ 08865
2beds
--sqft
Single Family Residence
Built in 1970
8,276 Square Feet Lot
$375,400 Zestimate®
$--/sqft
$-- HOA
What's special
Beautiful picture windowOversized one car garageWelcoming foyer
- 3 days
- 117
- 3
Zillow last checked:
Listing updated:
Listed by:
Rebecca-jean Bitner 610-462-4869,
Weichert Realtors
Source: GSMLS,MLS#: 4059227
Facts & features
Interior
Bedrooms & bathrooms
- Bedrooms: 2
- Bathrooms: 1
- Full bathrooms: 1
Primary bedroom
- Description: 1st Floor
Bedroom 1
- Level: First
- Area: 165
- Dimensions: 15 x 11
Bedroom 2
- Level: First
- Area: 132
- Dimensions: 12 x 11
Dining room
- Features: Formal Dining Room
- Level: First
- Area: 160
- Dimensions: 16 x 10
Family room
- Level: First
Kitchen
- Features: Eat-in Kitchen, Separate Dining Area
- Level: First
- Area: 120
- Dimensions: 12 x 10
Living room
- Level: First
- Area: 247
- Dimensions: 19 x 13
Heating
- 1 Unit, Baseboard - Hotwater, Natural Gas
Cooling
- Has cooling: Yes
Appliances
- Included: Dryer, Refrigerator, Washer
- Laundry: Laundry Room
Features
- Bathroom
- Basement: Yes,Full,Unfinished
- Has fireplace: No
Property
Parking
- Total spaces: 4
- Parking features: 2 Car Width
- Attached garage spaces: 1
- Uncovered spaces: 4
Lot
- Size: 8,276 Square Feet
- Dimensions: .189 ACRE
Details
- Parcel number: 3019023060000000040000
Construction
Type & style
- Home type: SingleFamily
- Architectural style: Ranch
- Property subtype: Single Family Residence
Materials
- Aluminum Siding, Brick
- Roof: Asphalt Shingle
Condition
- Year built: 1970
Utilities & green energy
- Gas: Gas-Natural
- Sewer: Public Sewer
- Water: Public
- Utilities for property: Electricity Connected, Natural Gas Connected
Community & HOA
Location
- Region: Phillipsburg
Financial & listing details
- Tax assessed value: $134,000
- Annual tax amount: $6,264
- Date on market: 10/15/2026
- Ownership type: Fee Simple
- Electric utility on property: Yes
Estimated market value
$375,400
$357,000 - $394,000
$2,298/mo
Price history
| Date | Event | Price |
|---|---|---|
| 10/15/2026 | Listed for sale | $379,000 |
Source:  GSMLS #4059227 Report a problem | ||
Public tax history
| Year | Property taxes | Tax assessment |
|---|---|---|
| 2026 | $6,015 -1.2% | $134,000 |
| 2025 | $6,090 | $134,000 |
| 2024 | $6,090 +13.4% | $134,000 |
| 2023 | $5,373 +3.2% | $134,000 |
| 2022 | $5,208 +0.8% | $134,000 |
| 2021 | $5,166 +0.7% | $134,000 |
| 2020 | $5,130 +0.9% | $134,000 |
| 2019 | $5,085 +0.5% | $134,000 |
| 2018 | $5,060 +1.6% | $134,000 |
| 2017 | $4,979 +0.8% | $134,000 |
| 2016 | $4,938 +3.5% | $134,000 |
| 2015 | $4,770 +3.7% | $134,000 |
| 2014 | $4,600 +3.4% | $134,000 -23.7% |
| 2013 | $4,447 +1.9% | $175,600 |
| 2012 | $4,363 +2.6% | $175,600 |
| 2011 | $4,254 -10.1% | $175,600 |
| 2010 | $4,731 +2.9% | $175,600 +44.6% |
| 2009 | $4,599 +7.2% | $121,400 |
| 2008 | $4,290 +8.9% | $121,400 |
| 2007 | $3,938 +4.2% | $121,400 |
| 2006 | $3,780 +11.5% | $121,400 |
| 2005 | $3,392 -4.8% | $121,400 |
| 2004 | $3,562 | $121,400 |
| 2003 | -- | $121,400 |
| 2002 | -- | $121,400 |
| 2001 | -- | $121,400 |
Find assessor info on the county website
Monthly payment
Est. payment
Payment breakdown
Explore the cost of this home by adjusting the details. Changes won't be saved.Climate risks
Neighborhood: 08865
Nearby schools
Schools provided by the listing agent
- High: Philipsbrg
Source: GSMLS. This data may not be complete. We recommend contacting the local school district to confirm school assignments for this home.

Similar homes
- $350,0002 bd1 ba-- sqft825 Hill St, Phillipsburg Town, NJ 08865For Sale
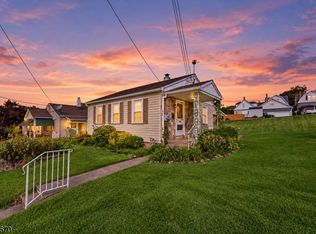 MLS ID #4059038, Jared Blair, Coldwell Banker Hearthside. GSMLS
- $379,9903 bd2 ba-- sqft235 Parkside Ave, Pohatcong Twp., NJ 08865For Sale
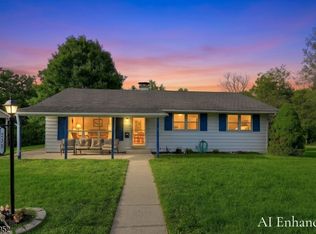 MLS ID #4057476, Maria Tsabrova, Rewards Realty Llc. GSMLS
- $399,9904 bd2 ba-- sqft424 S 1St St, Lopatcong Twp., NJ 08865For Sale
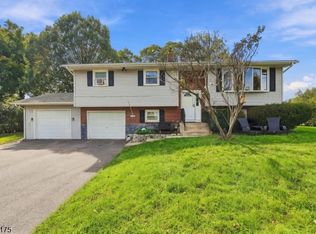 MLS ID #4058451, Ralph Velez Jr., Keller Williams Real Estate. GSMLS
- $375,0003 bd1 ba1.4k sqft607 Ohio Ave, Pohatcong Twp., NJ 08865For Sale
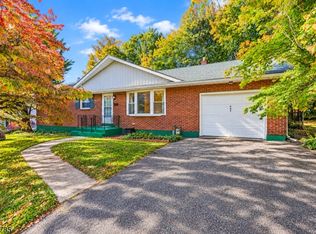 MLS ID #4058483, Sean Culvert, Keller Williams Real Estate. GSMLS
