This deceptively spacious 2-bedroom, 2-bath home delivers far more than meets the eye. The standout feature of the first floor is the expansive family room, complete with a striking fireplace that instantly becomes the heart of the home. The main level also offers a first-floor bedroom, a formal living room with conversion potential, a dining room, and a sunroom that fills the space with natural light. The second floor provides additional living possibilities with a separate entrance, ideal for guests, extended household needs, or simply extra room to spread out. Outside, an attached workshop/office adds practical workspace for projects or storage and could also be utilized as a quiet work-from-home space. The large garage offers even more utility. The home needs work, but the scale, character, and flexible spaces create a compelling opportunity for someone ready to transform it into something special.
Active
$375,000
200 Stelko Ave, Lopatcong Twp., NJ 08865
2beds
--sqft
Single Family Residence
Built in 1941
0.39 Acres Lot
$376,100 Zestimate®
$--/sqft
$-- HOA
What's special
Large garageFirst-floor bedroomStriking fireplaceDining roomExpansive family room
- 18 days
- 1,067
- 62
Likely to sell faster than
Zillow last checked:
Listing updated:
Listed by:
Donna Snyder 908-399-7155,
Weichert Realtors
Source: GSMLS,MLS#: 4055876
Facts & features
Interior
Bedrooms & bathrooms
- Bedrooms: 2
- Bathrooms: 2
- Full bathrooms: 2
Primary bedroom
- Description: 1st Floor
Bedroom 1
- Level: First
- Area: 132
- Dimensions: 11 x 12
Bedroom 2
- Level: Second
Primary bathroom
- Features: Tub Shower
Dining room
- Features: Formal Dining Room
- Level: First
- Area: 165
- Dimensions: 15 x 11
Family room
- Level: First
- Area: 420
- Dimensions: 15 x 28
Kitchen
- Features: Galley Type
- Level: First
- Area: 99
- Dimensions: 11 x 9
Living room
- Level: First
- Area: 192
- Dimensions: 16 x 12
Heating
- Auxiliary Electric Heat, Forced Air, Electric, Natural Gas
Cooling
- Central Air
Appliances
- Included: Carbon Monoxide Detector, Dryer, Microwave, Range/Oven-Gas, Washer
Features
- Sunroom, Workshop, Office, Storage Room, In-Law Floorplan
- Flooring: Carpet
- Basement: Yes,Unfinished
- Number of fireplaces: 1
- Fireplace features: Family Room, Insert
Property
Parking
- Total spaces: 2
- Parking features: Asphalt, Driveway-Exclusive, Attached Garage, Oversized
- Attached garage spaces: 2
- Has uncovered spaces: Yes
Features
- Patio & porch: Deck
- Fencing: Privacy
Lot
- Size: 0.39 Acres
- Dimensions: .39
Details
- Additional structures: Workshop
- Parcel number: 3015000540000000010000
Construction
Type & style
- Home type: SingleFamily
- Architectural style: Custom Home
- Property subtype: Single Family Residence
Materials
- Vinyl Siding
- Roof: Asphalt Shingle
Condition
- Fixer
- Year built: 1941
Utilities & green energy
- Gas: Gas-Natural
- Sewer: Public Sewer
- Water: Public
- Utilities for property: Natural Gas Connected
Community & HOA
Community
- Security: Carbon Monoxide Detector
Location
- Region: Phillipsburg
Financial & listing details
- Tax assessed value: $231,100
- Annual tax amount: $7,030
- Date on market: 9/30/2026
- Ownership type: Fee Simple
Estimated market value
$376,100
$357,000 - $395,000
$2,224/mo
Price history
| Date | Event | Price |
|---|---|---|
| 9/30/2026 | Listed for sale | $375,000 |
Source:  GSMLS #4055876 Report a problem | ||
Public tax history
| Year | Property taxes | Tax assessment |
|---|---|---|
| 2026 | $7,030 +1.8% | $231,100 |
| 2025 | $6,903 | $231,100 |
| 2024 | $6,903 +4.5% | $231,100 |
| 2023 | $6,607 -3.6% | $231,100 |
| 2022 | $6,857 +0.4% | $231,100 |
| 2021 | $6,829 -0.2% | $231,100 |
| 2020 | $6,845 +0.5% | $231,100 |
| 2019 | $6,811 -0.2% | $231,100 |
| 2018 | $6,822 +2.4% | $231,100 |
| 2017 | $6,663 +4% | $231,100 |
| 2016 | $6,404 +0.4% | $231,100 |
| 2015 | $6,378 +2.8% | $231,100 |
| 2014 | $6,207 +0.9% | $231,100 |
| 2012 | $6,153 +0.5% | $231,100 -23% |
| 2011 | $6,123 +2.1% | $300,300 |
| 2010 | $5,997 +0.6% | $300,300 |
| 2009 | $5,961 +1.8% | $300,300 |
| 2008 | $5,856 +3.7% | $300,300 |
| 2007 | $5,646 -6.8% | $300,300 |
| 2006 | $6,056 +11.2% | $300,300 +53.2% |
| 2005 | $5,449 -7% | $196,000 |
| 2004 | $5,860 | $196,000 |
| 2003 | -- | $196,000 |
| 2002 | -- | $196,000 |
| 2001 | -- | $196,000 |
Find assessor info on the county website
Monthly payment
Est. payment
Payment breakdown
Explore the cost of this home by adjusting the details. Changes won't be saved.Climate risks
Neighborhood: 08865
Nearby schools
Schools provided by the listing agent
- Elementary: Lopatcong
- Middle: Lopatcong
- High: Philipsbrg
Source: GSMLS. This data may not be complete. We recommend contacting the local school district to confirm school assignments for this home.


Similar homes
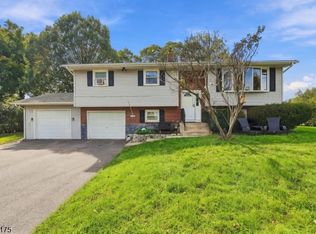
- $399,9904 bd2 ba-- sqft424 S 1St St, Lopatcong Twp., NJ 08865For Sale
 MLS ID #4058451, Ralph Velez Jr., Keller Williams Real Estate. GSMLS
- $379,0002 bd1 ba-- sqft452 Ann St, Phillipsburg Town, NJ 08865For Sale
 MLS ID #4059227, Rebecca-jean Bitner, Weichert Realtors. GSMLS
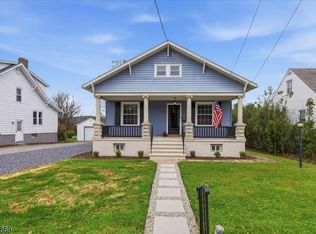
- $435,0003 bd2 ba-- sqft729 Belvidere Rd, Lopatcong Twp., NJ 08865For Sale
 MLS ID #4059194, Donna Snyder, Weichert Realtors. GSMLS
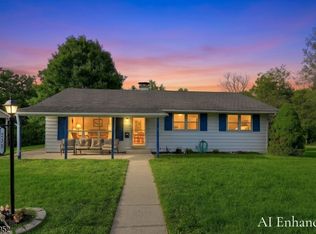
- $379,9903 bd2 ba-- sqft235 Parkside Ave, Pohatcong Twp., NJ 08865For Sale
 MLS ID #4057476, Maria Tsabrova, Rewards Realty Llc. GSMLS
