Discover the timeless charm and character of this spacious 5-bedroom, 2-full-bath Victorian home situated on a prominent corner lot! A welcoming wraparound front porch with two separate entrances sets the stage for the beautiful craftsmanship found throughout. Step inside and appreciate the original woodwork, hardwood floors, architectural details, and classic pocket doors connecting the spacious living room to a comfortable den. A formal dining room provides the perfect setting for gatherings, while the eat-in kitchen features a new stove. Beautifully refinished flooring throughout the home enhances its historic character. Generously sized rooms and distinctive Victorian details create a warm and inviting atmosphere. The finished attic room offers additional flexible space, complemented by two storage closets and a walk-in cedar closet. Recent improvements include a new gas furnace installed in summer 2026, converting the home to gas heat. Additional features include a full basement, one-car garage, and driveway parking for approximately three vehicles. Conveniently located near Routes 22, 57, and I-78. A wonderful opportunity to own a home filled with history, personality, modern improvements, and architectural charm!
Under contract
$299,900
56 Summit Ave, Phillipsburg Town, NJ 08865
4beds
--sqft
Single Family Residence
Built in 1905
2,613 Square Feet Lot
$306,800 Zestimate®
$--/sqft
$-- HOA
What's special
Eat-in kitchenOne-car garageArchitectural detailsOriginal woodworkDistinctive victorian detailsWarm and inviting atmosphereHardwood floors
- 36 days
- 696
- 74
Likely to sell faster than
Zillow last checked:
Listing updated:
Listed by:
Vincent J Costa Iii 908-242-6782,
Weichert Realtors
Source: GSMLS,MLS#: 4059463
Facts & features
Interior
Bedrooms & bathrooms
- Bedrooms: 4
- Bathrooms: 2
- Full bathrooms: 2
Bedroom 1
- Level: Second
- Area: 204
- Dimensions: 17 x 12
Bedroom 2
- Level: Second
- Area: 176
- Dimensions: 16 x 11
Bedroom 3
- Level: Second
- Area: 168
- Dimensions: 14 x 12
Bedroom 4
- Level: Second
- Area: 168
- Dimensions: 14 x 12
Dining room
- Features: Formal Dining Room
- Level: First
- Area: 196
- Dimensions: 14 x 14
Family room
- Level: First
- Area: 176
- Dimensions: 16 x 11
Kitchen
- Features: Eat-in Kitchen
- Level: First
- Area: 168
- Dimensions: 14 x 12
Living room
- Level: First
- Area: 180
- Dimensions: 15 x 12
Basement
- Features: Utility Room
Heating
- 1 Unit, Natural Gas
Cooling
- Ceiling Fan(s)
Appliances
- Included: Carbon Monoxide Detector, Dryer, Refrigerator, Washer, Gas Water Heater
Features
- Bedroom, Office
- Flooring: Tile, Wood
- Windows: Thermal Windows/Doors, Drapes
- Basement: Yes,Full
- Has fireplace: No
Property
Parking
- Total spaces: 3
- Parking features: Asphalt, Detached Garage
- Garage spaces: 1
- Uncovered spaces: 3
Features
- Patio & porch: Deck, Open Porch(es)
- Exterior features: Curbs, Sidewalk
Lot
- Size: 2,613 Square Feet
- Dimensions: .064 ACRE
- Features: Corner Lot
Details
- Parcel number: 3019014010000000010000
Construction
Type & style
- Home type: SingleFamily
- Architectural style: Colonial
- Property subtype: Single Family Residence
Materials
- Vinyl Siding
- Roof: Asphalt Shingle,Metal
Condition
- Year built: 1905
Utilities & green energy
- Gas: Gas-Natural
- Sewer: Public Sewer
- Water: Public
- Utilities for property: Electricity Connected, Natural Gas Connected
Community & HOA
Community
- Security: Carbon Monoxide Detector
Location
- Region: Phillipsburg
Financial & listing details
- Tax assessed value: $145,000
- Annual tax amount: $6,778
- Date on market: 10/16/2026
- Ownership type: Fee Simple
- Electric utility on property: Yes
Estimated market value
$306,800
$291,000 - $322,000
$2,744/mo
Price history
| Date | Event | Price |
|---|---|---|
| 11/4/2026 | Pending sale | $299,900 |
Source:  GSMLS #4059463 Report a problem | ||
| 10/16/2026 | Listed for sale | $299,900+50.7% |
Source: GSMLS #4059463 Report a problem | ||
| 7/14/2023 | Sold | $198,969-11.9% |
Source: GSMLS #3819103 Report a problem | ||
| 5/9/2023 | Pending sale | $225,900 |
Source: GSMLS #3819103 Report a problem | ||
| 12/8/2022 | Price change | $225,900-8.1% |
Source: GSMLS #3819103 Report a problem | ||
| 12/1/2022 | Listed for sale | $245,900+136.4% |
Source: GSMLS #3819103 Report a problem | ||
| 6/20/2017 | Sold | $104,000-0.9% |
Source: GSMLS #3362958 Report a problem | ||
| 2/8/2017 | Listed for sale | $104,900-4.5% |
Source: Keller Williams - Clinton #3362958 Report a problem | ||
| 7/29/2016 | Price change | $109,900-8.3% |
Source: RE/MAX Supreme #3288701 Report a problem | ||
| 6/7/2016 | Price change | $119,900-7.7% |
Source: RE/MAX Supreme #3288701 Report a problem | ||
| 5/11/2016 | Price change | $129,900-7.1% |
Source: RE/MAX Supreme #3288701 Report a problem | ||
| 4/16/2016 | Price change | $139,900-6.7% |
Source: RE/MAX Supreme #3288701 Report a problem | ||
| 3/11/2016 | Listed for sale | $149,900-6% |
Source: RE/MAX Supreme #3288701 Report a problem | ||
| 2/9/2016 | Listing removed | $1,500 |
Source: RE/MAX Supreme #3256142 Report a problem | ||
| 10/1/2015 | Listed for rent | $1,500 |
Source: RE/MAX Supreme #3256142 Report a problem | ||
| 2/14/2015 | Listing removed | $159,500 |
Source: RE/MAX Supreme #3191077 Report a problem | ||
| 1/10/2015 | Listed for sale | $159,500 |
Source: RE/MAX Supreme #3191077 Report a problem | ||
| 12/3/2014 | Listing removed | $159,500 |
Source: RE/MAX Supreme #3146411 Report a problem | ||
| 9/27/2014 | Price change | $159,500-6.1% |
Source: RE/MAX Supreme #3146411 Report a problem | ||
| 6/4/2014 | Listed for sale | $169,900+324.8% |
Source: RE/MAX Supreme #3146411 Report a problem | ||
| 4/11/2000 | Sold | $40,000 |
Source: Public Record Report a problem | ||
Public tax history
| Year | Property taxes | Tax assessment |
|---|---|---|
| 2026 | $6,779 +2.9% | $145,000 |
| 2025 | $6,590 | $145,000 |
| 2024 | $6,590 +8.3% | $145,000 |
| 2023 | $6,084 +3% | $145,000 |
| 2022 | $5,906 +0.8% | $145,000 |
| 2021 | $5,861 +0.7% | $145,000 |
| 2020 | $5,822 +0.9% | $145,000 |
| 2019 | $5,772 +0.5% | $145,000 |
| 2018 | $5,746 +1.6% | $145,000 |
| 2017 | $5,658 +0.8% | $145,000 |
| 2016 | $5,614 +3.4% | $145,000 |
| 2015 | $5,432 +9.9% | $145,000 |
| 2014 | $4,941 +3.3% | $145,000 -18.9% |
| 2013 | $4,786 +1.8% | $178,900 |
| 2012 | $4,700 +2.4% | $178,900 |
| 2011 | $4,589 +24.7% | $178,900 |
| 2010 | $3,680 +2.7% | $178,900 +99.4% |
| 2009 | $3,583 +6.8% | $89,700 |
| 2008 | $3,355 +8.4% | $89,700 |
| 2007 | $3,095 +3.9% | $89,700 |
| 2006 | $2,978 +10.7% | $89,700 |
| 2005 | $2,691 -4.5% | $89,700 |
| 2004 | $2,817 | $89,700 |
| 2003 | -- | $89,700 |
| 2002 | -- | $89,700 |
| 2001 | -- | $89,700 |
Find assessor info on the county website
Monthly payment
Est. payment
Payment breakdown
Explore the cost of this home by adjusting the details. Changes won't be saved.Climate risks
Neighborhood: 08865
Nearby schools
Schools provided by the listing agent
- High: Philipsbrg
Source: GSMLS. This data may not be complete. We recommend contacting the local school district to confirm school assignments for this home.


Similar homes
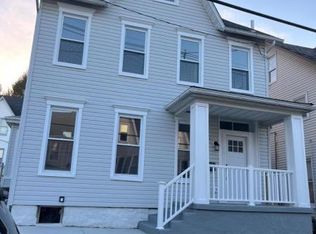
- $295,0004 bd1 ba1.5k sqft321 Center St, Phillipsburg Town, NJ 08865For Sale
 MLS ID #4064435, Linda Oswald, Weichert Realtors. GSMLS
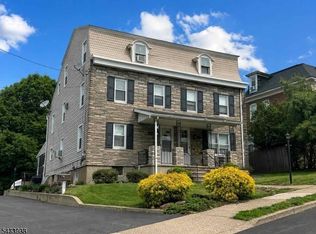
- $299,0004 bd1 ba-- sqft226 Irwin Street, Phillipsburg Town, NJ 08865For Sale
 MLS ID #4063033, Gayle P. Diamond, Weichert Realtors. GSMLS
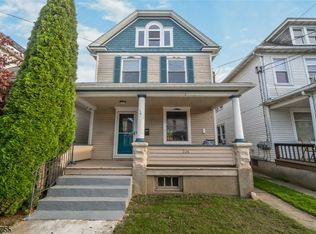
- $299,9903 bd2 ba-- sqft124 Sitgreaves St, Phillipsburg Town, NJ 08865For Sale
 MLS ID #4064946, Ralph Velez Jr., Keller Williams Real Estate. GSMLS
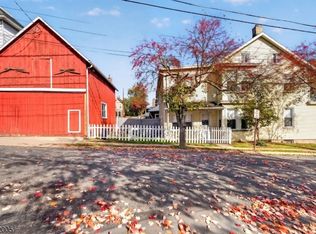
- $249,9003 bd2 ba-- sqft1 Davis St, Phillipsburg Town, NJ 08865For Sale
 MLS ID #4063653, Karen Raab, Weichert Realtors. GSMLS
