Craftsman-style beauty in the heart of the highly sought-after Owltown area of Blairsville! This one-owner 2022 home offers over 3,800 square feet of beautifully finished living space with 5 bedrooms, 4 full baths, and year-round layered mountain views in a private 1.5-acre wooded setting. Designed for easy one-level living, the main floor features 3 bedrooms, 2 full baths, a split-bedroom floor plan, a gorgeous open great room with cathedral ceilings, abundant windows, natural light, and a vented gas log stacked stone fireplace. The chef's kitchen is a dream with custom cabinetry, granite countertops, and a walk-in pantry, while the fabulous dining room is wrapped in windows to bring the outdoors in. The spacious main-level primary suite offers a stunning tile shower, freestanding soaking tub, double vanities, and a large walk-in closet with custom shelving. A mudroom, laminate flooring, tile, high-end finishes, oversized two-car garage, and huge concrete parking area add everyday convenience. The full finished terrace level features additional bedrooms and baths, a second family room, and a wet bar—perfect for entertaining or accommodating guests—along with ample storage and a covered porch to take in the cool mountain breeze. The main covered deck with a second stacked stone vented gas log fireplace is ideal for enjoying all four seasons. Located in an upscale community with paved roads, underground power, public water, high-speed internet, and a minimal $150 annual HOA fee, this show-stopper is just minutes from Vogel State Park, vineyards, hiking, and the United States National Forest.
Active
$895,000
452 Chestnut Mountain Rd, Blairsville, GA 30512
5beds
3,810sqft
Residential
Built in 2022
1.58 Acres Lot
$-- Zestimate®
$235/sqft
$13/mo HOA
What's special
Year-round layered mountain viewsHigh-end finishesSpacious main-level primary suiteOversized two-car garageAbundant windowsNatural lightWalk-in pantry
- 47 days
- 327
- 33
Zillow last checked:
Listing updated:
Listed by:
Lucretia Collins Team 706-781-5698,
REMAX Town & Country - Downtown Blairsville
Source: NGBOR,MLS#: 428809
Facts & features
Interior
Bedrooms & bathrooms
- Bedrooms: 5
- Bathrooms: 4
- Full bathrooms: 4
- Main level bedrooms: 3
Rooms
- Room types: Dining Room, Kitchen, Laundry, Great Room
Primary bedroom
- Level: Main,Lower
Heating
- Central, Electric, Propane
Cooling
- Central Air, Electric, Heat Pump
Appliances
- Included: Refrigerator, Range, Microwave, Dishwasher, Washer, Dryer, Gas Water Heater
- Laundry: Main Level, Mud Room, Laundry Room
Features
- Pantry, Ceiling Fan(s), Cathedral Ceiling(s), Sheetrock, Entrance Foyer, High Speed Internet
- Flooring: Tile, Laminate, Luxury Vinyl
- Windows: Vinyl
- Basement: Finished,Full
- Number of fireplaces: 2
- Fireplace features: Vented, Gas Log, Outside
Interior area
- Total structure area: 3,810
- Total interior livable area: 3,810 sqft
Video & virtual tour
Property
Parking
- Total spaces: 2
- Parking features: Garage, Concrete
- Garage spaces: 2
- Has uncovered spaces: Yes
Features
- Levels: One
- Stories: 1
- Patio & porch: Front Porch, Deck, Covered
- Exterior features: Private Yard
- Has view: Yes
- View description: Mountain(s), Year Round, Long Range
- Frontage type: Road
Lot
- Size: 1.58 Acres
- Topography: Steep,Wooded
Details
- Parcel number: 089 005 A43
Construction
Type & style
- Home type: SingleFamily
- Architectural style: Ranch,Craftsman
- Property subtype: Residential
Materials
- Frame, Concrete, Composite, Other, See Remarks
- Roof: Shingle
Condition
- Resale
- New construction: No
- Year built: 2022
Utilities & green energy
- Sewer: Septic Tank
- Water: Public
Community & HOA
Community
- Subdivision: Chestnut Mountain
HOA
- Has HOA: Yes
- HOA fee: $150 annually
Location
- Region: Blairsville
Financial & listing details
- Price per square foot: $235/sqft
- Tax assessed value: $872,900
- Annual tax amount: $3,294
- Date on market: 8/13/2026
- Road surface type: Paved
Estimated market value
Not available
Estimated sales range
Not available
Not available
Price history
| Date | Event | Price |
|---|---|---|
| 3/20/2026 | Listed for sale | $895,000+9.8%$235/sqft |
Source: NGBOR #428809 Report a problem | ||
| 9/28/2023 | Sold | $815,000-4%$214/sqft |
Source: Public Record Report a problem | ||
| 8/30/2023 | Pending sale | $849,000$223/sqft |
Source:  GAMLS #20109764 Report a problem GAMLS #20109764 Report a problem | ||
| 7/10/2023 | Price change | $849,000+1.2%$223/sqft |
Source: GAMLS #20109764 Report a problem | ||
| 3/15/2023 | Listed for sale | $839,000+2442.4%$220/sqft |
Source: GAMLS #20109764 Report a problem | ||
| 2/5/2021 | Sold | $33,000$9/sqft |
Source: Public Record Report a problem | ||
Public tax history
| Year | Property taxes | Tax assessment |
|---|---|---|
| 2025 | $3,294 -5% | $349,160 +13.8% |
| 2024 | $3,468 +15.8% | $306,880 +21% |
| 2023 | $2,995 +124.5% | $253,640 +150.2% |
| 2022 | $1,334 +1592.8% | $101,360 +605.8% |
| 2021 | $79 -66.8% | $14,360 +8.3% |
| 2020 | $237 | $13,260 |
| 2019 | $237 +1.9% | $13,260 |
| 2018 | $233 | $13,260 |
| 2017 | $233 | $13,260 |
| 2016 | $233 -0.1% | $13,260 |
| 2015 | $233 -0.8% | $13,260 |
| 2013 | $235 | $13,260 |
| 2012 | -- | -- |
| 2011 | -- | -- |
| 2010 | -- | -- |
| 2009 | -- | -- |
Find assessor info on the county website
Monthly payment
Est. payment
Payment breakdown
Explore the cost of this home by adjusting the details. Changes won't be saved.Climate risks
Neighborhood: 30512
- $856,500-- bd-- ba-- sqft452 Chestnut Mountain Rd, Blairsville, GA 30512Off Market
- $--3 acresLot 12 Prospectors Rd, Blairsville, GA 30512Off Market
- $751,1004 bd4 ba2.3k sqft350 Chestnut Mountain Rd, Blairsville, GA 30512Off Market
- $807,1004 bd3 ba2.2k sqft333 Chestnut Mountain Rd, Blairsville, GA 30512Off Market
Similar homes
- $849,0004 bd4 ba4.1k sqft159 Victoria Dr, Blairsville, GA 30512For Sale
 MLS ID #432717, Rachel Callihan, Ansley Real Estate Christie's Int. Real Estate. NGBOR
 - $914,0006 bd4 ba3.8k sqft1668 Deyton Dr, Blairsville, GA 30512For Sale
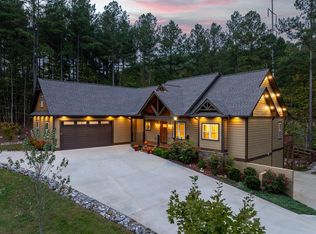 MLS ID #419495, Howard and Mayfield Group, REMAX Town & Country - Blairsville. NGBOR
 - $727,9004 bd4 ba3.9k sqft315 Wildwood Brk, Blairsville, GA 30512For Sale
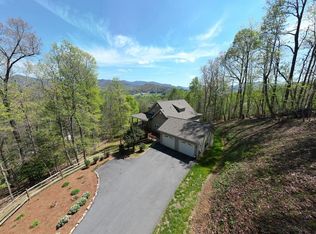 MLS ID #434611, Kendra Thorsell, REMAX Town & Country - Blairsville. NGBOR
 - $899,0004 bd3 ba3k sqft1309 Ridge Pointe Way, Blairsville, GA 30512For Sale
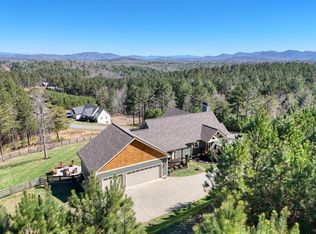 MLS ID #429104, Smith & Young Real Estate Group, REMAX Town & Country - Blairsville. NGBOR
 - $999,9005 bd5 ba5.2k sqft1424 Ridge Pointe Way, Blairsville, GA 30512Active
 MLS ID #10837068, Mike Dalton, As Seen Around The World LLC. GAMLS
