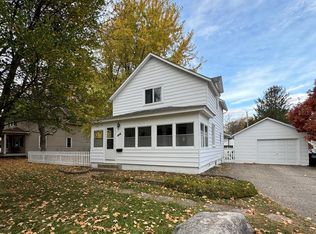
This 2368 square foot single family home has 4 bedrooms and 1.0 bathrooms. This home is located at 452 Larch Ave, Owatonna, MN 55060.
Foreclosed
Est. $181,100
452 Larch Ave, Owatonna, MN 55060
4beds
1baths
2,368sqft
SingleFamily
Built in 1950
0.27 Acres Lot
$181,100 Zestimate®
$76/sqft
$-- HOA
Overview
- 60 days |
- 38 |
- 1 |
Facts & features
Interior
Bedrooms & bathrooms
- Bedrooms: 4
- Bathrooms: 1
Heating
- Forced air
Cooling
- Central
Appliances
- Included: Dryer, Refrigerator, Washer
Features
- Basement: Basement (not specified)
Interior area
- Total interior livable area: 2,368 sqft
Property
Parking
- Parking features: Garage - Attached
Features
- Exterior features: Vinyl, Cement / Concrete, Metal
Lot
- Size: 0.27 Acres
Details
- Parcel number: 171290610
Construction
Type & style
- Home type: SingleFamily
Materials
- Foundation: Concrete Block
- Roof: Asphalt
Condition
- Year built: 1950
Utilities & green energy
- Sewer: City
Community & HOA
Location
- Region: Owatonna
Financial & listing details
- Price per square foot: $76/sqft
- Tax assessed value: $184,900
- Annual tax amount: $2,830
Visit our professional directory to find a foreclosure specialist in your area that can help with your home search.
Find a foreclosure agentForeclosure details
Estimated market value
$181,100
$150,000 - $214,000
$1,796/mo
Price history
| Date | Event | Price |
|---|---|---|
| 5/29/2026 | Sold | $97,455-39.1%$41/sqft |
Source: Public Record Report a problem | ||
| 6/15/2019 | Listing removed | $159,900$68/sqft |
Source: Edina Realty, Inc., a Berkshire Hathaway affiliate #4968874 Report a problem | ||
| 10/27/2018 | Listed for sale | $159,900$68/sqft |
Source: Edina Realty, Inc., a Berkshire Hathaway affiliate #4968874 Report a problem | ||
| 7/10/2018 | Listing removed | $159,900$68/sqft |
Source: Edina Realty Faribault #4088887 Report a problem | ||
| 6/18/2018 | Listed for sale | $159,900$68/sqft |
Source: Edina Realty, Inc., a Berkshire Hathaway affiliate #4968874 Report a problem | ||
Public tax history
| Year | Property taxes | Tax assessment |
|---|---|---|
| 2025 | $2,830 +9.4% | $184,900 -1.1% |
| 2024 | $2,588 -1.7% | $187,000 +10.4% |
| 2023 | $2,634 +2.9% | $169,400 +3.2% |
| 2022 | $2,560 +4.7% | $164,200 +13.5% |
| 2021 | $2,446 -15.5% | $144,700 +6.2% |
| 2020 | $2,894 +79.3% | $136,200 +7.7% |
| 2019 | $1,614 +3.1% | $126,518 +13.2% |
| 2018 | $1,566 +18.5% | $111,720 +2.5% |
| 2017 | $1,322 | $108,976 +12.8% |
| 2016 | -- | $96,628 |
| 2015 | -- | -- |
| 2014 | -- | -- |
| 2013 | -- | -- |
| 2012 | -- | -- |
| 2011 | -- | -- |
| 2010 | -- | -- |
Find assessor info on the county website
Monthly payment
Climate risks
Neighborhood: 55060
Nearby schools
GreatSchools rating
- 5/10Washington Elementary SchoolGrades: K-5Distance: 0.7 mi
- 6/10Owatonna Junior High SchoolGrades: 6-8Distance: 0.8 mi
- 8/10Owatonna Senior High SchoolGrades: 9-12Distance: 2 mi
Schools provided by the listing agent
- District: Owatonna #761
Source: The MLS. This data may not be complete. We recommend contacting the local school district to confirm school assignments for this home.
- $205,0003 bd2 ba1.3k sqft446 Larch Ave, Owatonna, MN 55060Sold
- $244,7003 bd1 ba1.5k sqft451 Dartt Ave, Owatonna, MN 55060Off Market

- $206,7003 bd2 ba1.2k sqft440 Larch Ave, Owatonna, MN 55060Off Market
- $195,0003 bd1 ba1.4k sqft502 Maple Dr, Owatonna, MN 55060Sold
- $281,8006 bd2 ba2.3k sqft445 Dartt Ave, Owatonna, MN 55060Off Market
- $176,9002 bd1 ba896 sqft451 Larch Ave, Owatonna, MN 55060Off Market
- $171,7003 bd1 ba1.3k sqft705 Cherry St, Owatonna, MN 55060Off Market
- $180,6002 bd1 ba768 sqft439 Dartt Ave, Owatonna, MN 55060Off Market
Similar homes
- $220,0004 bd2 ba1.6k sqft427 Cherry St, Owatonna, MN 55060For Sale

 MLS ID #7108315, Jose Escobedo, eXp Realty. NorthstarMLS as distributed by MLS GRID
 - $218,7004 bd2 ba1.6k sqft2234 3rd Ave NW, Owatonna, MN 55060For Sale
 MLS ID #7113332, Jason Young, eXp Realty. NorthstarMLS as distributed by MLS GRID
 - $249,9003 bd2 ba2.3k sqft1057 Linn Ave, Owatonna, MN 55060For Sale
 MLS ID #7116354, Jason Sarazine, Worth Clark Realty. NorthstarMLS as distributed by MLS GRID
 - $237,4003 bd2 ba1.8k sqft549 E Rose St, Owatonna, MN 55060For Sale
 MLS ID #7086822, Travis J Senenfelder, Coldwell Banker Realty. NorthstarMLS as distributed by MLS GRID
 - $264,9004 bd2 ba2.2k sqft576 South St, Owatonna, MN 55060For SaleMLS ID #7089505, Daryl Bauer, Re/Max Advantage Plus. NorthstarMLS as distributed by MLS GRID
- $250,0003 bd2 ba1.6k sqft541 Prospect St, Owatonna, MN 55060For SaleMLS ID #7114005, Michelle Jandt, eXp Realty. NorthstarMLS as distributed by MLS GRID
- $225,0004 bd2 ba1.4k sqft140 E University St, Owatonna, MN 55060For SaleMLS ID #7107435, Moe Mossa, Savvy Avenue, LLC. NorthstarMLS as distributed by MLS GRID
- $139,9003 bd1 ba1.3k sqft238 Prospect St, Owatonna, MN 55060For SaleMLS ID #7101673, Matthew Kern, RE/MAX Venture. NorthstarMLS as distributed by MLS GRID
- $265,0003 bd2 ba2.1k sqft447 E School St, Owatonna, MN 55060For SaleMLS ID #7110626, Stephen Delarosby, RE/MAX Advantage Plus. NorthstarMLS as distributed by MLS GRID
- $269,9003 bd2 ba1.5k sqft808 E Vine St, Owatonna, MN 55060For SaleMLS ID #7077233, Jason Young, eXp Realty. NorthstarMLS as distributed by MLS GRID
- $249,9004 bd2 ba1.7k sqft137 South St, Owatonna, MN 55060For SaleMLS ID #7087035, Kasey Anderson, eXp Realty. NorthstarMLS as distributed by MLS GRID
- $229,9004 bd2 ba1.7k sqft144 E Rose St, Owatonna, MN 55060For SaleMLS ID #7049356, Brycen Nicholas Gregor, Worth Clark Realty. NorthstarMLS as distributed by MLS GRID
- $269,9003 bd1 ba1.5k sqft605 14th St NE, Owatonna, MN 55060For SaleMLS ID #7107241, Corey Mercer, Jason Mitchell Group. NorthstarMLS as distributed by MLS GRID
- $235,5002 bd2 ba2k sqft323 Murray St, Owatonna, MN 55060For SaleMLS ID #6823485, Rebecca M. Hermanson-Hill, Berkshire Hathaway HomeServices Advantage Real Estate. NorthstarMLS as distributed by MLS GRID
- $249,9003 bd1 ba1.5k sqft508 24th St NE, Owatonna, MN 55060For SaleMLS ID #7082119, Darren Johnson, RE/MAX Venture. NorthstarMLS as distributed by MLS GRID
- $239,9003 bd1 ba1.5k sqft118 Franklin Ave, Owatonna, MN 55060For SaleMLS ID #7102369, Debra L. Schmidt, Help-U-Sell Heritage Real Est.. NorthstarMLS as distributed by MLS GRID
- $189,0005 bd2 ba1.7k sqft129 4th St NE, Blooming Prairie, MN 55917For SaleMLS ID #7109052, Lisa A. Vaith, Home Sellers of Minnesota Inc. NorthstarMLS as distributed by MLS GRID
- $--3 bd4 ba2k sqft609 2nd St NW, Faribault, MN 55021AuctionAuction.com 2
- $125,0002 bd1 ba1.2k sqft238 Locust Ave, Owatonna, MN 55060For SaleMLS ID #6821431, Debra L. Schmidt, Help-U-Sell Heritage Real Est.. NorthstarMLS as distributed by MLS GRID
- $215,0003 bd2 ba1.8k sqft509 5th St NE, Waseca, MN 56093For SaleMLS ID #7115907, Aubrey Marthaler, Edina Realty, Inc.. NorthstarMLS as distributed by MLS GRID
