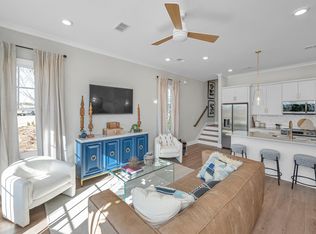
Welcome to 4520 Sage Street, where modern design meets effortless living in a bright, open floor plan filled with natural light. The stylish kitchen anchors the main living space with clean-lined cabinetry, generous prep and storage space, and an easy connection to the dining and living areas, ideal for both everyday living and entertaining. The well-appointed primary suite offers a private retreat with a spacious bath, while a second bedroom and full bath provide flexibility for guests, a home office, or additional living space. Conveniently located on the same level, the laundry adds to the home's functional design. Private, fenced yard & just a short stroll from Village Square and stunning community amenities including a resort-style pool, fitness center, pickle ball courts, gym and gathering spaces. Contemporary style, comfortable spaces, and a walkable community setting make this one you'll want to see. Don't wait to build, this home is nearly-new and move-in ready.
Contingent
Price increase: $999 (8/13)
$355,999
4520 Sage St, Birmingham, AL 35244
2beds
1,494sqft
Townhouse
Built in 2025
3,049 Square Feet Lot
$-- Zestimate®
$238/sqft
$226/mo HOA
What's special
Private fenced yardStylish kitchenWell-appointed primary suiteClean-lined cabinetry
- 66 days
- 97
- 4
Zillow last checked:
Listing updated:
Listed by:
Kate Giffin 205-873-1025,
Keller Williams Realty Vestavia
Source: GALMLS,MLS#: 21462003
Facts & features
Interior
Bedrooms & bathrooms
- Bedrooms: 2
- Bathrooms: 3
- Full bathrooms: 2
- 1/2 bathrooms: 1
Rooms
- Room types: Bedroom, Bathroom, Half Bath (ROOM), Kitchen, Library, Living/Dining (ROOM), Master Bathroom, Master Bedroom
Primary bedroom
- Level: Second
Bedroom 1
- Level: Second
Primary bathroom
- Level: Second
Bathroom 1
- Level: First
Kitchen
- Features: Stone Counters
- Level: First
Basement
- Area: 0
Heating
- Central, Electric
Cooling
- Central Air, Electric
Appliances
- Included: Dishwasher, Disposal, Microwave, Electric Oven, Stove-Electric, Electric Water Heater
- Laundry: Electric Dryer Hookup, Washer Hookup, Main Level, Laundry Room, Yes
Features
- None, High Ceilings, Smooth Ceilings, Linen Closet, Separate Shower, Tub/Shower Combo, Walk-In Closet(s)
- Flooring: Carpet, Laminate, Tile
- Attic: Pull Down Stairs,Yes
- Has fireplace: No
Interior area
- Total interior livable area: 1,494 sqft
- Finished area above ground: 1,494
- Finished area below ground: 0
Video & virtual tour
Property
Parking
- Parking features: On Street
- Has uncovered spaces: Yes
Features
- Levels: One and One Half
- Stories: 1.5
- Exterior features: Sprinkler System
- Pool features: Cleaning System, In Ground, Fenced, Community
- Has view: Yes
- View description: Mountain(s)
- Waterfront features: No
Lot
- Size: 3,049 Square Feet
Details
- Parcel number: 3900202003002.002
- Special conditions: N/A
Construction
Type & style
- Home type: Townhouse
- Property subtype: Townhouse
Materials
- 3 Sides Brick, Shingle Siding, HardiPlank Type
- Foundation: Slab
Condition
- Year built: 2025
Utilities & green energy
- Water: Public
- Utilities for property: Sewer Connected, Underground Utilities
Community & HOA
Community
- Subdivision: Everlee
HOA
- Has HOA: Yes
- Amenities included: Management, Recreation Facilities
- Services included: Trash, Maintenance Grounds, Reserve for Improvements, Utilities for Comm Areas, Personal Lawn Care
- HOA fee: $226 monthly
Location
- Region: Birmingham
Financial & listing details
- Price per square foot: $238/sqft
- Price range: $356K - $356K
- Date on market: 8/13/2026
Estimated market value
Not available
Estimated sales range
Not available
Not available
Price history
| Date | Event | Price |
|---|---|---|
| 9/22/2026 | Contingent | $355,999$238/sqft |
Source:  GALMLS #21462003 Report a problem GALMLS #21462003 Report a problem | ||
| 8/13/2026 | Price change | $355,999+0.3%$238/sqft |
Source: GALMLS #21462003 Report a problem | ||
| 7/2/2026 | Price change | $355,000-4.1%$238/sqft |
Source: Owner Report a problem | ||
| 5/31/2026 | Listed for sale | $370,000+4.4%$248/sqft |
Source: Owner Report a problem | ||
| 6/24/2025 | Sold | $354,353+2.7%$237/sqft |
Source: GALMLS #21399608 Report a problem | ||
| 2/22/2025 | Pending sale | $345,000$231/sqft |
Source: GALMLS #21399608 Report a problem | ||
| 11/12/2024 | Price change | $345,000-2.5%$231/sqft |
Source: GALMLS #21399608 Report a problem | ||
| 10/8/2024 | Listed for sale | $354,000$237/sqft |
Source: GALMLS #21399608 Report a problem | ||
Public tax history
Tax history is unavailable.
Monthly payment
Est. payment
Payment breakdown
Explore the cost of this home by adjusting the details. Changes won't be saved.Climate risks
Neighborhood: 35244
Nearby schools
Schools provided by the listing agent
- Elementary: South Shades Crest
- Middle: Bumpus, Robert F
- High: Hoover
Source: GALMLS. This data may not be complete. We recommend contacting the local school district to confirm school assignments for this home.


Similar homes
- $345,0002 bd3 ba1.4k sqft1709 Meerstone Ln, Hoover, AL 35244For Sale

 MLS ID #21466948, Jordan Hosey, Real Broker LLC. GALMLS
 - $370,0002 bd3 ba1.6k sqftAtt And Spectrum, Birmingham, AL 35244For Sale
 MLS ID #21460360, Jaye Watts, SB Dev Corp. GALMLS
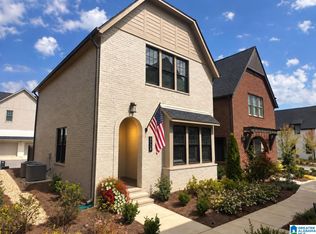
 - $387,0002 bd3 ba1.5k sqftSpectrum, Hoover, AL 35244For Sale
 MLS ID #21464308, Cathy O'Berry, ARC Realty - Hoover. GALMLS
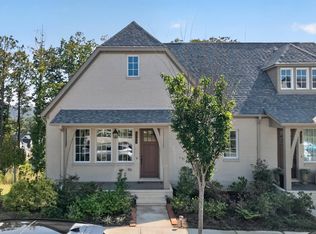
 - $399,0003 bd4 ba2.2k sqftFiber, Hoover, AL 35244For Sale
 MLS ID #21464962, Jordan Hosey, Real Broker LLC. GALMLS
 - $290,0002 bd2 ba1.1k sqft104 Williamette Trce #104, Birmingham, AL 35244For SaleMLS ID #21442780, Sarah Turner, SB Dev Corp. GALMLS
- $349,9002 bd2 ba1.2k sqft410 Sunbelt Dr, Birmingham, AL 35022For SaleMLS ID #21459843, Bridget McLaughlin, Real Broker LLC. GALMLS
- $457,1003 bd2 ba1.7k sqft4680 Terra St #138, Birmingham, AL 35244For SaleMLS ID #21464615, Sarah Turner, SB Dev Corp. GALMLS
- $419,0004 bd3 ba2.2k sqftAt&t And Spectrum, Bessemer, AL 35022For SaleMLS ID #21460943, Annabelle Robinson, SB Dev Corp. GALMLS
- $450,0003 bd3 ba2.1k sqftAtt And Spectrum, Bessemer, AL 35022For SaleMLS ID #21466712, Jaye Watts, SB Dev Corp. GALMLS
- $345,0002 bd3 ba1.4k sqftAt&t, Birmingham, AL 35216For SaleMLS ID #21465208, Teresa Aldrich, SB Dev Corp. GALMLS
- $499,9003 bd3 ba1.9k sqft4043 Adrian St, Birmingham, AL 35244For SaleMLS ID #21464238, Freddy Guerra, Exp Realty LLC. GALMLS
- $460,0003 bd3 ba1.7k sqftAtt, Hoover, AL 35226For SaleMLS ID #21467563, Jacob McAllister, RealtySouth-Homewood. GALMLS
- $449,2003 bd3 ba1.8k sqft4600 Oakdale Rd #108, Birmingham, AL 35223For SaleMLS ID #21464594, Sarah Turner, SB Dev Corp. GALMLS
- $399,9003 bd3 ba2.2k sqft2301 Jacobs Rd, Birmingham, AL 35216For SaleMLS ID #21467576, Charles Perlis, LAH Sotheby's International Realty Homewood. GALMLS
- $524,5003 bd3 ba2.1k sqft3000 Henry Pass, Birmingham, AL 35244For SaleMLS ID #21462317, Laura Tremblay, Keller Williams Realty Vestavia. GALMLS
- $334,9993 bd3 ba2.2k sqftAtt, Birmingham, AL 35216For SaleMLS ID #21454842, Scott Butler, ARC Realty - Homewood. GALMLS
- $368,0002 bd3 ba1.3k sqftAt&t, Birmingham, AL 35242For SaleMLS ID #21463408, Denise Hogan, Keller Williams Metro South. GALMLS
- $359,5003 bd3 ba1.3k sqft1104 Windsor Sq, Birmingham, AL 35242For SaleMLS ID #21461164, Sara Beauchamp, Keller Williams Realty Vestavia. GALMLS
- $400,0003 bd3 ba2k sqft5205 Parkside Cir, Birmingham, AL 35242For SaleMLS ID #21462096, Stephanie Lucas, Keller Williams Realty Hoover. GALMLS
