NEW ROOF 8/2026! Welcome home to this beautifully remodeled 4-bedroom, 2-bathroom house with a 2-car garage and a versatile floor plan featuring two bedrooms downstairs and two upstairs. This top-to-bottom renovation includes a sleek kitchen with quartz countertops, new cabinetry, brand-new appliances, and modern finishes. Both bathrooms have been completely updated with new tubs, showers, toilets, vanities, and fixtures. Additional upgrades include new energy-efficient windows and a new wood privacy fence. Decorated in timeless neutral tones, this move-in-ready home is within walking distance of Western Plateau Elementary and Bonham Middle School. Just unpack and start enjoying your home! Welcome home to this beautifully remodeled 4-bedroom, 2-bathroom house with a 2-car garage and a flexible floor plan with two bedrooms downstairs and two upstairs.
No detail has been overlooked in this top-to-bottom renovation. Enjoy a stunning new kitchen with quartz countertops, custom cabinetry, brand-new stainless steel appliances, and modern finishes throughout. Both bathrooms have been completely updated with new tub, showers, toilets, vanities, and fixtures. Additional improvements include new energy-efficient windows and a new wood privacy fence.
Decorated in timeless neutral tones, this home provides the perfect backdrop for any style of décor. With everything updated, all that's left to do is move in and start making memories.
Conveniently located within walking distance of Western Plateau Elementary and Bonham Middle School, you'll love the combination of quality updates and an established neighborhood.
For sale
Price cut: $25K (8/26)
$274,800
4521 Chisholm Trl, Amarillo, TX 79109
4beds
2,424sqft
Single Family Residence
Built in 1964
-- sqft lot
$271,100 Zestimate®
$113/sqft
$-- HOA
What's special
Modern finishesBrand-new stainless steel appliancesNew wood privacy fenceNew energy-efficient windowsNew cabinetry
- 91 days
- 956
- 121
Zillow last checked:
Listing updated:
Listed by:
Michelle Fowler 806-683-4847,
Keller Williams Realty Amarillo
Source: AMMLS,MLS#: 26-5799
Facts & features
Interior
Bedrooms & bathrooms
- Bedrooms: 4
- Bathrooms: 2
- Full bathrooms: 1
- 3/4 bathrooms: 1
Heating
- Central
Cooling
- Central Air
Appliances
- Included: Range, Dishwasher
Features
- Number of fireplaces: 1
Interior area
- Total structure area: 2,424
- Total interior livable area: 2,424 sqft
Property
Parking
- Total spaces: 2
- Parking features: Garage Faces Front
- Attached garage spaces: 2
Features
- Levels: Two
- Fencing: Wood
Details
- Parcel number: 193486
- Zoning description: 0200 - SW Amarillo in City Limits
Construction
Type & style
- Home type: SingleFamily
- Property subtype: Single Family Residence
Materials
- Brick Veneer, Brick
- Foundation: Slab
- Roof: Composition
Condition
- New construction: No
- Year built: 1964
Utilities & green energy
- Sewer: Public Sewer
- Water: City
Community & HOA
HOA
- Has HOA: No
Location
- Region: Amarillo
Financial & listing details
- Price per square foot: $113/sqft
- Tax assessed value: $175,212
- Annual tax amount: $3,374
- Date on market: 7/20/2026
- Listing terms: VA Loan,FHA,Conventional
Estimated market value
$271,100
$258,000 - $285,000
$2,071/mo
Price history
| Date | Event | Price |
|---|---|---|
| 8/26/2026 | Price change | $274,800-8.3%$113/sqft |
Source:  AMMLS #26-5799 Report a problem AMMLS #26-5799 Report a problem | ||
| 7/20/2026 | Listed for sale | $299,800+106.8%$124/sqft |
Source: AMMLS #26-5799 Report a problem | ||
| 5/14/2024 | Listing removed | -- |
Source: AMMLS #24-2592 Report a problem | ||
| 5/2/2024 | Contingent | $145,000$60/sqft |
Source: AMMLS #24-2592 Report a problem | ||
| 4/22/2024 | Price change | $145,000-3.3%$60/sqft |
Source: AMMLS #24-2592 Report a problem | ||
| 4/16/2024 | Price change | $149,900-3.3%$62/sqft |
Source: AMMLS #24-2592 Report a problem | ||
| 4/6/2024 | Listed for sale | $155,000$64/sqft |
Source: AMMLS #24-2592 Report a problem | ||
| 3/30/2024 | Contingent | $155,000$64/sqft |
Source: AMMLS #24-2592 Report a problem | ||
| 3/29/2024 | Price change | $155,000-3.1%$64/sqft |
Source: AMMLS #24-2592 Report a problem | ||
| 2/28/2024 | Listed for sale | $159,900$66/sqft |
Source: AMMLS #24-1799 Report a problem | ||
Public tax history
| Year | Property taxes | Tax assessment |
|---|---|---|
| 2025 | $3,374 -27.7% | $175,212 -29.1% |
| 2024 | $4,669 +246.9% | $247,036 +12.1% |
| 2023 | $1,346 -46.5% | $220,445 +10% |
| 2022 | $2,518 -11.6% | $200,405 +10% |
| 2021 | $2,847 | $182,186 +5.6% |
| 2020 | -- | $172,575 +3.8% |
| 2019 | $2,519 0% | $166,205 -1.2% |
| 2018 | $2,520 0% | $168,286 +1.5% |
| 2017 | $2,520 0% | $165,727 +6.2% |
| 2016 | $2,520 -4.5% | $156,116 |
| 2015 | $2,639 | $156,116 +4.3% |
| 2014 | $2,639 | $149,704 -0.4% |
| 2013 | -- | $150,324 |
| 2012 | -- | $150,324 |
| 2011 | -- | $150,324 +1.7% |
| 2010 | -- | $147,834 |
| 2009 | -- | $147,834 |
| 2008 | -- | -- |
| 2007 | -- | -- |
| 2006 | -- | -- |
| 2005 | -- | -- |
| 2004 | -- | -- |
| 2003 | -- | -- |
| 2002 | -- | $110,912 +16.4% |
| 2001 | -- | $95,323 |
Find assessor info on the county website
Monthly payment
Est. payment
Payment breakdown
Explore the cost of this home by adjusting the details. Changes won't be saved.Climate risks
Neighborhood: 79109
Nearby schools
Schools provided by the listing agent
- Elementary: Western Plateau
- Middle: Bonham
- High: Amarillo
Source: AMMLS. This data may not be complete. We recommend contacting the local school district to confirm school assignments for this home.
Similar homes
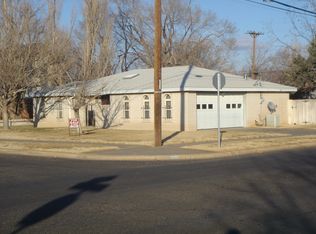
- $275,0003 bd2 ba2.1k sqft4410 Kingston Rd, Amarillo, TX 79109For Sale

 MLS ID #26-8245, Rheannon Pierce, EXP Realty, LLC. AMMLS
 - $275,0004 bd2 ba2.6k sqft4600 SW 38th Ave, Amarillo, TX 79109For Sale
 MLS ID #26-6264, Jason Riede, Century 21 Boston Company. AMMLS
 - $273,0003 bd2 ba2.1k sqft4428 Kingston Rd, Amarillo, TX 79109For Sale
 MLS ID #26-7236, Cameron Monroe, Coldwell Banker First Equity. AMMLS
 - $279,0003 bd2 ba2.3k sqft3704 Kingston Rd, Amarillo, TX 79109For Sale
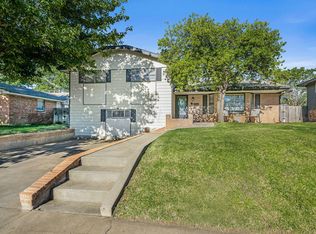 MLS ID #26-8088, Melissa Atchley, Myatt Realty Group. AMMLS
 - $274,9003 bd2 ba2.2k sqft4615 SW 37th Ave, Amarillo, TX 79109For SaleMLS ID #26-7783, Julie Sauls, Landmark Realty Amarillo. AMMLS
- $300,0004 bd2 ba2.5k sqft3907 Teckla Blvd, Amarillo, TX 79109For SaleMLS ID #26-7915, Jeanette Douglass, RockOne Realty, LLC. AMMLS
- $309,5004 bd2 ba2.2k sqft4608 SW 38th Ave, Amarillo, TX 79109For SaleMLS ID #26-5964, Lori Horner Realty Group, Lori Horner Realty Group. AMMLS
- $274,9004 bd1 ba1.9k sqft3701 Teckla Blvd, Amarillo, TX 79109For SaleMLS ID #26-6414, Mike Perez III, Amarillo's Parkview Realty, LLC. AMMLS
- $263,0003 bd2 ba1.8k sqft4431 Evelyn St, Amarillo, TX 79109For SaleMLS ID #26-6602, Shawn Walsh, Realty Central Services. AMMLS
- $265,0004 bd2 ba1.6k sqft3704 Paramount Blvd, Amarillo, TX 79109For SaleMLS ID #26-8018, Vana Puckett Custer, Keller Williams Realty Amarillo. AMMLS
- $270,0003 bd2 ba2k sqft6202 Estacado Ln, Amarillo, TX 79109For SaleMLS ID #26-8124, Rheannon Pierce, EXP Realty, LLC. AMMLS
- $275,0004 bd3 ba2.8k sqft4000 Oakhurst Dr, Amarillo, TX 79109For SaleMLS ID #26-7507, Jordan Gilley, Moreland Real Estate Group. AMMLS
- $284,0003 bd2 ba2k sqft3708 Montague Dr, Amarillo, TX 79109For SaleMLS ID #26-7685, Bretta Kotara, Lyons Realty. AMMLS
- $300,0004 bd2 ba2.7k sqft6000 Hatfield Cir, Amarillo, TX 79109For SaleMLS ID #26-6932, Sara Mijares, Real Broker, LLC. AMMLS
- $238,0003 bd2 ba1.4k sqft5705 Winkler Dr, Amarillo, TX 79109For SaleMLS ID #26-8258, Traci Epps, Coldwell Banker First Equity. AMMLS
- $235,0004 bd3 ba1.9k sqft4718 Buffalo Trl, Amarillo, TX 79109For SaleMLS ID #26-6310, Charlotte Watts, GRI, Lyons Realty. AMMLS
- $265,0003 bd2 ba1.7k sqft4001 Tucson Dr, Amarillo, TX 79109For SaleMLS ID #26-7703, Andrea Schmidt, Lyons Realty. AMMLS
- $289,5003 bd2 ba2k sqft3702 Torre Dr, Amarillo, TX 79109For SaleMLS ID #26-6532, Debbie Dodson, Coldwell Banker First Equity. AMMLS
