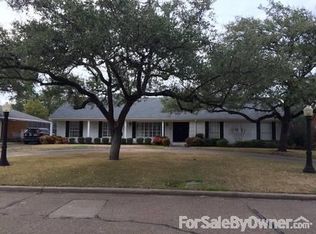
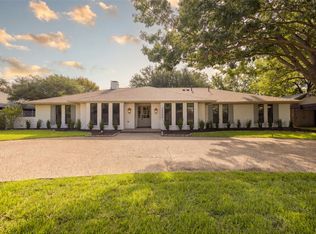
Lovely traditional home in the private school area near Hockaday, Jesuit, St Rita and Good Shepherd. Lots of updates over the years with replaced windows, roof 2021, new sewer line, tankless water heater, two bathrooms updated, huge outdoor living area with built in grill, fridge and a fire pit. Spacious master bedroom and bath with lifted ceiling and patio doors to the outdoor deck. Detached 2 car garage with a pool house and full bath attached. Wonderful neighborhood and walkable to Starbucks and neighborhood restaurants on Inwood. Move right in or take it to the next level with some grander updates. The incredible treed lot has majestic live oaks, landscaping, a pool, tall privacy fence and an electronic gate. Don't miss this home charming that shows .beautifully.
Pending
$1,399,000
4521 Nashwood Ln, Dallas, TX 75244
4beds
2,937sqft
Single Family Residence
Built in 1960
0.39 Acres Lot
$-- Zestimate®
$476/sqft
$-- HOA
What's special
Two bathrooms updatedReplaced windowsTankless water heater
- 28 days
- 1,295
- 129
Likely to sell faster than
Zillow last checked:
Listing updated:
Listed by:
Jill Long 0329051 972-849-4001,
Allie Beth Allman & Assoc. 214-521-7355
Source: NTREIS,MLS#: 21408184
Facts & features
Interior
Bedrooms & bathrooms
- Bedrooms: 4
- Bathrooms: 3
- Full bathrooms: 3
Primary bedroom
- Features: Double Vanity, En Suite Bathroom, Separate Shower, Steam Shower, Walk-In Closet(s)
- Level: First
- Dimensions: 20 x 13
Bedroom
- Features: Built-in Features, Ceiling Fan(s), En Suite Bathroom, Walk-In Closet(s)
- Level: First
- Dimensions: 15 x 14
Bedroom
- Features: Ceiling Fan(s), Walk-In Closet(s)
- Level: First
- Dimensions: 13 x 13
Bedroom
- Features: Walk-In Closet(s)
- Level: First
- Dimensions: 14 x 11
Primary bathroom
- Features: Built-in Features, Closet Cabinetry, Dual Sinks, Double Vanity, En Suite Bathroom, Multiple Shower Heads, Separate Shower, Walk-In Shower
- Level: First
- Dimensions: 13 x 14
Den
- Features: Built-in Features, Ceiling Fan(s), Fireplace
- Level: First
- Dimensions: 18 x 18
Dining room
- Level: First
- Dimensions: 17 x 13
Kitchen
- Features: Breakfast Bar, Built-in Features, Eat-in Kitchen, Granite Counters, Pantry
- Level: First
- Dimensions: 12 x 10
Living room
- Level: First
- Dimensions: 12 x 12
Heating
- Central, Fireplace(s), Natural Gas, Zoned
Cooling
- Central Air, Ceiling Fan(s), Electric, Zoned
Appliances
- Included: Some Gas Appliances, Dishwasher, Electric Oven, Disposal, Gas Range, Gas Water Heater, Microwave, Plumbed For Gas, Refrigerator, Tankless Water Heater, Vented Exhaust Fan
- Laundry: Laundry in Utility Room
Features
- Double Vanity, Eat-in Kitchen, Granite Counters, High Speed Internet, Pantry, Cable TV, Walk-In Closet(s), Wired for Sound
- Flooring: Wood
- Windows: Skylight(s), Window Coverings
- Has basement: No
- Number of fireplaces: 1
- Fireplace features: Den, Gas, Gas Log, Gas Starter, Masonry, Wood Burning
Interior area
- Total interior livable area: 2,937 sqft
Video & virtual tour
Property
Parking
- Total spaces: 2
- Parking features: Door-Single, Driveway, Electric Gate, Garage Faces Front, Garage, Garage Door Opener, Gated, Storage
- Garage spaces: 2
Features
- Levels: One
- Stories: 1
- Patio & porch: Rear Porch, Covered
- Exterior features: Fire Pit, Gas Grill, Outdoor Grill, Outdoor Kitchen, Outdoor Living Area, Rain Gutters
- Pool features: Diving Board, Gunite, In Ground, Pool, Pool Sweep
- Fencing: Back Yard,Fenced,Gate,High Fence,Privacy,Wood
Lot
- Size: 0.39 Acres
- Dimensions: 100 x 170
- Features: Back Yard, Hardwood Trees, Interior Lot, Lawn, Landscaped, Many Trees, Sprinkler System
Details
- Parcel number: 00000762859000000
Construction
Type & style
- Home type: SingleFamily
- Architectural style: Ranch,Traditional,Detached
- Property subtype: Single Family Residence
Materials
- Brick
- Foundation: Pillar/Post/Pier
- Roof: Composition
Condition
- Resale
- Year built: 1960
Utilities & green energy
- Sewer: Public Sewer
- Water: Public
- Utilities for property: Natural Gas Available, Sewer Available, Separate Meters, Water Available, Cable Available
Community & HOA
Community
- Features: Curbs
- Security: Security System, Security Gate, Smoke Detector(s), Security Lights
- Subdivision: Forestcrest Estates
HOA
- Has HOA: No
Location
- Region: Dallas
Financial & listing details
- Price per square foot: $476/sqft
- Tax assessed value: $1,059,880
- Annual tax amount: $23,600
- Date on market: 10/12/2026
- Cumulative days on market: 23 days
- Listing terms: Cash,Conventional
Estimated market value
Not available
Estimated sales range
Not available
Not available
Price history
| Date | Event | Price |
|---|---|---|
| 10/25/2026 | Pending sale | $1,399,000$476/sqft |
Source: NTREIS #21408184 Report a problem | ||
| 10/19/2026 | Contingent | $1,399,000$476/sqft |
Source: NTREIS #21408184 Report a problem | ||
| 10/12/2026 | Listed for sale | $1,399,000$476/sqft |
Source: NTREIS #21408184 Report a problem | ||
Public tax history
| Year | Property taxes | Tax assessment |
|---|---|---|
| 2025 | $11,005 -3% | $1,059,880 +7.9% |
| 2024 | $11,347 +2.3% | $982,000 +7.5% |
| 2023 | $11,093 -17.5% | $913,570 +14.6% |
| 2022 | $13,447 +2.3% | $797,490 +14.4% |
| 2021 | $13,150 -0.9% | $697,000 |
| 2020 | $13,275 +3.4% | $697,000 +7.3% |
| 2019 | $12,843 +0.3% | $649,320 +5% |
| 2018 | $12,804 -3.3% | $618,220 +5% |
| 2017 | $13,248 0% | $589,010 |
| 2016 | $13,248 +18.1% | $589,010 +4.9% |
| 2015 | $11,219 | $561,690 +14.3% |
| 2014 | $11,219 | $491,330 |
| 2013 | -- | -- |
| 2012 | -- | -- |
| 2011 | -- | -- |
| 2010 | -- | -- |
| 2009 | -- | -- |
| 2008 | -- | -- |
| 2007 | -- | -- |
| 2005 | -- | -- |
| 2004 | -- | -- |
| 2003 | -- | -- |
| 2002 | -- | -- |
| 2001 | -- | -- |
Find assessor info on the county website
Monthly payment
Est. payment
Payment breakdown
Explore the cost of this home by adjusting the details. Changes won't be saved.Climate risks
Neighborhood: Schreiber
Nearby schools
Schools provided by the listing agent
- Elementary: Withers
- Middle: Walker
- High: White
- District: Dallas ISD
Source: NTREIS. This data may not be complete. We recommend contacting the local school district to confirm school assignments for this home.

Similar homes
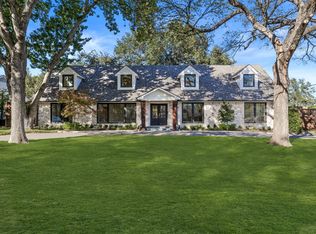
- $1,199,0005 bd4 ba3.1k sqft4333 Echo Glen Dr, Dallas, TX 75244For Sale
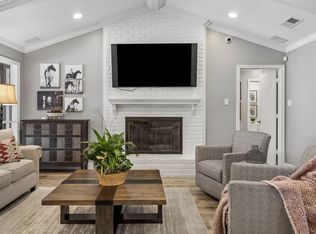 MLS ID #21405860, Amanda Mahoney. NTREIS
- $1,525,0004 bd4 ba3k sqft4448 Hallmark Dr, Dallas, TX 75229For Sale
 MLS ID #21411151, Ryan Betz. NTREIS
- $1,099,0004 bd4 ba2.4k sqft5009 Harvest Hill Rd, Dallas, TX 75244For Sale
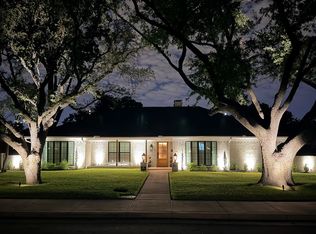 MLS ID #21416853, Cory Flowers. NTREIS
- $1,350,0005 bd4 ba2.9k sqft10656 Cox Ln, Dallas, TX 75229For Sale
 MLS ID #21395144, Kaitlyn Bownds. NTREIS
