Extremely Clean and spacious 3bedroom plus bonus room that can be used as a 4th bedroom. Great house for the price !!!!!!!
For sale
Price cut: $20.1K (10/15)
$89,900
4524 9th Ct N, Birmingham, AL 35212
3beds
1,284sqft
Single Family Residence
Built in 1935
4,791 Square Feet Lot
$-- Zestimate®
$70/sqft
$-- HOA
What's special
- 21 days
- 57
- 4
Likely to sell faster than
Zillow last checked:
Listing updated:
Listed by:
Terry Davis 205-421-5380,
Keller Williams Metro North
Source: GALMLS,MLS#: 21465848
Facts & features
Interior
Bedrooms & bathrooms
- Bedrooms: 3
- Bathrooms: 1
- Full bathrooms: 1
Rooms
- Room types: Bedroom, Bonus Room, Bathroom, Kitchen
Bedroom 1
- Level: First
Bedroom 2
- Level: First
Bedroom 3
- Level: First
Bathroom 1
- Level: First
Kitchen
- Level: First
Living room
- Level: First
Basement
- Area: 0
Heating
- Natural Gas
Cooling
- Window Unit(s), Ceiling Fan(s)
Appliances
- Included: Plumbed for Gas in Kit, Gas Water Heater
- Laundry: Electric Dryer Hookup, Washer Hookup, Main Level, Laundry Room, Laundry (ROOM), Yes
Features
- None, High Ceilings, Smooth Ceilings, Tub/Shower Combo
- Flooring: Hardwood, Vinyl
- Doors: Storm Door(s)
- Basement: Crawl Space
- Attic: None
- Has fireplace: No
Interior area
- Total interior livable area: 1,284 sqft
- Finished area above ground: 1,284
- Finished area below ground: 0
Video & virtual tour
Property
Parking
- Parking features: Driveway, Parking (MLVL), On Street
- Has uncovered spaces: Yes
Features
- Levels: One
- Stories: 1
- Patio & porch: Porch
- Exterior features: Lighting
- Pool features: None
- Fencing: Fenced
- View description: None
- Waterfront features: No
Lot
- Size: 4,791 Square Feet
- Features: Interior Lot
Details
- Parcel number: 2300204006007.000
- Special conditions: N/A
Construction
Type & style
- Home type: SingleFamily
- Property subtype: Single Family Residence
Materials
- Other
Condition
- Year built: 1935
Utilities & green energy
- Water: Public
- Utilities for property: Sewer Connected
Community & HOA
Community
- Features: Sidewalks, Street Lights
- Subdivision: Kingston
Location
- Region: Birmingham
Financial & listing details
- Price per square foot: $70/sqft
- Tax assessed value: $38,100
- Annual tax amount: $552
- Price range: $89.9K - $89.9K
- Date on market: 9/24/2026
Estimated market value
Not available
Estimated sales range
Not available
Not available
Price history
| Date | Event | Price |
|---|---|---|
| 10/15/2026 | Price change | $89,900-18.3%$70/sqft |
Source:  GALMLS #21465848 Report a problem GALMLS #21465848 Report a problem | ||
| 9/24/2026 | Listed for sale | $110,000$86/sqft |
Source: GALMLS #21465848 Report a problem | ||
Public tax history
| Year | Property taxes | Tax assessment |
|---|---|---|
| 2025 | $552 -45.8% | $7,620 -45.8% |
| 2024 | $1,019 | $14,060 |
| 2023 | $1,019 +6% | $14,060 +6% |
| 2022 | $961 +22.3% | $13,260 +22.3% |
| 2021 | $786 | $10,840 |
| 2020 | $786 | $10,840 |
| 2019 | $786 +15.1% | $10,840 +15.1% |
| 2018 | $683 | $9,420 |
| 2017 | $683 | $9,420 |
| 2016 | $683 | $9,420 |
| 2015 | $683 +3.5% | $9,420 +1.5% |
| 2014 | $660 +2.3% | $9,280 |
| 2013 | $645 | $9,280 -0.1% |
| 2012 | $645 -1.5% | $9,286 -1.4% |
| 2011 | $655 | $9,420 |
| 2010 | $655 | $9,420 |
| 2009 | $655 -1.9% | $9,420 -1.9% |
| 2008 | $668 +3.2% | $9,600 +3.2% |
| 2007 | $647 +11.8% | $9,300 +11.8% |
| 2006 | $579 +9.5% | $8,320 +9.5% |
| 2005 | $528 +5.3% | $7,600 +5.3% |
| 2004 | $502 +4.6% | $7,220 +4.6% |
| 2003 | $480 +24.3% | $6,900 +24.1% |
| 2002 | $386 | $5,560 |
| 2001 | $386 | $5,560 |
| 2000 | $386 | $5,560 |
Find assessor info on the county website
Monthly payment
Est. payment
Payment breakdown
Explore the cost of this home by adjusting the details. Changes won't be saved.Climate risks
Neighborhood: Kingston
Nearby schools
Schools provided by the listing agent
- Elementary: Hayes
- Middle: Hayes
- High: Woodlawn
Source: GALMLS. This data may not be complete. We recommend contacting the local school district to confirm school assignments for this home.


Similar homes
- $95,0003 bd2 ba1.1k sqft4642 12th Ave N, Birmingham, AL 35212For Sale
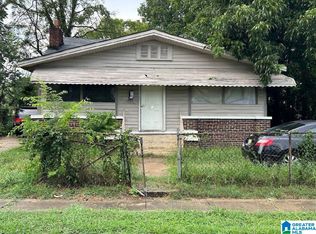
 MLS ID #21462169, Josh Vernon, Keller Williams Realty Vestavia. GALMLS
 - $95,0003 bd1 ba1.2k sqft4600 13th Ave N, Birmingham, AL 35212For Sale
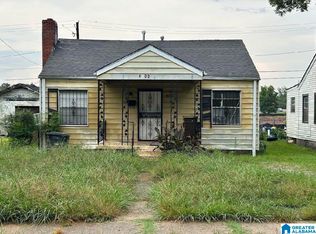 MLS ID #21462154, Josh Vernon, Keller Williams Realty Vestavia. GALMLS
 - $88,9003 bd1 ba1k sqft1338 Fulton Ave, Tarrant, AL 35217For Sale
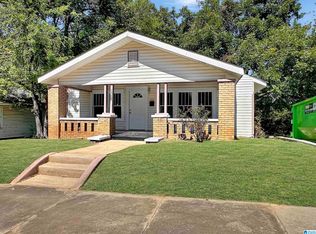 MLS ID #21467549, Corey Curtin, Keller Williams Pell City. GALMLS
 - $90,0002 bd1 ba728 sqft4228 8th Ave N, Birmingham, AL 35212For Sale
 MLS ID #21457714, Sharron Pope, Barnes & Associates. GALMLS
 - $99,0003 bd1 ba1.1k sqft219 66th St S, Birmingham, AL 35212For SaleMLS ID #21464762, Jane Huston Crommelin, Ray & Poynor Properties. GALMLS
- $89,9002 bd1 ba1.1k sqft525 62nd St S, Birmingham, AL 35212For SaleMLS ID #21458495, Margie Beth Shaw, Keller Williams Realty Vestavia. GALMLS
- $100,0003 bd1 ba1.5k sqft4204 38th Ave N, Birmingham, AL 35217For SaleMLS ID #21465840, Mason Sanders, Keller Williams Realty Hoover. GALMLS
- $79,9003 bd1 ba1k sqft1315 46th Way N, Birmingham, AL 35212For SaleMLS ID #21425481, Brandy Herschbach, RealtySouth-Homewood. GALMLS
- $94,9003 bd2 ba1.3k sqft7615 3rd Ave S, Birmingham, AL 35206For SaleMLS ID #21465723, Carol Reid, Realty by Design. GALMLS
- $65,0002 bd1 ba1k sqft335 63rd St S, Birmingham, AL 35212For SaleMLS ID #21467380, Yvonnda Stephens, The Homestead Group LLC. GALMLS
- $79,0003 bd1 ba1.2k sqft731 81st St S, Birmingham, AL 35206For SaleMLS ID #21467716, Joy Groce, eXp Realty, LLC Central. GALMLS
- $95,0003 bd1 ba920 sqft6713 Glasgow Ave, Birmingham, AL 35212For SaleMLS ID #21435857, Ashley Collins, Town Square Realty. GALMLS
- $74,9002 bd1 ba910 sqft901 47th St N, Birmingham, AL 35212For SaleMLS ID #21455662, Caroline Crumpton, RealtySouth-Inverness Office. GALMLS
- $86,0003 bd1 ba1.2k sqft4528 40th Pl N, Birmingham, AL 35217For SaleMLS ID #21449823, Chris Mallery, Keller Williams Metro South. GALMLS
- $115,5002 bd1 ba1.2k sqft215 47th Pl N, Birmingham, AL 35212For SaleMLS ID #21465489, Jill Griffin, JGriffin Properties. GALMLS
- $89,0003 bd2 ba1.4k sqft1153 Bristol St, Birmingham, AL 35217For SaleMLS ID #21466775, Bryan Welch, REALTYNET. GALMLS
- $109,0003 bd2 ba1.1k sqft990 52nd Way N, Birmingham, AL 35212For SaleMLS ID #21454143, Bert Siegel, RealtySouth-MB-Cahaba Rd. GALMLS
- $115,0003 bd1 ba1.2k sqft313 62nd St S, Birmingham, AL 35212For SaleMLS ID #21464396, Tim Lantz, eXp Realty, LLC Central. GALMLS
- $130,0002 bd2 ba1k sqftUnknown, Birmingham, AL 35212For SaleMLS ID #21467631, Brandi Brooks, Milestone Realty. GALMLS
