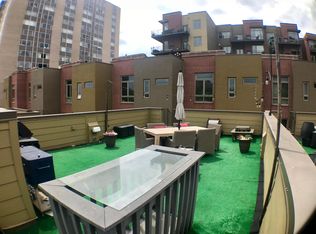
This isn’t just a home, it’s a lifestyle! Welcome to 4524 Mill Creek Parkway, where sophisticated urban living meets one of Kansas City’s most desirable locations on the Country Club Plaza. Imagine starting your morning with views of Mill Creek Park, walking to the Country Club Plaza for coffee, hopping on the KC Streetcar to explore the city, and ending the evening on your private rooftop patio overlooking it all. This distinctive tri-level home offers a layout that feels anything but ordinary. Multiple levels create defined spaces for living, entertaining and relaxing, while the rooftop patio provides your own private escape above the city. And in an urban setting, convenience matters. Here, you have something truly special: a private, attached one-car garage and a low HOA fee. Pull in, close the garage door and step inside your home. No elevators or long hallways. Step outside and Kansas City is at your doorstep. Stroll through Mill Creek Park and around the fountain, walk to the shops and restaurants of Country Club Plaza, or take advantage of the KC Streetcar ONE BLOCK AWAY! Enjoy easy access to more of the city without getting in your car. This home is for the buyer who wants more than a beautiful home. It’s for someone who wants walkability, views, convenience and a connection to the energy of the city, all while having a private place to retreat at the end of the day. Come for the home. Stay for the lifestyle.
Active
$425,000
4524 Mill Creek Parkway, Kansas City, MO 64111
2beds
1,304sqft
Townhouse
Built in 2008
2,057 Square Feet Lot
$-- Zestimate®
$326/sqft
$467/mo HOA
What's special
Private attached one-car garage
- 7 days |
- 89 |
- 14 |
Zillow last checked:
Listing updated:
Listed by:
Thrive RealEstate KC Team 913-825-7720,
KW KANSAS CITY METRO,
Cyndi Humphrey 314-239-4021,
KW KANSAS CITY METRO
Source: Heartland MLS as distributed by MLS GRID,MLS#: 2635781
Facts & features
Interior
Bedrooms & bathrooms
- Bedrooms: 2
- Bathrooms: 2
- Full bathrooms: 1
- 1/2 bathrooms: 1
Primary bedroom
- Features: Carpet, Ceiling Fan(s), Fireplace, Walk-In Closet(s)
- Level: Third
Bedroom 2
- Features: Carpet
- Level: Third
Primary bathroom
- Features: Ceramic Tiles, Double Vanity, Shower Only
- Level: Third
Half bath
- Level: First
Kitchen
- Features: Ceramic Tiles, Granite Counters
- Level: Second
Laundry
- Level: Second
Living room
- Features: Ceiling Fan(s), Ceramic Tiles, Fireplace, Wet Bar
- Level: First
Heating
- Electric
Cooling
- Electric
Appliances
- Included: Dishwasher, Disposal, Dryer, Microwave, Gas Range, Stainless Steel Appliance(s), Washer
- Laundry: Bedroom Level
Features
- Ceiling Fan(s), Pantry, Smart Thermostat, Vaulted Ceiling(s), Walk-In Closet(s), Wet Bar
- Flooring: Tile
- Windows: Window Coverings, Skylight(s)
- Basement: Slab
- Number of fireplaces: 2
- Fireplace features: Living Room
Interior area
- Total structure area: 1,304
- Total interior livable area: 1,304 sqft
- Finished area above ground: 1,304
- Finished area below ground: 0
Video & virtual tour
Property
Parking
- Total spaces: 1
- Parking features: Attached, Built-In, Garage Faces Rear
- Attached garage spaces: 1
Features
- Patio & porch: Deck, Patio
Lot
- Size: 2,057 Square Feet
Details
- Parcel number: 30520151800004002
Construction
Type & style
- Home type: Townhouse
- Architectural style: Contemporary,Other
- Property subtype: Townhouse
Materials
- Brick/Mortar
- Roof: Composition
Condition
- Year built: 2008
Utilities & green energy
- Sewer: Public Sewer
- Water: Public
Community & HOA
Community
- Subdivision: Mill Creek Terrace
HOA
- Has HOA: Yes
- Services included: Maintenance Structure, Gas, Maintenance Grounds, Maintenance Free, Management, Insurance, Roof Repair, Roof Replace, Snow Removal, Street, Trash, Water
- HOA fee: $467 monthly
- HOA name: Mill Creek Terrace Townhomes Condominium Assoc.
Location
- Region: Kansas City
Financial & listing details
- Price per square foot: $326/sqft
- Annual tax amount: $6,990
- Date on market: 8/20/2026
- Listing terms: Cash,Conventional,FHA,VA Loan
- Ownership: Private
Estimated market value
Not available
Estimated sales range
Not available
Not available
Price history
| Date | Event | Price |
|---|---|---|
| 8/20/2026 | Listed for sale | $425,000+10.4%$326/sqft |
Source:  Heartland MLS as distributed by MLS GRID #2635781 Report a problem Heartland MLS as distributed by MLS GRID #2635781 Report a problem | ||
| 10/24/2022 | Listing removed | -- |
Source:  ReeceNichols Real Estate Report a problem ReeceNichols Real Estate Report a problem | ||
| 5/12/2022 | Pending sale | $385,000$295/sqft |
Source: ReeceNichols Real Estate #2372435 Report a problem | ||
| 5/5/2022 | Sold | -- |
Source: Heartland MLS as distributed by MLS GRID #2372435 Report a problem | ||
| 4/6/2022 | Pending sale | $385,000$295/sqft |
Source: Heartland MLS as distributed by MLS GRID #2372435 Report a problem | ||
| 4/1/2022 | Listed for sale | $385,000$295/sqft |
Source: Heartland MLS as distributed by MLS GRID #2372435 Report a problem | ||
Public tax history
Tax history is unavailable.
Monthly payment
Est. payment
Payment breakdown
Explore the cost of this home by adjusting the details. Changes won't be saved.Climate risks
Neighborhood: Plaza Westport
Nearby schools
GreatSchools rating
- 3/10Primitivo Garcia Elementary SchoolGrades: PK-6Distance: 3.4 mi
- 2/10Central Middle SchoolGrades: 7-8Distance: 3 mi
- 1/10Central High SchoolGrades: 9-12Distance: 3 mi
- $10-- bd-- ba-- sqft4516 J C Nichols Pkwy, Kansas City, MO 64111Off Market
- $412,3002 bd2 ba1.3k sqft4524 J C Nichols Pkwy, Kansas City, MO 64112Off Market
- $468,5002 bd1 ba1.1k sqft4524 J C Nichols Pkwy #402, Kansas City, MO 64111Off Market
- $453,2002 bd2 ba2k sqft4528 J C Nichols Pkwy, Kansas City, MO 64111Off Market
- $525,3002 bd2 ba1.4k sqft4528 J C Nichols Pkwy #403, Kansas City, MO 64111Off Market
- $499,8002 bd3 ba1k sqft4520 J C Nichols Pkwy #401, Kansas City, MO 64111Off Market
- $---- bd-- ba-- sqft4520 J C Nichols Pkwy, Kansas City, MO 64111Off Market
- $10-- bd-- ba-- sqft4518 J C Nichols Pkwy, Kansas City, MO 64111Off Market
A local agent can set up tours, give advice and negotiate with sellers.
A local lender can help you make sure your offer is ready when you are.
Similar homes
- $424,9502 bd2 ba1.1k sqft4521 Wornall Rd APT 208, Kansas City, MO 64112For Sale
 MLS ID #2623626, Zach Horn, ReeceNichols - Country Club Plaza. Heartland MLS as distributed by MLS GRID
 - $450,0002 bd2 ba1.1k sqft4545 Wornall Rd APT 810, Kansas City, MO 64111For Sale
 MLS ID #2619887, Erin Bassi, ReeceNichols - Leawood. Heartland MLS as distributed by MLS GRID
 - $325,9003 bd2 ba1.2k sqft4506 Nichols Rd #3N, Kansas City, MO 64112For Sale
 MLS ID #2637971, Lisa Schoofs, RE/MAX Premier Realty. Heartland MLS as distributed by MLS GRID
 - $449,9002 bd2 ba1.2k sqft4521 Wornall Rd APT 211, Kansas City, MO 64112For Sale
 MLS ID #2621248, Mary Beth Schwartz, KW KANSAS CITY METRO. Heartland MLS as distributed by MLS GRID
 - $340,0002 bd2 ba1k sqft4550 Warwick Blvd APT 1205, Kansas City, MO 64111For SaleMLS ID #2623246, John Erickson, Real Broker, LLC. Heartland MLS as distributed by MLS GRID
- $340,0002 bd3 ba1.5k sqft3983 Pennsylvania Ave, Kansas City, MO 64111For SaleMLS ID #2623149, Stephen Zink, Platinum Realty LLC. Heartland MLS as distributed by MLS GRID
- $475,0002 bd2 ba1.2k sqft121 W 48th St APT 202, Kansas City, MO 64112For SaleMLS ID #2612534, Dani Beyer Team, Keller Williams KC North. Heartland MLS as distributed by MLS GRID
- $365,0002 bd2 ba1.2k sqft229 Ward Pkwy APT 603B, Kansas City, MO 64112For SaleMLS ID #2608083, Stacy Foxworthy, ReeceNichols - Leawood. Heartland MLS as distributed by MLS GRID
- $450,0002 bd1 ba1.4k sqft2800 W 91st St, Leawood, KS 66206For SaleMLS ID #2638303, Stacy Curtis, Compass Realty Group. Heartland MLS as distributed by MLS GRID
- $375,0002 bd3 ba1.9k sqft4346 Locust St, Kansas City, MO 64110For SaleMLS ID #2635577, Vincent Vitale, Vitale Realtors. Heartland MLS as distributed by MLS GRID
- $350,0003 bd2 ba1.2k sqft4011 State Line Rd, Kansas City, MO 64111For SaleMLS ID #2629517, Nick Pickrell, Standard Real Estate. Heartland MLS as distributed by MLS GRID
- $369,0003 bd2 ba1.5k sqft4827 Terrace St, Kansas City, MO 64112For SaleMLS ID #2636117, Sarah Page, Compass Realty Group. Heartland MLS as distributed by MLS GRID
- $340,0003 bd2 ba1.6k sqft704 E 63rd Ter, Kansas City, MO 64110For SaleMLS ID #2637753, Michaela Hagan, West Village Realty. Heartland MLS as distributed by MLS GRID
- $395,0001 bd1 ba1.2k sqft4740 Roanoke Pkwy APT 402, Kansas City, MO 64112For SaleMLS ID #2632104, Christine Dunn, Keller Williams Realty Partners Inc.. Heartland MLS as distributed by MLS GRID
- $449,0002 bd2 ba1.4k sqft2029 Wyandotte 204 St #204, Kansas City, MO 64108For SaleMLS ID #2632039, Sherry Timbrook, BHG Kansas City Homes. Heartland MLS as distributed by MLS GRID
- $374,9992 bd2 ba1.2k sqft1301 E 41st St, Kansas City, MO 64110For SaleMLS ID #2620672, David Slawson, ReeceNichols - Country Club Plaza. Heartland MLS as distributed by MLS GRID
- $289,9502 bd1 ba999 sqft4545 Wornall Rd APT 101, Kansas City, MO 64111For SaleMLS ID #2614323, Judy Klemm, KC One Realty, LLC. Heartland MLS as distributed by MLS GRID
- $384,9004 bd2 ba1.8k sqft5439 Rockhill Rd, Kansas City, MO 64110For SaleMLS ID #2633397, Stacy Porto, ReeceNichols -The Village. Heartland MLS as distributed by MLS GRID
- $415,0002 bd2 ba1.3k sqft612 Central St APT 503, Kansas City, MO 64105For SaleMLS ID #2607094, Kitt Halterman, KW KANSAS CITY METRO. Heartland MLS as distributed by MLS GRID
- $428,9002 bd3 ba1.1k sqft1101 Walnut St Unit 1707, Kansas City, MO 64106For SaleMLS ID #2605737, Blake Dankert, NLF Real Estate. Heartland MLS as distributed by MLS GRID
