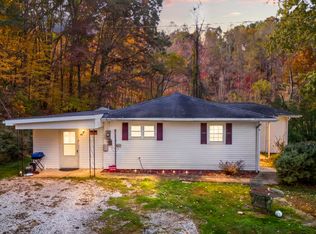
Enjoy the charm and comfort of this well-maintained, 3-bedroom, 1-bath home, lovingly cared for by the same owner since 1991. Nestled on 0.538+/- acre lot and offering approximately 1,712 s/f upstairs plus an additional 1,712-s/f heated basement, this property provides plenty of space and endless possibilities. Beautiful hardwood floors grace all three bedrooms and extend beneath the carpeting in the hallway and living room, offering the opportunity to restore even more of the home's original character. The retro-style bathroom adds a touch of vintage charm. Major features include a metal roof only five years old and a heated, wide-open basement with a walk-out entrance. Whether you envision a workshop, hobby space, recreation room, home gym, or additional storage, the basement is ready to be customized to suit your needs. Enjoy the peace and privacy of country living while remaining conveniently close to town. Located less than 8 miles from downtown Morehead for shopping, dining, and entertainment, and approximately 15 miles from Warix Boat Ramp for boating and outdoor recreation. If you're looking for a home with character, space, and room to make it your own, this lovingly maintained property is full of potential! Additional videos and pictures available upon request. It's time to get your pre-approval and call to schedule your private viewing.
Pending
$172,000
4525 Ccc Trl, Morehead, KY 40351
3beds
3,424sqft
Single Family Residence
Built in ----
0.5 Acres Lot
$-- Zestimate®
$50/sqft
$-- HOA
What's special
Retro-style bathroomBeautiful hardwood floors
- 27 days
- 1,891
- 113
Likely to sell faster than
Zillow last checked:
Listing updated:
Listed by:
Angie Stevens 606-356-3063,
HomeLand Real Estate Inc,
James Alexander Stevens 606-356-1481,
HomeLand Real Estate Inc
Source: Imagine MLS,MLS#: 26028641
Facts & features
Interior
Bedrooms & bathrooms
- Bedrooms: 3
- Bathrooms: 1
- Full bathrooms: 1
Primary bedroom
- Level: First
Bathroom 1
- Level: First
Bathroom 2
- Level: First
Bathroom 3
- Level: First
Dining room
- Level: First
Kitchen
- Level: First
Living room
- Level: First
Cooling
- Electric, Heat Pump
Appliances
- Included: Refrigerator, Range
- Laundry: Electric Dryer Hookup, Washer Hookup, Lower Level
Features
- Breakfast Bar
- Flooring: Carpet, Ceramic Tile, Hardwood, Laminate, Other
- Doors: Storm Door(s)
- Windows: Window Treatments, Screens
- Basement: Exterior Entry,Full,Interior Entry,Walk-Out Access,Walk-Up Access
- Has fireplace: No
Interior area
- Total structure area: 3,424
- Total interior livable area: 3,424 sqft
- Finished area above ground: 1,712
- Finished area below ground: 1,712
Property
Parking
- Total spaces: 1
- Parking features: Attached Carport, Driveway
- Carport spaces: 1
- Has uncovered spaces: Yes
Features
- Levels: One
- Has view: Yes
- View description: Rural, Trees/Woods, Mountain(s), Neighborhood, Other
Lot
- Size: 0.5 Acres
- Features: Landscaped, Few Trees
Details
- Additional structures: Shed(s)
- Parcel number: 12700 00 027.00
Construction
Type & style
- Home type: SingleFamily
- Architectural style: Ranch
- Property subtype: Single Family Residence
Materials
- Other
- Foundation: Block
- Roof: Metal
Utilities & green energy
- Sewer: Septic Tank
- Water: Public
- Utilities for property: Electricity Connected, Sewer Not Available, Water Connected
Community & HOA
Community
- Subdivision: Rural
HOA
- Has HOA: No
Location
- Region: Morehead
Financial & listing details
- Price per square foot: $50/sqft
- Tax assessed value: $98,500
- Annual tax amount: $413
- Date on market: 10/15/2026
Estimated market value
Not available
Estimated sales range
Not available
$1,360/mo
Price history
| Date | Event | Price |
|---|---|---|
| 11/9/2026 | Pending sale | $172,000$50/sqft |
Source:  Imagine MLS #26028641 Report a problem | ||
| 10/16/2026 | Listed for sale | $172,000$50/sqft |
Source: Imagine MLS #26028641 Report a problem | ||
Public tax history
| Year | Property taxes | Tax assessment |
|---|---|---|
| 2025 | $413 -7% | $98,500 |
| 2024 | $445 +100.4% | $98,500 +36% |
| 2023 | $222 -19.5% | $72,400 |
| 2022 | $276 -2.5% | $72,400 |
| 2021 | $283 +55.1% | $72,400 +21.7% |
| 2020 | $182 -1.1% | $59,500 |
| 2019 | $184 -7.4% | $59,500 |
| 2018 | $199 -7.7% | $59,500 |
| 2017 | $215 | $59,500 |
| 2016 | $215 | $59,500 |
| 2014 | $215 | $59,500 |
| 2013 | $215 | $59,500 |
| 2012 | -- | $59,500 |
| 2011 | -- | $59,500 |
| 2010 | -- | $59,500 |
Find assessor info on the county website
Monthly payment
Est. payment
Payment breakdown
Explore the cost of this home by adjusting the details. Changes won't be saved.Climate risks
Neighborhood: 40351
Nearby schools
Schools provided by the listing agent
- Elementary: Rowan Co
- Middle: Rowan Co
- High: Rowan Co
Source: Imagine MLS. This data may not be complete. We recommend contacting the local school district to confirm school assignments for this home.
Similar homes
- $144,0003 bd2 ba1.7k sqft6830 Us Highway 60 W, Morehead, KY 40351For Sale

 MLS ID #26029043, Tyler Chamings, Nexthome Realty Experts. Imagine MLS
- $190,0003 bd1 ba2k sqft48 Bruce Rd, Morehead, KY 40351For Sale
 MLS ID #26030096, Christopher Riggsby, Dream Maker Realty, LLC. Imagine MLS
- $230,0004 bd2 ba2.4k sqft1325 Weaver Rdg, Morehead, KY 40351For Sale
 MLS ID #25506563, Brenda Bowling, Keller Williams Commonwealth. Imagine MLS
- $238,0002 bd2 ba1.9k sqft875 Copperas Holw, Morehead, KY 40351For Sale
 MLS ID #26023151, Andrea Greenhill, RE/MAX Creative Realty. Imagine MLS
- $219,0005 bd3 ba2.4k sqft132 Lyons Rd, Olive Hill, KY 41164For Sale
 MLS ID #61558, Richard R Mayse, REMAX Realty Connection, LLC. AABR
- $209,9003 bd3 ba2.6k sqft926 Indian Creek Rd, Hillsboro, KY 41049For SaleMLS ID #26023496, Nancy L Allison, Allison Realty & Auction Group. Imagine MLS
- $225,0003 bd2 ba1.7k sqft263 Old River Rd, Salt Lick, KY 40371For SaleMLS ID #26022492, Katie Allen, Keller Williams Legacy Group. Imagine MLS
- $250,0003 bd3 ba3k sqft482 Tomo Rd, Olive Hill, KY 41164For SaleMLS ID #60736, Pamela Wells, CENTURY 21 Excellence Realty. AABR
- $170,0003 bd2 ba1.9k sqft640 Broadway St, West Liberty, KY 41472For SaleMLS ID #26029963, Vickie P Oldfield, The Real Estate Co - W Liberty. Imagine MLS
- $250,0003 bd2 ba1.9k sqft224 Mays Rd, Sandy Hook, KY 41171For SaleMLS ID #26022694, Vickie P Oldfield, The Real Estate Co - W Liberty. Imagine MLS
- $250,0004 bd3 ba4k sqft240 Roger Patton Dr, Olive Hill, KY 41164For SaleMLS ID #60669, Mary-Dawn Selby, ADVANTAGE PLUS REALTY. AABR
- $250,0003 bd2 ba1.9k sqft4621 Liberty Rd, West Liberty, KY 41472For SaleMLS ID #26018413, Laken R Ruth, Lifstyl Real Estate. Imagine MLS
- $239,0003 bd2 ba2.2k sqft6335 Highway 772, West Liberty, KY 41472For SaleMLS ID #26027686, Courtney Ann Mangold, The Agency. Imagine MLS
- $249,9003 bd3 ba1.8k sqft101 Village Dr, Morehead, KY 40351For SaleMLS ID #26006603, Dana M Bussell, KY Property Hunters. Imagine MLS
