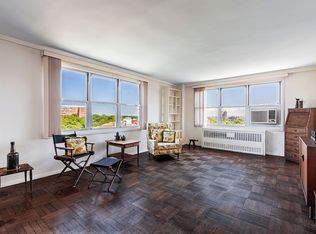
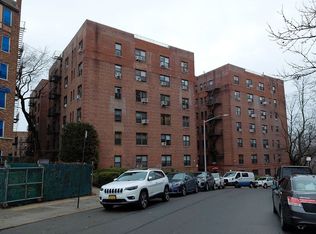
Welcome to Briar Oaks, a premier cooperative in the heart of Central Riverdale. Perched on the 12th floor, this spacious 2-bedroom residence offers a comfortable layout, abundant natural light, and a private terrace perfect for enjoying your morning coffee or unwinding at the end of the day.
The home features a beautifully updated kitchen highlighted by quartzite countertops, ample cabinetry, and stainless steel appliances. Generously sized bedrooms and excellent closet space provide plenty of room for everyday living and storage.
Briar Oaks offers an impressive collection of amenities, including a 24-hour doorman, elevators, laundry facilities, bike storage, garage parking, live-in superintendent, playground, playroom, fitness center, basketball court, and dog park. The building is also pet-friendly.
Conveniently located near Johnson Avenue and Riverdale Avenue, you'll have easy access to neighborhood shopping, restaurants, local and express buses, and transportation to Metro-North for a convenient commute to Grand Central. Wave Hill and Riverdale's parks and green spaces are also nearby.
A wonderful opportunity to enjoy 12th-floor living in one of Central Riverdale's established cooperative communities. Monthly maintenance includes garage service, assessment, cable and A/C charges. Current total monthly maintenance is $1,994.75.
For sale
$565,000
4525 Henry Hudson Parkway #B121, Bronx, NY 10471
2beds
1,200sqft
Stock Cooperative, Residential
Built in 1953
-- sqft lot
$-- Zestimate®
$471/sqft
$-- HOA
What's special
Abundant natural lightGenerously sized bedroomsStainless steel appliancesAmple cabinetryBeautifully updated kitchenComfortable layoutExcellent closet space
- 1 day |
- 198 |
- 9 |
Zillow last checked:
Listing updated:
Listed by:
YourHomeSold Guaranteed Realty 718-684-2400,
Bryant Moran 917-345-2306
Source: OneKey® MLS as distributed by MLS GRID,MLS#: 1042723
Facts & features
Interior
Bedrooms & bathrooms
- Bedrooms: 2
- Bathrooms: 2
- Full bathrooms: 1
- 1/2 bathrooms: 1
Heating
- Baseboard
Cooling
- None
Appliances
- Included: Gas Range, Refrigerator
- Laundry: Common Area
Features
- Eat-in Kitchen, Elevator, Galley Type Kitchen, High Speed Internet, Natural Woodwork, Open Floorplan, Open Kitchen, Pantry, Primary Bathroom
- Flooring: Hardwood
- Windows: Bay Window(s)
- Basement: Common
- Attic: None
- Has fireplace: No
Interior area
- Total structure area: 1,200
- Total interior livable area: 1,200 sqft
Property
Parking
- Total spaces: 1
- Parking features: Assigned
- Garage spaces: 1
Features
- Levels: Multi/Split
- Has view: Yes
- View description: City, Mountain(s), Panoramic, Skyline, Trees/Woods
Details
- Parcel number: 0590909770452500000B1212
- Special conditions: None
Construction
Type & style
- Home type: Cooperative
- Property subtype: Stock Cooperative, Residential
Materials
- Brick
Condition
- Year built: 1953
Utilities & green energy
- Sewer: Public Sewer
- Water: Public
- Utilities for property: Cable Available, Cable Connected, Electricity Available, Electricity Connected, Natural Gas Available, Phone Connected, See Remarks, Sewer Connected, Water Available
Community & HOA
Community
- Features: Playground
- Security: Building Security
HOA
- Has HOA: No
- Amenities included: Basketball Court, Door Person, Elevator(s), Maintenance Grounds, Security, Snow Removal, Trash
- Services included: Utilities, Common Area Maintenance, Electricity, Maintenance Structure, Gas, Maintenance Grounds, Heat, Snow Removal, Trash
Location
- Region: Bronx
Financial & listing details
- Price per square foot: $471/sqft
- Date on market: 8/26/2026
- Cumulative days on market: 2 days
- Listing agreement: Exclusive Right To Sell
- Electric utility on property: Yes
Estimated market value
Not available
Estimated sales range
Not available
Not available
Price history
| Date | Event | Price |
|---|---|---|
| 8/26/2026 | Listed for sale | $565,000$471/sqft |
Source:  OneKey® MLS as distributed by MLS GRID #1042723 Report a problem OneKey® MLS as distributed by MLS GRID #1042723 Report a problem | ||
Public tax history
Tax history is unavailable.
Monthly payment
Climate risks
Neighborhood: Riverdale
Nearby schools
GreatSchools rating
- 10/10Ps 24 Spuyten DuyvilGrades: K-5Distance: 0.4 mi
- 5/10Riverdale Kingsbridge Academy (Ms High School 141)Grades: 6-12Distance: 0.4 mi
Schools provided by the listing agent
- Elementary: Ps 24 Spuyten Duyvil
- Middle: Riverdale/Kingsbridge (Ms/Hs 141)
- High: Riverdale/Kingsbridge (Ms/Hs 141)
Source: OneKey® MLS as distributed by MLS GRID. This data may not be complete. We recommend contacting the local school district to confirm school assignments for this home.
- $335,8002 bd1 ba1.1k sqft4525 Henry Hudson Pkwy APT 1205, Bronx, NY 10471Off Market

- $602,5003 bd2 ba1.3k sqft4525 Henry Hudson Pkwy APT 409, Bronx, NY 10471Off Market
- $390,0002 bd1 ba-- sqft4525 Henry Hudson Pkwy APT 908, Bronx, NY 10471Sold
- $466,4002 bd2 ba1.2k sqft4525 Henry Hudson #B806, Bronx, NY 10471Off Market
- $296,3001 bd1 ba950 sqft4525 Henry Hudson Pkwy APT 602, Bronx, NY 10471Off Market
- $587,900-- bd-- ba-- sqft4525 Henry Hudson Pkwy #B604, Bronx, NY 10471Off Market
- $489,8002 bd1 ba-- sqft4525 Henry Hudson Pkwy #B120, Bronx, NY 10471Off Market
- $540,0003 bd1 ba1.3k sqft4525 Henry Hudson Pkwy #B204, Bronx, NY 10471Sold
A local agent can set up tours, give advice and negotiate with sellers.
Similar homes
- $489,0002 bd2 ba1.2k sqft3935 Blackstone Ave APT 10C, Bronx, NY 10471Active
 MLS ID #S1830924, Nanette Gran, Listing by: Brown Harris Stevens. StreetEasy
 - $499,5002 bd2 ba1.2k sqft3935 Blackstone Ave APT 3C, Bronx, NY 10471Active
 MLS ID #S1823380, Nanette Gran, Listing by: Brown Harris Stevens. StreetEasy
 - $550,0002 bd1 ba1.1k sqft445 W 240th St APT 2G, Bronx, NY 10463Active
 MLS ID #S1812632, Todd Yovino. StreetEasy
 - $499,9002 bd2 ba1k sqft445 W 240th St APT 6A, Bronx, NY 10463Active
 MLS ID #S1838362, Monica Capellan, Listing by: Prominent Properties Sotheby's International Realty. StreetEasy
 - $589,0002 bd2 ba1.4k sqftThe Parkway House, Bronx, NY 10463ActiveMLS ID #S1836161, Luis Faveron, Listing by: Coldwell Banker Signature Properties. StreetEasy
- $439,0002 bd1 ba1.2k sqftBriar Oaks, Bronx, NY 10471ActiveMLS ID #S1830367, Ernest Chi, Listing by: Ernest Chi Real Estate LLC. StreetEasy
- $532,0002 bd2 ba1.3k sqft3135 Johnson Ave APT 12C, Bronx, NY 10463ActiveMLS ID #S1840895, Belkis Tappan, Listing by: Brown Harris Stevens. StreetEasy
- $529,9002 bd2 ba880 sqft3220 Fairfield Ave APT 5A, Bronx, NY 10463ActiveMLS ID #S1812486, Luis Reinoso, Listing by: Re/Max In The City. StreetEasy
- $345,0002 bd1 ba800 sqft3840 Greystone Avenue #5M, Bronx, NY 10463For Sale
 MLS ID #1043975, Dmitriy Pardilov, Listing by: Insight Property Group Inc. OneKey® MLS as distributed by MLS GRID
 - $480,0003 bd2 ba1.3k sqft3701 Henry Hudson Parkway #3B, Bronx, NY 10463For SaleMLS ID #1034500, Julie Gaynor, Listing by: Brown Harris Stevens. OneKey® MLS as distributed by MLS GRID
- $480,0003 bd2 ba1.3k sqft3701 Henry Hudson Pkwy W #3B, Bronx, NY 10463ActiveMLS ID #S1840959, Julie Gaynor, Listing by: Brown Harris Stevens. StreetEasy
- $325,0002 bd1 ba1k sqft3333 Henry Hudson Parkway #4M, Bronx, NY 10463For SaleMLS ID #1040000, Hiedi Ross, Listing by: William Raveis Real Estate. OneKey® MLS as distributed by MLS GRID
- $649,0002 bd2 ba1k sqft460 W 236th St APT 2B, Bronx, NY 10463ActiveMLS ID #S1832546, Jillian Faulls, Listing by: Corcoran. StreetEasy
- $645,0002 bd2 ba1k sqft460 W 236th Street #6A, Bronx, NY 10463For SaleMLS ID #954620, Christopher Casey, Listing by: Sotheby's International Realty. OneKey® MLS as distributed by MLS GRID
- $449,0002 bd2 ba1.2k sqft3720 Independence Ave APT 5F, Bronx, NY 10463ActiveMLS ID #S1841139, Annette Gould, Listing by: Gould Properties and Management LLC. StreetEasy
- $585,0002 bd2 ba1.3k sqft2621 Palisade Ave APT 11J, Bronx, NY 10463ActiveMLS ID #S1828753, Daniel Wright, Listing by: Compass. StreetEasy
- $675,0003 bd2 ba1k sqft3536 Cambridge Ave APT 2A, Bronx, NY 10463ActiveMLS ID #S1831827, Ardit Gjonaj, Listing by: Julia B Fee Sotheby's International Realty. StreetEasy
- $569,0002 bd2 ba1.4k sqft750 Kappock St APT 807, Bronx, NY 10463ActiveMLS ID #S1792117, Terhi Edwards, Listing by: Douglas Elliman. StreetEasy
- $459,9992 bd2 ba1.2k sqft3616 Henry Hudson Pkway N #3IN, Bronx, NY 10463For SaleMLS ID #914415, Jenny Colon, Listing by: Coldwell Banker Realty. OneKey® MLS as distributed by MLS GRID
- $449,0002 bd2 ba880 sqft3220 Fairfield Ave APT 9A, Bronx, NY 10463ActiveMLS ID #S1827874, Maria Moragianis, Listing by: Robert E. Hill. StreetEasy
