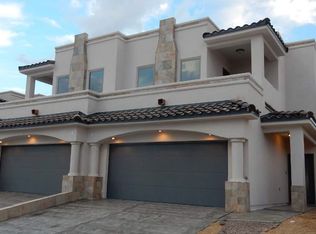
Beautiful Single Duplex Home in a Prime Central El Paso Location Location, Location, Location! This beautifully designed home offers exceptional convenience and easy access to many of El Paso's major destinations. Located just minutes from Fort Bliss Pershing Gate, Radford City Park, US-54, Interstate 10, University Medical Center, Texas Tech Medical School, UTEP, Downtown El Paso, and Radford and Loretto schools. Step inside to discover upscale finishes and thoughtful design throughout. The main level features attractive tile flooring, a spacious formal living and dining area, and a welcoming family room with soaring ceilings that create an open and inviting atmosphere. The well-appointed kitchen includes stainless steel appliances, a refrigerator, granite countertops, elegant travertine backsplash, a center island with abundant storage, and a large pantry-perfect for everyday living and entertaining. A stylish powder bath with designer accents. Upstairs, the generous primary suite opens to a private balcony
For sale
$369,900
4525 Nashville Ave #B, El Paso, TX 79903
3beds
1,672sqft
Single Family Residence
Built in 2016
3,049 Square Feet Lot
$364,200 Zestimate®
$221/sqft
$-- HOA
What's special
Upscale finishesPrivate balconyStainless steel appliancesGranite countertopsOpen and inviting atmosphereAttractive tile flooringThoughtful design throughout
- 75 days |
- 274 |
- 10 |
Zillow last checked:
Listing updated:
Listed by:
Lorraine Huit 0626961 915-630-3312,
Sandy Messer And Associates
Source: GEPAR,MLS#: 945396
Facts & features
Interior
Bedrooms & bathrooms
- Bedrooms: 3
- Bathrooms: 3
- Full bathrooms: 2
- 1/2 bathrooms: 1
Heating
- Natural Gas, Central
Cooling
- Refrigerated, Ceiling Fan(s), Central Air
Appliances
- Included: Dishwasher, Dryer, Free-Standing Gas Oven, Gas Water Heater, Range Hood, Refrigerator, Washer
- Laundry: Electric Dryer Hookup, Washer Hookup
Features
- Double Vanity, Cathedral Ceiling(s), 2+ Living Areas, Ceiling Fan(s), Master Up, Pantry, Walk-In Closet(s)
- Flooring: Tile, Carpet
- Windows: Blinds
- Has fireplace: No
Interior area
- Total structure area: 1,672
- Total interior livable area: 1,672 sqft
Video & virtual tour
Property
Parking
- Total spaces: 2
- Parking features: Garage - Attached
- Attached garage spaces: 2
Features
- Patio & porch: Covered
- Exterior features: Walled Backyard, Balcony, Back Yard Access
Lot
- Size: 3,049 Square Feet
- Features: Standard Lot, Views
Details
- Parcel number: H50199900007300
- Zoning: A1
- Special conditions: None
Construction
Type & style
- Home type: SingleFamily
- Architectural style: Custom,2 Story
- Property subtype: Single Family Residence
Materials
- Stone, Stucco
- Roof: Tile
Condition
- Year built: 2016
Utilities & green energy
- Water: City
Community & HOA
Community
- Subdivision: Terrace Hills
HOA
- Has HOA: No
Location
- Region: El Paso
Financial & listing details
- Price per square foot: $221/sqft
- Tax assessed value: $231,006
- Annual tax amount: $6,050
- Date on market: 6/8/2026
- Cumulative days on market: 77 days
- Listing terms: Cash,Conventional,FHA,VA Loan
Estimated market value
$364,200
$346,000 - $382,000
$1,775/mo
Price history
| Date | Event | Price |
|---|---|---|
| 6/8/2026 | Listed for sale | $369,900$221/sqft |
Source:  GEPAR #945396 Report a problem GEPAR #945396 Report a problem | ||
| 3/8/2021 | Listing removed | -- |
Source: Zillow Rental Manager Report a problem | ||
| 2/23/2021 | Listed for rent | $3,000+111.3%$2/sqft |
Source: Zillow Rental Manager Report a problem | ||
| 6/18/2020 | Listing removed | $1,420$1/sqft |
Source: Owner Report a problem | ||
| 6/3/2020 | Listed for rent | $1,420$1/sqft |
Source: Sandy Messer & Associates Report a problem | ||
| 3/2/2020 | Listing removed | $1,420$1/sqft |
Source: GT RENTALS Report a problem | ||
| 1/28/2020 | Listed for rent | $1,420$1/sqft |
Source: GT RENTALS Report a problem | ||
| 11/30/2018 | Listing removed | $1,420$1/sqft |
Source: GT RENTALS Report a problem | ||
| 11/5/2018 | Listed for rent | $1,420$1/sqft |
Source: GT RENTALS Report a problem | ||
| 10/17/2016 | Sold | -- |
Source: GEPAR #581340 Report a problem | ||
Public tax history
| Year | Property taxes | Tax assessment |
|---|---|---|
| 2025 | -- | $231,006 +10% |
| 2024 | $5,450 +12.6% | $209,941 +20% |
| 2023 | $4,840 -6.6% | $174,951 |
| 2022 | $5,179 -1.1% | $174,951 +4.4% |
| 2021 | $5,235 +36.1% | $167,552 +36% |
| 2020 | $3,847 +1.6% | $123,213 |
| 2019 | $3,787 +2.7% | $123,213 |
| 2018 | $3,688 +3% | $123,213 +1.9% |
| 2017 | $3,579 +12083% | $120,937 +11495.1% |
| 2016 | $29 +547.1% | $1,043 |
| 2015 | $5 | $1,043 |
| 2014 | $5 | $1,043 |
| 2013 | -- | $1,043 |
| 2012 | -- | $1,043 |
| 2011 | -- | $1,043 |
| 2010 | -- | $1,043 |
| 2009 | -- | $1,043 |
| 2008 | -- | -- |
| 2007 | -- | -- |
| 2006 | -- | -- |
| 2005 | -- | -- |
| 2004 | -- | -- |
| 2003 | -- | -- |
| 2002 | -- | -- |
| 2001 | -- | -- |
| 2000 | -- | -- |
Find assessor info on the county website
Monthly payment
Est. payment
Payment breakdown
Explore the cost of this home by adjusting the details. Changes won't be saved.Climate risks
Neighborhood: Radford Hills
Nearby schools
GreatSchools rating
- 6/10Hillside Elementary SchoolGrades: PK-5Distance: 1 mi
- NARoss Middle SchoolGrades: 6-8Distance: 1.5 mi
- 6/10Burges High SchoolGrades: 9-12Distance: 3.2 mi
Schools provided by the listing agent
- Elementary: Hillside
- Middle: Ross
- High: Burges
Source: GEPAR. This data may not be complete. We recommend contacting the local school district to confirm school assignments for this home.
- $231,0063 bd2 ba1.5k sqft4525 Nashville Ave #A, El Paso, TX 79903Off Market
- $231,0063 bd2 ba1.6k sqft4519 Nashville Ave, El Paso, TX 79903Off Market
- $237,9003 bd3 ba1.4k sqft4519 Nashville Ave #A, El Paso, TX 79903Off Market
- $228,3003 bd2 ba1.6k sqft4519 Nashville Ave #B, El Paso, TX 79903Off Market
- $231,0063 bd2 ba1.6k sqft4531 Nashville Ave #A, El Paso, TX 79903Off Market
- $231,0063 bd2 ba1.6k sqft4531 Nashville Ave #B, El Paso, TX 79903Off Market
- $231,0063 bd2 ba1.6k sqft4513 Nashville Ave #A, El Paso, TX 79903Off Market
- $231,0063 bd2 ba1.6k sqft4513 Nashville Ave #B, El Paso, TX 79903Off Market
A local agent can set up tours, give advice and negotiate with sellers.
Similar homes
- $375,0003 bd3 ba1.6k sqft324 Vin Raliuga Ct, El Paso, TX 79912For Sale

 MLS ID #948136, Jaclyn Rose Garcia, Northern Pass Properties. GEPAR
 - $334,0003 bd2 ba2.3k sqft10746 Fury Ln, El Paso, TX 79935For Sale
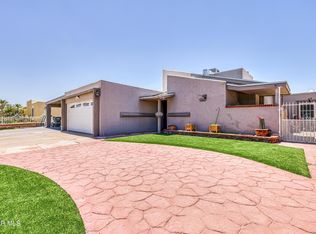 MLS ID #948831, Adeliz Hernandez, Home Pros Real Estate Group. GEPAR
 - $370,0003 bd3 ba1.9k sqft394 Duskwood St, El Paso, TX 79928For Sale
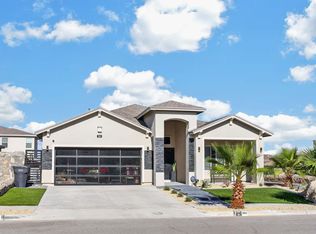 MLS ID #949066, Adriana Hernandez, Century 21 The Edge. GEPAR
 - $359,9504 bd3 ba2.1k sqft14513 Petralia Ave, El Paso, TX 79938For Sale
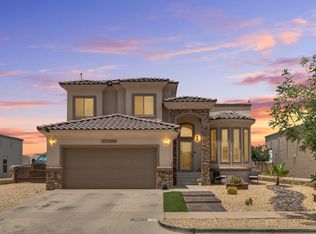 MLS ID #948515, Claudia Briones, New Beginnings Realty-1964. GEPAR
 - $360,0002 bd3 ba1.6k sqft472 Vin Benicarlo Pl, El Paso, TX 79912For SaleMLS ID #945717, Saul Frank, The Real Estate Power Houses. GEPAR
- $375,0003 bd3 ba2.2k sqft7833 Enchanted Trail Dr, El Paso, TX 79911For SaleMLS ID #946384, Alijah Ortiz, The Real Estate Agency. GEPAR
- $370,0004 bd4 ba2.2k sqft14695 Pebble Hills Blvd, El Paso, TX 79938For SaleMLS ID #946534, Jacqueline Pedroza, Home Pros Real Estate Group. GEPAR
- $364,0003 bd3 ba2.4k sqft1516 Mescal Ln, El Paso, TX 79912For SaleMLS ID #942622, Jaclyn Rose Garcia, Northern Pass Properties. GEPAR
- $219,0003 bd2 ba1.3k sqft4725 Apollo Ave, El Paso, TX 79904For Sale By Owner
- $360,0003 bd2 ba2.4k sqft12328 Desert Heights Ct, El Paso, TX 79938For SaleMLS ID #932442, Manuel Silva, JPAR EP (869). GEPAR
- $339,9993 bd3 ba1.7k sqft7775 Enchanted View Dr, El Paso, TX 79911For SaleMLS ID #943596, Juan M Saenz, KASA Realty Group. GEPAR
- $320,0003 bd2 ba1.8k sqft465 Prime Desert Dr, El Paso, TX 79932For SaleMLS ID #945627, Tom Torres, ClearView Realty. GEPAR
- $348,0005 bd4 ba2.3k sqft344 Emerald Sky Pl, El Paso, TX 79928For SaleMLS ID #945604, Julie Orona, The Real Estate Power Houses. GEPAR
- $344,9504 bd2 ba2.2k sqft12256 Stansbury Dr, Socorro, TX 79928For SaleMLS ID #947086, Ana I Vasquez, NStar Realty and Associates. GEPAR
- $339,9004 bd2 ba2.1k sqft1496 Victoria Marie Dr, El Paso, TX 79928For SaleMLS ID #947424, Alma Barraza, Sandra Luna & Associates. GEPAR
- $390,0005 bd3 ba2.3k sqft1476 Kimsha Dr, El Paso, TX 79928For SaleMLS ID #942266, Isaac Moreno, Moreno Real Estate Group. GEPAR
- $379,0004 bd3 ba2.3k sqft927 Dewsbury Way, El Paso, TX 79928For SaleMLS ID #944090, Betzabe Holguin Gardea, Keller Williams Realty. GEPAR
- $289,0003 bd2 ba2k sqft10501 Hidden Villas St, El Paso, TX 79924For SaleMLS ID #945212, Martha Isabel Aguayo, The Right Move Real Estate Gro. GEPAR
- $294,9504 bd3 ba2.1k sqft3657 Sammy Reece Pl, El Paso, TX 79938For SaleMLS ID #947675, Jonathan A Limon, Home Pros Real Estate Group. GEPAR
- $324,9004 bd3 ba2.2k sqft14840 Pebble Hills Blvd, El Paso, TX 79938For SaleMLS ID #943114, Manuel Silva, JPAR EP (869). GEPAR
